

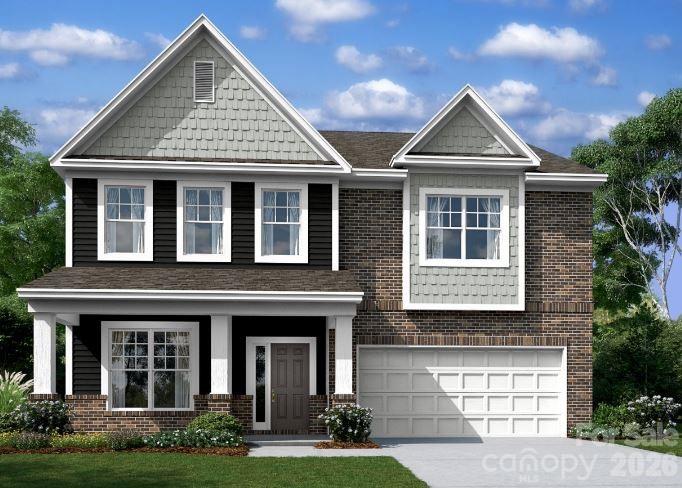
3035 Ballenger Street, Kannapolis, NC 28027
Emerson Glen · Cabarrus County
Key Facts
Description
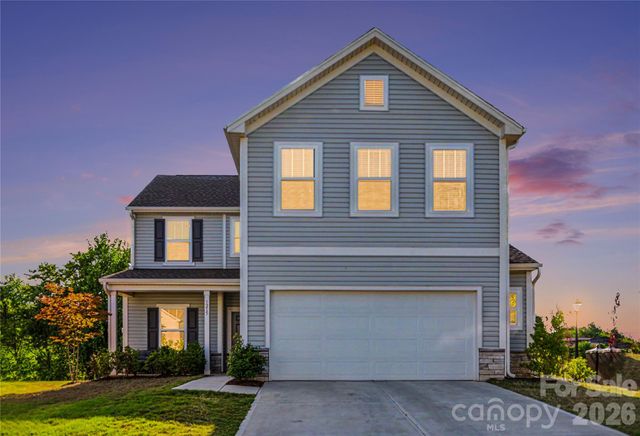
Welcome to the Fenmore! Walking in from the front covered porch you are greeted with an inviting foyer with a formal dining room. The home opens up to your kitchen, breakfast area and family room. The kitchen is equipped with stainless steel appliances, gas cooktop, exhaust hood and an island with a sink. The family room is spacious and inviting and is completed with a gas fireplace for those colder nights. You'll notice throughout the main living spaces is easily maintainable EVP flooring and 5" crown molding. Through the atrium door is an extended covered porch, perfect for entertaining or just enjoying a morning coffee. Finishing this level is a main level guest bedroom and a shared full bathroom, complete with a tiled shower. Upstairs is a loft for an extra living space or a gaming space. The two additional bedrooms, one with its own private bathroom, as well as a shared bathroom provide plenty of space and privacy for everyone. The office is an ideal space to work from home without any distractions. The laundry room is centrally located and is complete with overhead cabinets to make laundry days go smoothing. Finshing this level is the Owner's suite. With plenty of natural lighting, a tray ceiling and 5" crown molding, you may find it difficult to wake up in the morning. The ensuite is fit for a spa, featuring an expanded tiled shower with dual shower heads, a sitting bench and a separate drying area. The dual vanity and private toilet area provides plenty of space and privacy for everyone to get ready. Finally, the walk-in closet provides enough space for any size wardrobe. Welcome to your new home!
Property Information
Property Type
Residential
Sub-Type
Single Family Residence
Year Built
2026
Living Area
3,010 sq ft
Garage Spaces
2
Zoning
CZ
Days on Market
35
MLS® Listing#
4382379
Property Features
Interior
Appliances
Cooling
Heating
Flooring
Fireplace
Parking
Laundry
Patio
Construction
Foundation
Roof
Security
Community
Utilities
Sewer
Water Source
Schools
- Elementary:
- W.R. Odell
- Middle:
- Northwest Cabarrus
- High:
- Northwest Cabarrus
Financial Details
HOA
$360 / Quarterly
Keuster Management
Parcel Number
46820324710000
Directions
From I85N, take exit 52 for Popular Tent Road. Turn left onto Popular Tent Rd & continue for 5.2miles. Turn right onto NC-73 E and continue for .9 miles. Take a left onto Jim Johnson Rd. and continue for .6miles then turn right onto Emerson Glen Dr. then left onto Ballenger St. Home will be on your left.
Affordability Calculator
$117,200
Estimated monthly payment
$3,119/mo
Principal $468,800 · Est. interest $654,018 over 30 yrs
Neighborhood Market Statistics
How this home compares to active listings in Kannapolis, NC
- $334,247
- Median Listing Price
- 59
- Median Days on Market
- 1,545
- Median Sq Ft
- $208
- Median Price / Sq Ft
- 220
- Active Listings
- This home’s price is 75% above the area median.
- Its price per sq ft is 6% below the area median.
Market statistics compiled from active EXIT Realty® and MLS listings in Kannapolis, NC.
Location

Points of Interest in Kannapolis, NC
Showing the Kannapolis area map.
Nearby Schools
Christ the King Catholic High School
Secondary · 0.9 mi away
WR Odell Elementary 3-5
Elementary · 1.3 mi away
Harris Road Middle
Secondary · 1.4 mi away
W R Odell Elementary
Elementary · 1.6 mi away
W R Odell Primary
Elementary · 1.6 mi away
Carolina International School
Secondary · 2.7 mi away
Goddard School
School · 3.5 mi away
Cox Mill High School
Secondary · 3.9 mi away
Cox Mill Elementary
Elementary · 4.0 mi away
Northwest Cabarrus Middle School
Secondary · 4.6 mi away
Northwest Cabarrus High School
Secondary · 4.7 mi away
Charles E Boger Elementary
Elementary · 4.7 mi away
Ambassador Christian School
Secondary · 4.8 mi away
William Amos Hough High School
Secondary · 4.8 mi away
Primrose Schools
Elementary · 4.8 mi away
Cabarrus-Kannapolis Early College
Secondary School · 4.9 mi away
Primrose Schools
Elementary · 5.0 mi away
Highland Creek Elementary School
Elementary · 5.1 mi away
Cabarrus Charter Academy
School · 5.2 mi away
Cannon School
Secondary · 5.2 mi away
Commute Calculator
Nearby Homes
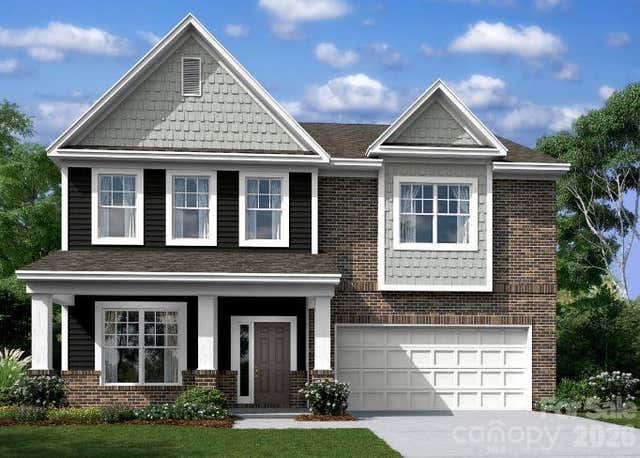
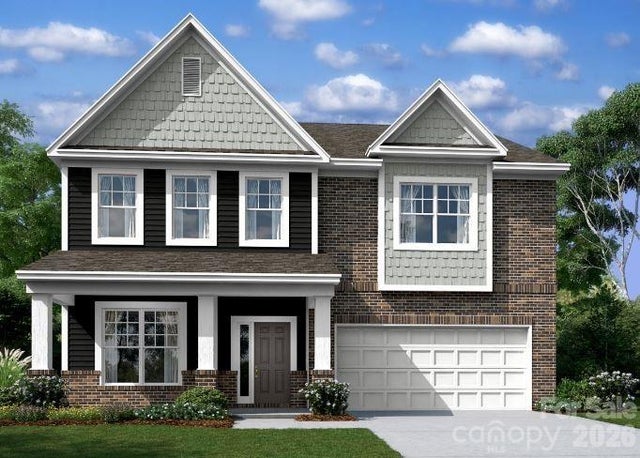


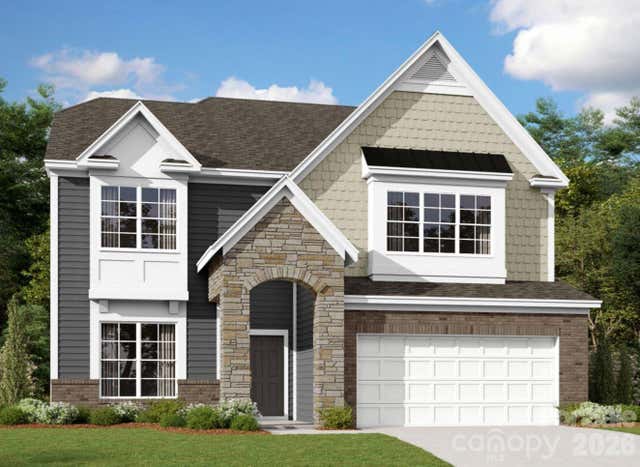

Similar Homes Nearby


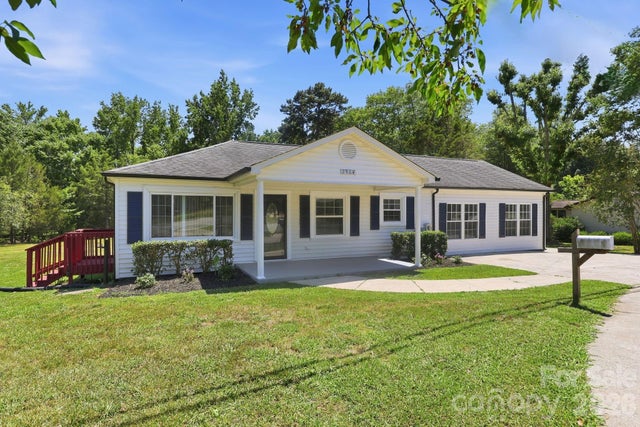
Similar Home Values
Comparable nearby listings and their asking prices.
| Address | Price | Beds | Baths | Sq Ft |
|---|---|---|---|---|
| 2342 Bloomfield Drive, Kannapolis, NC | $420,000 | 4 | 3 | 3,118 |
| 311 Hickory Wood Drive, Kannapolis, NC | $420,000 | 3 | 3 | 1,721 |
| 5820 Pittmon Lane 5, Kannapolis, NC | $424,500 | 3 | 2 | 1,776 |
| 5840 Pittmon Lane 3, Kannapolis, NC | $424,500 | 3 | 2 | 1,788 |
| 1215 Zettie Avenue, Kannapolis, NC | $425,000 | 4 | 3 | 1,997 |
| 2964 Lane Street, Kannapolis, NC | $425,000 | 4 | 2 | 1,833 |
Moving Cost Estimate
EXIT Agents in Kannapolis


Listing Courtesy: M/I Homes - jlallen@mihomes.com
Last Updated: 2026-05-15
1