

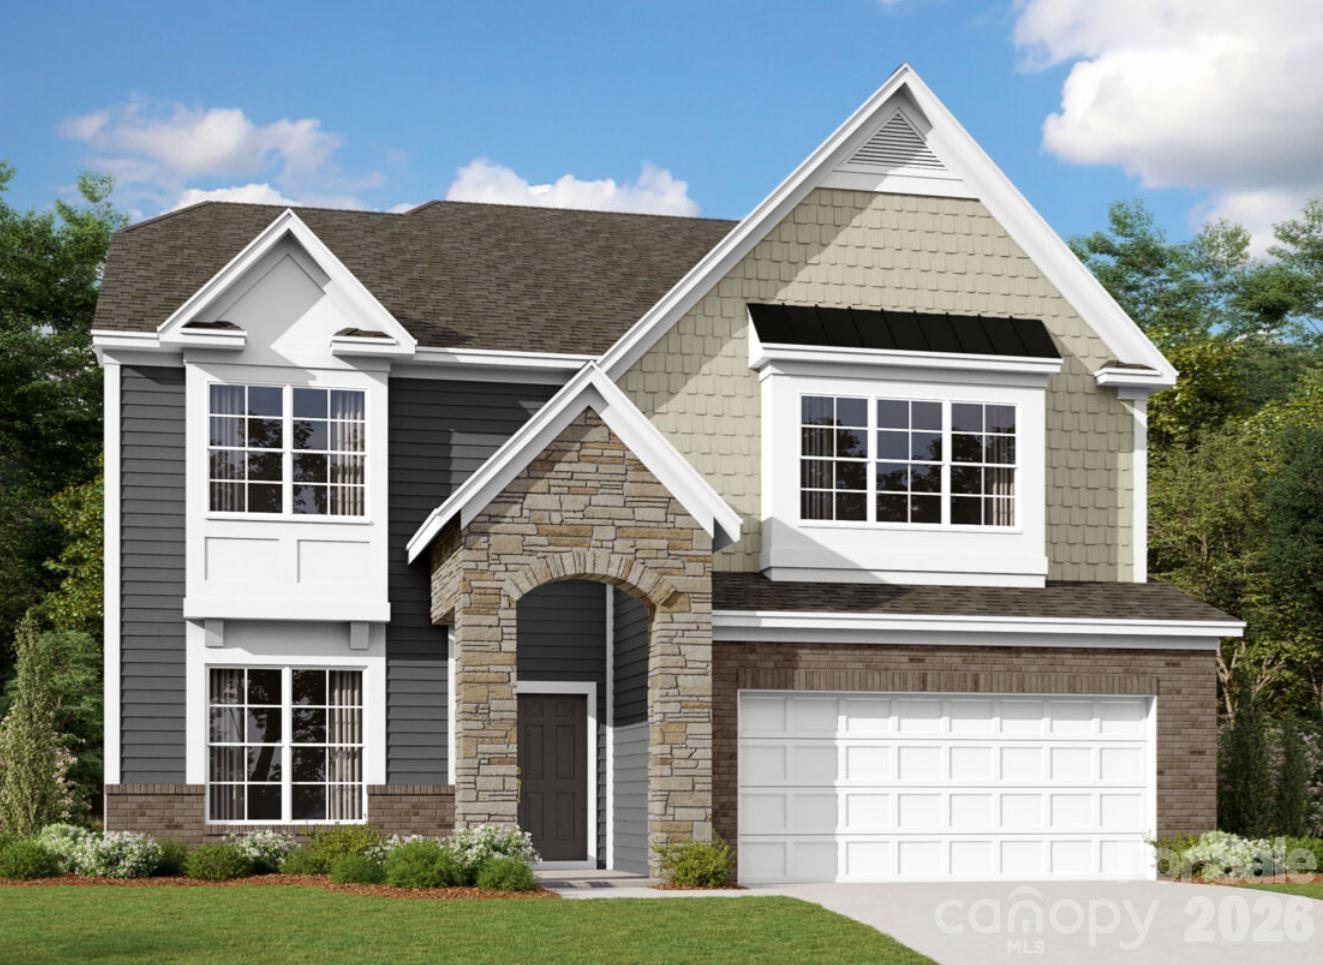
2775 Pinecliff Drive, Kannapolis, NC 28027
Emerson Glen · Cabarrus County
Key Facts
Description
Welome to the Sonoma! Walking in from the front covered porch you are greeted with a warm and inviting 2-story foyer. Just off the foyer is a private study with glass paned French doors. The home opens up to your kitchen, breakfast area and family room. The kitchen is equipped with stainless steel appliances, gas cooktop, overhead wooden exhaust hood and kitchen island with a stainless steel farm sink. The spacious family room is finished with a gas fireplace, perfect for those cold nights. Walk through the French doors and you'll find a lanai, perfect for entertaining or just enjoying a morning coffee. You'll notice the common areas of the main level is finished with easily maintainable EVP flooring and 5" crown molding. A main level guest room allows guests privacy and is accompanied by a shared full bathroom. Finishing this level is the main level laundry room. Upstairs you'll find that the EVP flooring has extended throughout the hallway and the loft. There are 2 additional bedrooms, both with walk-in closets and one with a private bathroom, as well as, a shared bathroom. The office on this level allows for an additional space to work from home. Walk through the double doors and you'll find the owner's suite. Accented with LED lighting, tray ceiling and 5" crown molding, you'll feel like royalty. The ensuite is straight from a spa, with an exteded tiled shower with multiple shower heads, sitting bench and a separate drying area. The dual vanity and private toilet area allows everyone to get ready in the morning peacefully. Finally the large walk-in closet is perfect for any size wardrobe. Welcome to your new home!
Property Information
Property Type
Residential
Sub-Type
Single Family Residence
Year Built
2026
Living Area
3,543 sq ft
Garage Spaces
3
Zoning
CZ
Days on Market
1
MLS® Listing#
4401211
Property Features
Interior
Appliances
Cooling
Heating
Flooring
Fireplace
Parking
Laundry
Patio
Construction
Foundation
Roof
Security
Community
Utilities
Sewer
Water Source
Schools
- Elementary:
- W.R. Odell
- Middle:
- Northwest Cabarrus
- High:
- Northwest Cabarrus
Financial Details
HOA
$360 / Quarterly
Keuster Management
Parcel Number
46820374320000
Directions
From I85N, take exit 52 for Popular Tent Road. Turn left onto Popular Tent Rd & continue for 5.2miles. Turn right onto NC-73 E and continue for .9 miles. Take a left onto Jim Johnson Rd. and continue for .6miles then turn right onto Pinecliff Drive and home will be on your right
Affordability Calculator
$131,800
Estimated monthly payment
$3,507/mo
Principal $527,200 · Est. interest $735,491 over 30 yrs
Neighborhood Market Statistics
How this home compares to active listings in Kannapolis, NC
- $334,694
- Median Listing Price
- 58
- Median Days on Market
- 1,544
- Median Sq Ft
- $208
- Median Price / Sq Ft
- 222
- Active Listings
- This home’s price is 97% above the area median.
- Its price per sq ft is 11% below the area median.
Market statistics compiled from active EXIT Realty® and MLS listings in Kannapolis, NC.
Location
- 2775 Pinecliff Drive, Kannapolis, NC 28027
Points of Interest in Kannapolis, NC
Showing the Kannapolis area map.
Nearby Schools
Christ the King Catholic High School
Secondary · 1.0 mi away
WR Odell Elementary 3-5
Elementary · 1.2 mi away
Harris Road Middle
Secondary · 1.4 mi away
W R Odell Elementary
Elementary · 1.6 mi away
W R Odell Primary
Elementary · 1.6 mi away
Carolina International School
Secondary · 2.7 mi away
Goddard School
School · 3.5 mi away
Cox Mill High School
Secondary · 3.9 mi away
Cox Mill Elementary
Elementary · 4.0 mi away
Northwest Cabarrus Middle School
Secondary · 4.5 mi away
Northwest Cabarrus High School
Secondary · 4.6 mi away
Charles E Boger Elementary
Elementary · 4.6 mi away
Primrose Schools
Elementary · 4.8 mi away
Cabarrus-Kannapolis Early College
Secondary School · 4.8 mi away
Ambassador Christian School
Secondary · 4.9 mi away
William Amos Hough High School
Secondary · 4.9 mi away
Primrose Schools
Elementary · 5.1 mi away
Cabarrus Charter Academy
School · 5.1 mi away
Highland Creek Elementary School
Elementary · 5.1 mi away
Cannon School
Secondary · 5.1 mi away
Commute Calculator
Nearby Homes
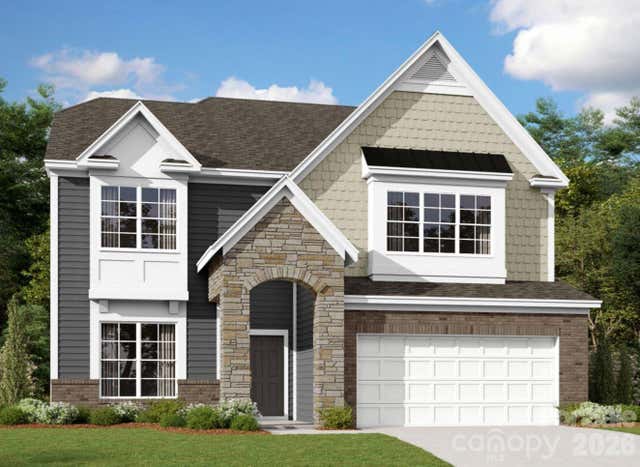


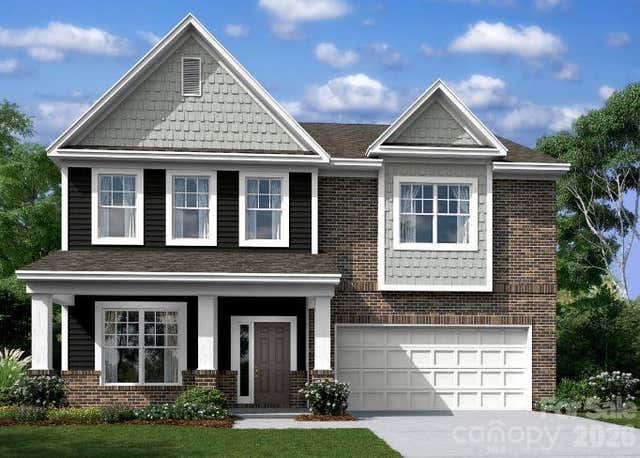


Similar Homes Nearby
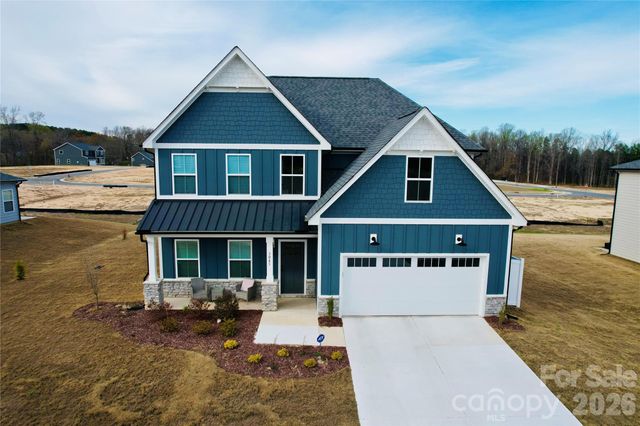

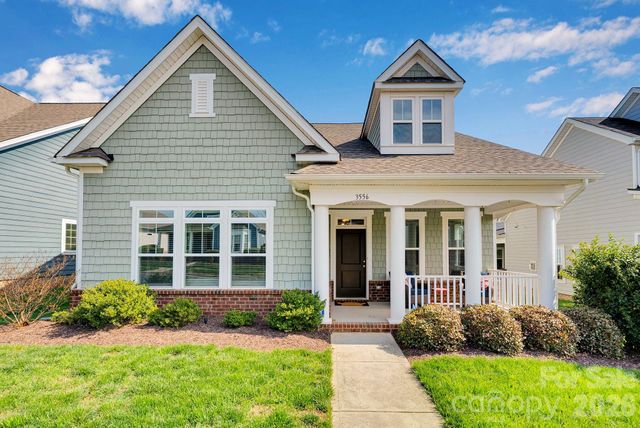
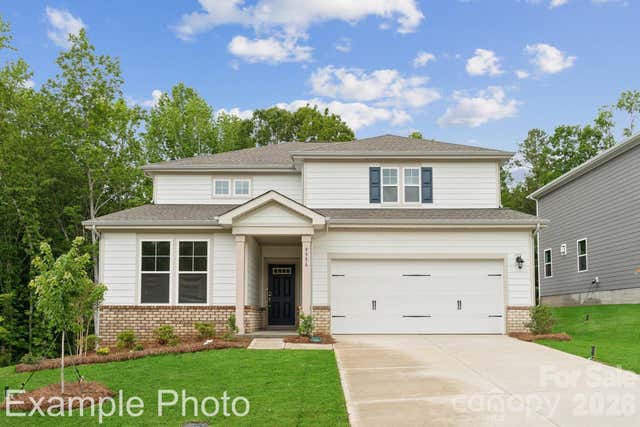

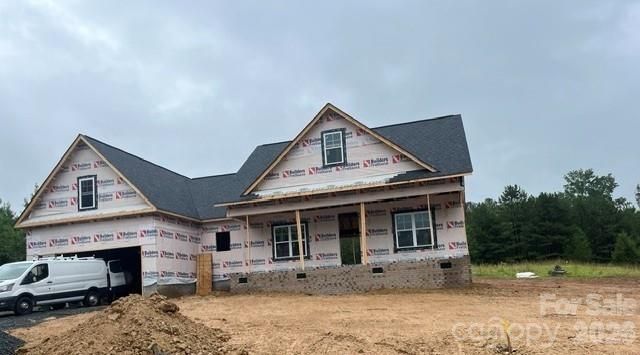
Similar Home Values
Comparable nearby listings and their asking prices.
| Address | Price | Beds | Baths | Sq Ft |
|---|---|---|---|---|
| 3045 Swallowtail Lane, Kannapolis, NC | $469,900 | 4 | 3 | 2,410 |
| 510 W 9th Street, Kannapolis, NC | $470,000 | 4 | 3 | 2,629 |
| 3556 County Down Avenue, Kannapolis, NC | $475,000 | 3 | 3 | 2,608 |
| 10004 Manor Vista Trail, Kannapolis, NC | $479,990 | 4 | 3 | 2,330 |
| 3210 Kelsey Plaza, Kannapolis, NC | $487,500 | 4 | 4 | 2,409 |
| 440 Forest View Drive, Kannapolis, NC | $489,900 | 3 | 3 | 1,994 |
Moving Cost Estimate
EXIT Agents in Kannapolis


Listing Courtesy: M/I Homes - jlallen@mihomes.com
Last Updated: 2026-07-07
1