

2960 JUBILEE Lane, Green Cove Springs, FL 32043
Glen Haven · Clay County
Key Facts
Description
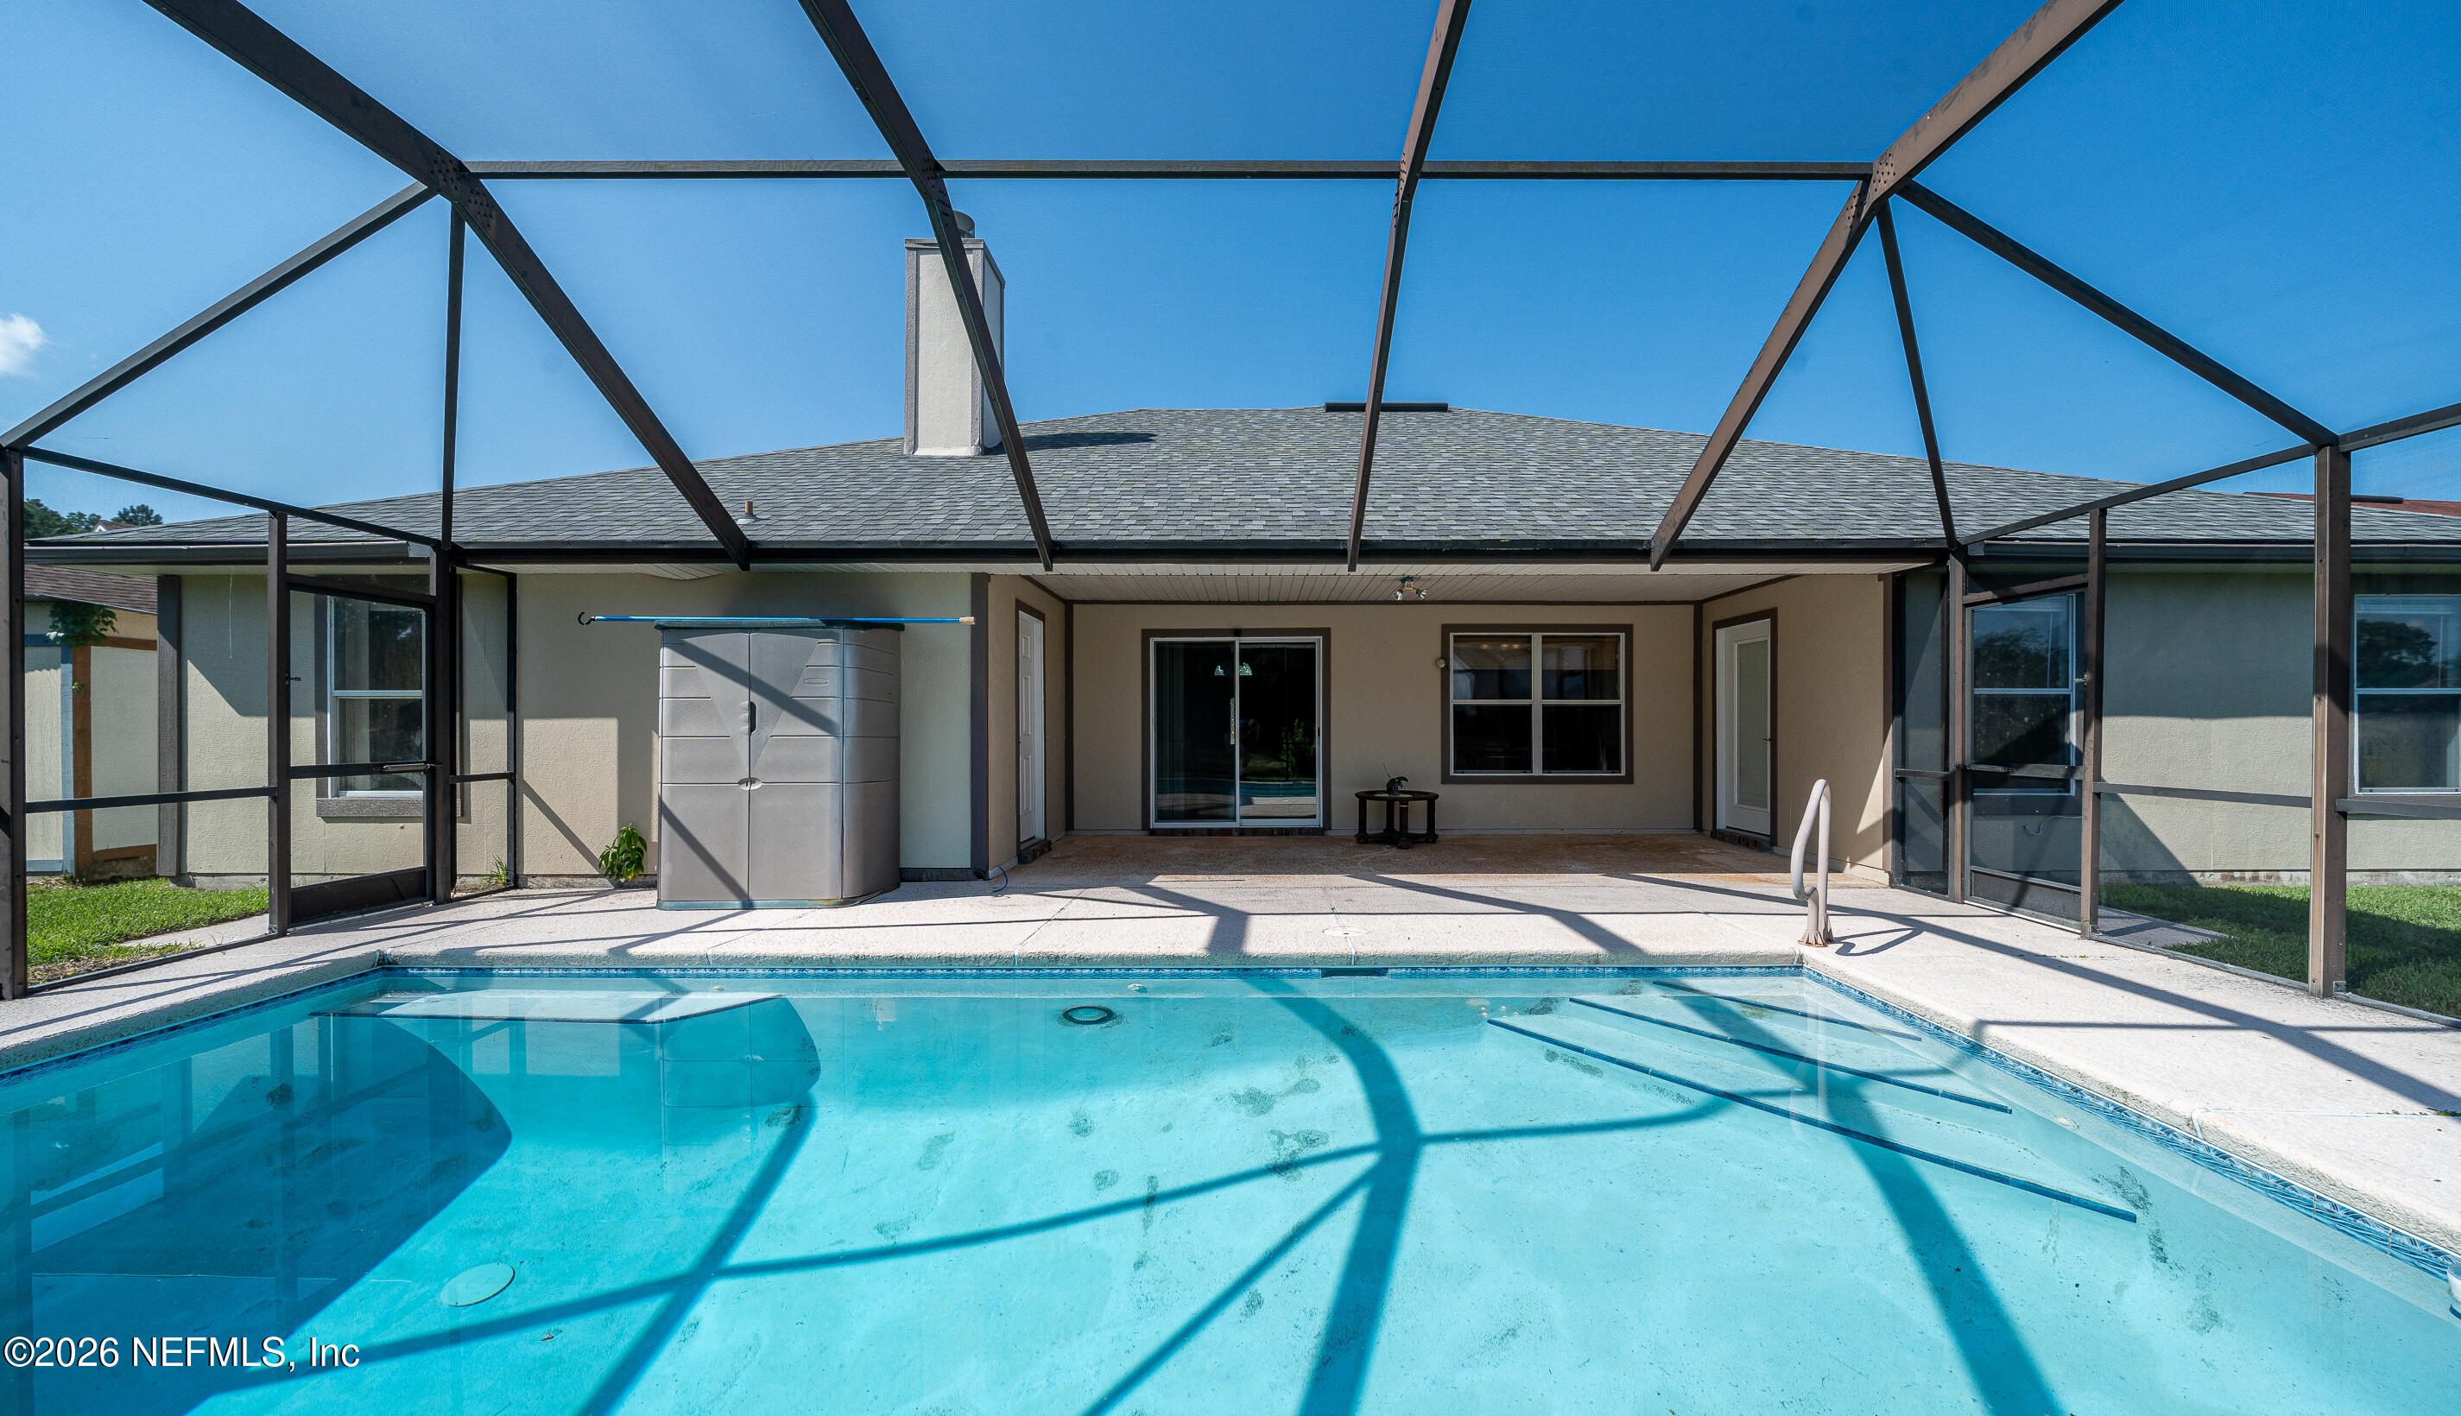
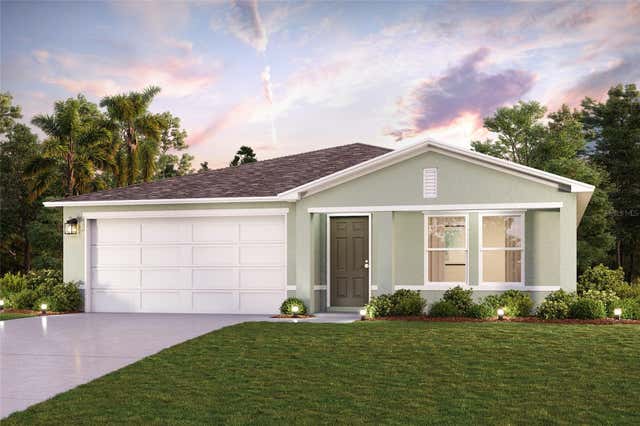
Welcome home to this beautiful 4-bedroom, 2-bath pool home located in the highly desirable Glen Haven neighborhood of Lake Asbury! With 2,168 square feet of living space on a .23-acre lot, this well-maintained home offers the perfect combination of comfort, convenience, and outdoor living. Step outside and enjoy your private screened pool overlooking a large pond, creating a peaceful setting for relaxing, entertaining, or enjoying Florida sunsets. The screened enclosure helps keep the pool area comfortable, and mosquito free year-round. Inside, you'll find a spacious floor plan with plenty of room for family and guests. The home was built in 2006 and has been thoughtfully updated with major maintenance already completed, including a new roof in 2019, HVAC system replaced in 2020, and a newer water heater. Families will love the location. The home is within walking distance of Lake Asbury Elementary School and Lake Asbury Junior High School. It is also just a short walk to Van Zant Park, featuring playgrounds, open green space, and a fishing lake for outdoor fun. Additional upgrades include 50 AMP plug in garage and newer irrigation system and new garage door opener. Located in one of Lake Asbury's most sought-after communities, this home offers a wonderful lifestyle with easy access to schools, parks, shopping, and everyday conveniences. Don't miss this opportunity to own a beautiful pool home with pond views in the heart of Glen Haven! No CDD and small HOA of 263.55 annually. Just minutes from State Road 23 (First Coast Expressway) and the new Cathedral Oaks Parkway connecting you to Green Cove proper and Fleming Island.
Property Information
Property Type
Residential
Sub-Type
Single Family Residence
Style
Ranch
Year Built
2006
Living Area
2,168 sq ft
Lot Size
0.24 acres
Garage Spaces
2
Days on Market
10
MLS® Listing#
2150678
Property Features
- Interior:
- Breakfast Bar
- Appliances:
- Dishwasher, Dryer, Electric Cooktop, Electric Oven, Electric Water Heater, Microwave, Refrigerator, Washer
- Cooling:
- Central Air
- Heating:
- Central
- Flooring:
- Laminate
- Fireplace:
- Wood Burning
- Pool:
- In Ground, Private
- Parking:
- Attached, Electric Vehicle Charging Station(s), Garage
- Patio:
- Awning(s), Covered, Screened
- Lot Features:
- Waterfront
- Construction:
- Brick, Wood Siding
- Roof:
- Shingle
- Utilities:
- Sewer Connected, Water Connected
- Sewer:
- Public Sewer
- Water Source:
- Public
Schools
- Elementary:
- Lake Asbury
- Middle:
- Lake Asbury
- High:
- Clay
HOA & Tax
- HOA:
- Professional Community Management Inc — $264/Annually
- Annual Tax:
- $2,356 (2025)
- Parcel #:
- 21052501009402206
Directions
From Highway 23, head south on Henley SR 739. Left on Sandridge, left on Eagle Haven Dr then right on Jubilee Lane, home is on the left.
Affordability Calculator
$75,800
Estimated monthly payment
$2,017/mo
Principal $303,200 · Est. interest $422,991 over 30 yrs
Neighborhood Market Statistics
How this home compares to active listings in Green Cove Springs, FL
- $358,839
- Median Listing Price
- 89
- Median Days on Market
- 1,618
- Median Sq Ft
- $225
- Median Price / Sq Ft
- 3,533
- Active Listings
- This home’s price is 6% above the area median.
- Its price per sq ft is 22% below the area median.
Market statistics compiled from active EXIT Realty® and MLS listings in Green Cove Springs, FL.
Location
- 2960 JUBILEE Lane, Green Cove Springs, FL 32043
Nearby Schools
Lake Asbury Junior High School
Secondary · 0.4 mi away
Lake Asbury Elementary School
Elementary · 0.5 mi away
Shadowlawn Elementary School
Elementary · 2.4 mi away
Rideout Elementary School
Elementary · 3.1 mi away
Coppergate Elementary School
Elementary · 3.8 mi away
Doctors Inlet Elementary School
Elementary · 3.9 mi away
Lighthouse Christian School Middleburg
School · 4.1 mi away
Middleburg High School
Secondary · 4.3 mi away
Middleburg Elementary
Elementary · 4.3 mi away
Pinewood Christian Academy
School · 4.3 mi away
Annunciation Catholic School
Elementary · 4.7 mi away
Thunderbolt Elementary School
Elementary · 5.2 mi away
Pace Center for Girls Clay
Secondary · 5.4 mi away
Primrose Schools
Elementary · 5.5 mi away
St Johns Classical Academy
School · 5.6 mi away
Tynes Elementary School
Elementary · 5.7 mi away
Learning Tree
School · 5.8 mi away
Faith Christian Academy
School · 5.8 mi away
Fleming Island High School
Secondary · 5.8 mi away
Ridgeview High School
Secondary · 5.9 mi away
Commute Calculator
Nearby Homes



Similar Homes Nearby


Moving Cost Estimate
EXIT Agents in Green Cove Springs


Listing Courtesy: KALLAM REALTY GROUP PLLC - 9046448633
Data provided is deemed reliable but is not guaranteed. The data relating to real estate for sale on this website comes in part from the Northeast Florida Multiple Listing Service, Inc. The information being provided is for consumers personal, non-commercial use and may not be used for any purpose other than to identify prospective properties consumers may be interested in purchasing. Information deemed reliable but not guaranteed. Copyright ©2026 Northeast Florida Multiple Listing Service, Inc. All Rights Reserved.