

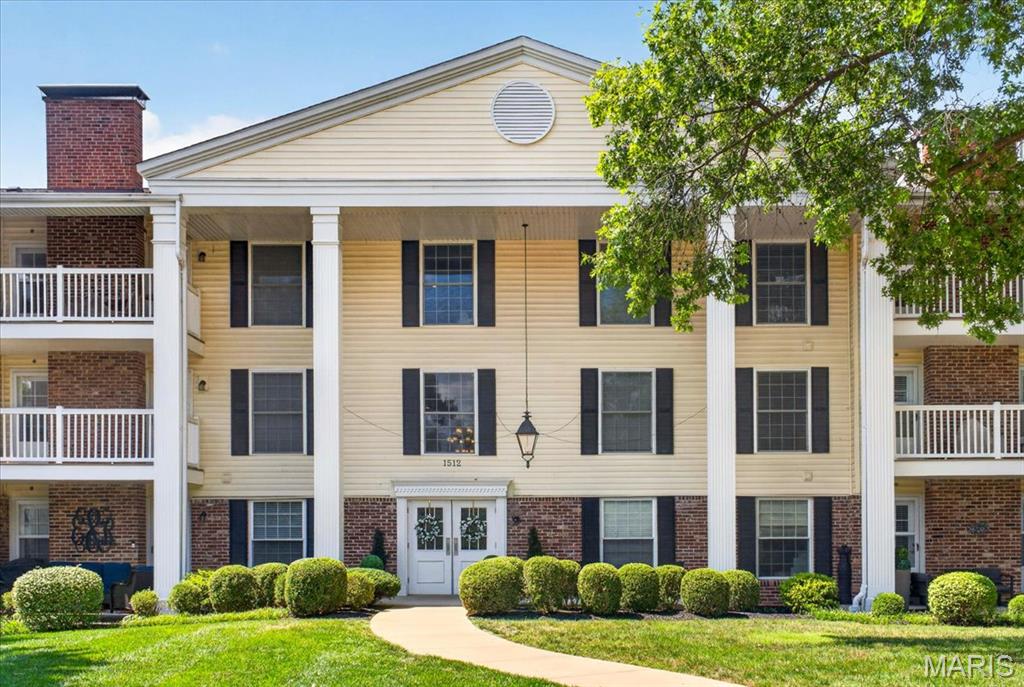
1512 Bedford Forge Court 14, Chesterfield, MO 63017
Brandywine Condo 2 · St. Louis County
Key Facts
Description
Welcome to this beautifully updated 2-bedroom, 2-bath condominium in the highly desirable Brandywine community! This unit offers elevator access, secure garage parking, and a no-step walkway to the building for exceptional convenience. Step inside to find beautiful wide-plank wood flooring throughout the main living areas, high-gloss porcelain tile flooring, crown molding, and an open floor plan that seamlessly connects the living room, dining room, and den. The inviting living room features a gas fireplace, recessed lighting, and French doors leading to a private composite balcony overlooking the beautifully maintained grounds. The updated kitchen is thoughtfully designed with custom white soft-close cabinetry, quartzite countertops, stainless steel appliances, under-cabinet LED lighting, two pantry closets, a slide-out spice rack and trash cabinet, and built-in display shelving for added storage. Both bathrooms were beautifully renovated with taller custom vanities, Silestone quartz countertops, dual undermount sinks, custom mirrors, LED lighting, and porcelain tile floors. The primary suite offers a large walk-in closet and a private bath with a spacious walk-in shower featuring a frameless glass door. The second bedroom has been transformed into an incredible home office complete with extensive custom built-ins, enclosed storage, display shelving, a built-in desk, a built-in Murphy bed, and a walk-in closet, making it easily adaptable for work or guests. Additional features include a laundry room with room for a full-size washer and dryer, zoned HVAC, a private storage unit on the same floor, secure elevator access, clubhouse, pool, pond with fountain, beautifully landscaped grounds, and an excellent location close to shopping, restaurants, and Parkway schools. This move-in-ready condo combines quality updates, abundant storage, and maintenance-free living!
Property Information
Property Type
Residential
Sub-Type
Condominium
Style
Traditional
Year Built
1974
Living Area
1,547 sq ft
Lot Size
0.16 acres
Garage Spaces
1
MLS® Listing#
26041189
Property Features
Interior
Appliances
Cooling
Heating
Fireplace
Basement
Pool
Parking
Laundry
Patio
Lot Features
Construction
Windows
Utilities
Sewer
Water Source
Rooms
- 18x11Main
- Bedroom 214x10Main
- Den14x10Main
- Dining Room13x9Main
- Great Room17x14Main
- Kitchen15x8Main
- Laundry6x3Main
Schools
- Elementary:
- Highcroft Ridge Elem.
- Middle:
- Central Middle
- High:
- Parkway Central High
Financial Details
HOA
$674 / Monthly
Brandywine
Annual Taxes
$2,954
Tax year 2025
Parcel Number
19S-53-0899
Affordability Calculator
$59,800
Estimated monthly payment
$1,591/mo
Principal $239,200 · Est. interest $333,705 over 30 yrs
Neighborhood Market Statistics
How this home compares to active listings in Chesterfield, MO
- $584,615
- Median Listing Price
- 36
- Median Days on Market
- 2,814
- Median Sq Ft
- $199
- Median Price / Sq Ft
- 100
- Active Listings
- This home’s price is 49% below the area median.
- Its price per sq ft is 3% below the area median.
Market statistics compiled from active EXIT Realty® and MLS listings in Chesterfield, MO.
Location

Points of Interest in Chesterfield, MO
Showing the Chesterfield area map.
Nearby Schools
Highcroft Ridge Elementary School
Elementary · 0.5 mi away
Missouri Torah Institute
School · 0.9 mi away
St John's Early Childhood Center
School · 1.0 mi away
Shenandoah Valley Elementary
Elementary · 1.2 mi away
Ascension Catholic Church
School · 1.5 mi away
Westwood Adventist Junior Academy
Elementary · 1.6 mi away
Wild Horse Elementary
Elementary · 1.7 mi away
West Middle
Secondary · 1.9 mi away
Chesterfield Day School
Secondary · 2.0 mi away
Parkway West High School
Secondary · 2.1 mi away
Marquette High School
Secondary · 2.1 mi away
Kehrs Mill Elementary
Elementary · 2.2 mi away
Green Trails Elementary School
Elementary · 2.2 mi away
Parkway School District
School · 2.3 mi away
Claymont Elementary School
Elementary · 2.6 mi away
The Coder School West County
School · 2.7 mi away
The Centre at Conway
School · 2.7 mi away
Chesterfield Montessori School
Elementary · 2.8 mi away
Goddard School
School · 3.0 mi away
St Clare of Assisi Church
School · 3.0 mi away
Commute Calculator
Nearby Homes


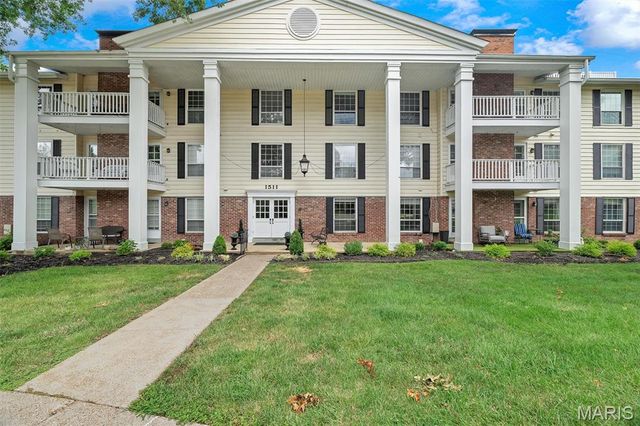
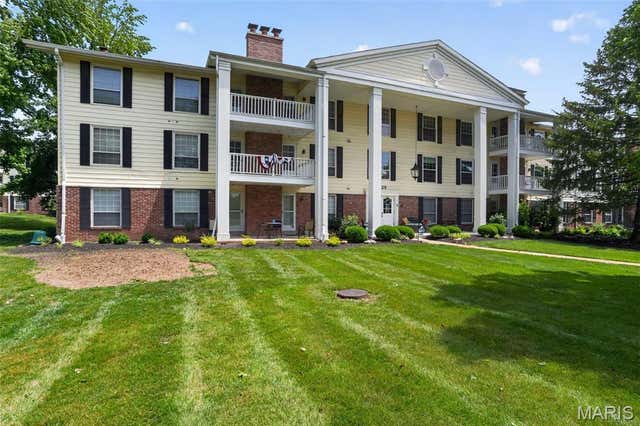
Similar Homes Nearby


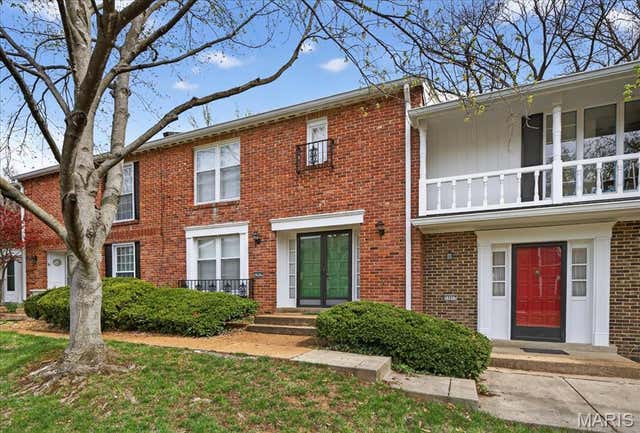
Similar Home Values
Comparable nearby listings and their asking prices.
| Address | Price | Beds | Baths | Sq Ft |
|---|---|---|---|---|
| 13479 Coliseum Drive, Chesterfield, MO | $209,900 | 3 | 3 | 1,916 |
| 13220 Matador Drive, Chesterfield, MO | $215,000 | 4 | 3 | 1,848 |
| 1512 Bedford Forge Court 11, Chesterfield, MO | $222,500 | 1 | 2 | 1,292 |
| 13419 Forestlac Drive, Chesterfield, MO | $225,000 | 2 | 3 | 2,143 |
| 1530 Bedford Forge Court 11, Chesterfield, MO | $234,900 | 2 | 2 | 1,157 |
| 1511 Hampton Hall Drive 19 & 20, Chesterfield, MO | $255,000 | 3 | 3 | 2,960 |
Moving Cost Estimate
EXIT Agents in Chesterfield


Listing Courtesy: Compass Realty Group - 3143471658
Presented by: JT Monschein
2020041554