

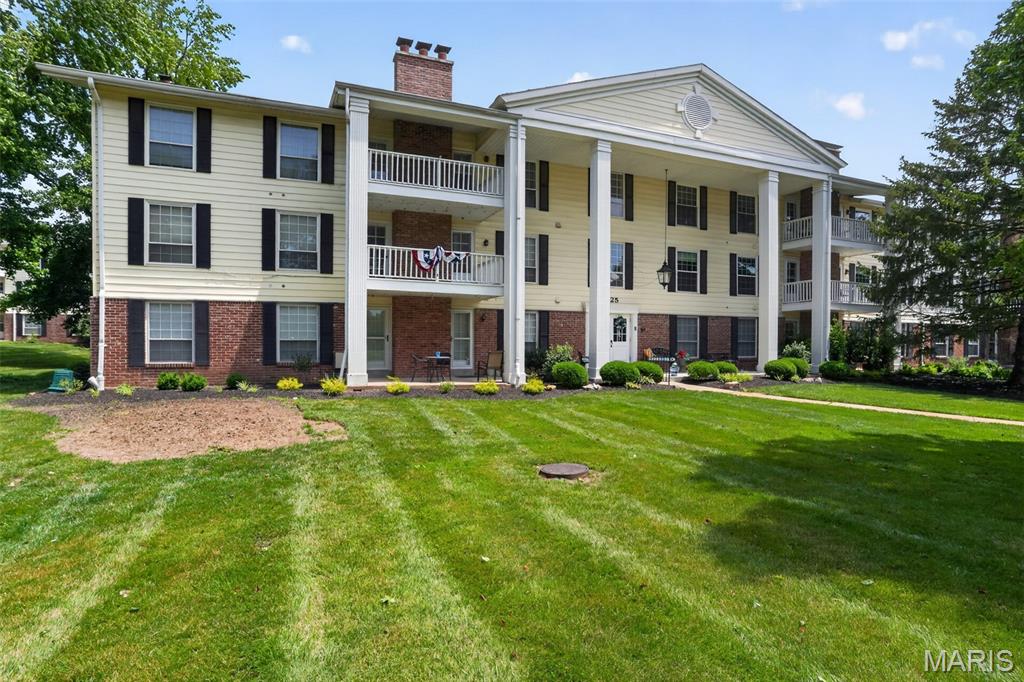
1525 Hampton Hall Drive 12, Chesterfield, MO 63017
Brandywine Condo 3 · St. Louis County
Key Facts
Description
Discover refined living at 1525 Hampton Hall DR 12, Chesterfield MO 63017, a condominium offering an inviting home experience. Built in 1975, this residence is ready for you to move in and begin your next chapter. The heart of this home, the kitchen, is thoughtfully appointed with stainless steel appliances, creating a functional and stylish space for culinary endeavors. Both bathrooms in this residence contribute to a sense of comfort and ease. One bathroom features a convenient double vanity, while another offers a walk-in shower for a refreshing experience. With two bedrooms and two bathrooms, this property provides comfortable living arrangements. We invite you to explore this exceptional condominium and envision your future here.
Property Information
Property Type
Residential
Sub-Type
Condominium
Style
Mid-Rise 3or4 Story / Traditional
Year Built
1975
Living Area
1,292 sq ft
Lot Size
0.14 acres
Garage Spaces
1
Days on Market
30
MLS® Listing#
26039283
Property Features
Interior
Exterior
Appliances
Cooling
Heating
Flooring
Fireplace
Basement
Pool
Parking
Laundry
Lot Features
Construction
Community
Utilities
Sewer
Water Source
Rooms
- 18x11Main
- 7x5Main
- Bedroom12x10Main
- Dining Room13x10Main
- Kitchen12x10Main
- Living Room19x14Main
Schools
- Elementary:
- Shenandoah Valley Elem.
- Middle:
- Central Middle
- High:
- Parkway Central High
Financial Details
HOA
$567 / Monthly
Brandywine Condominium Association
Annual Taxes
$2,108
Tax year 2025
Parcel Number
19S-54-0272
Affordability Calculator
$34,980
Estimated monthly payment
$931/mo
Principal $139,920 · Est. interest $195,201 over 30 yrs
Neighborhood Market Statistics
How this home compares to active listings in Chesterfield, MO
- $570,370
- Median Listing Price
- 37
- Median Days on Market
- 2,706
- Median Sq Ft
- $200
- Median Price / Sq Ft
- 92
- Active Listings
- This home’s price is 69% below the area median.
- Its price per sq ft is 32% below the area median.
Market statistics compiled from active EXIT Realty® and MLS listings in Chesterfield, MO.
Location

Points of Interest in Chesterfield, MO
Showing the Chesterfield area map.
Nearby Schools
Highcroft Ridge Elementary School
Elementary · 0.4 mi away
St John's Early Childhood Center
School · 0.9 mi away
Missouri Torah Institute
School · 0.9 mi away
Shenandoah Valley Elementary
Elementary · 1.2 mi away
Ascension Catholic Church
School · 1.6 mi away
Westwood Adventist Junior Academy
Elementary · 1.6 mi away
Wild Horse Elementary
Elementary · 1.8 mi away
West Middle
Secondary · 1.8 mi away
Chesterfield Day School
Secondary · 1.9 mi away
Parkway West High School
Secondary · 2.1 mi away
Marquette High School
Secondary · 2.2 mi away
Green Trails Elementary School
Elementary · 2.2 mi away
Kehrs Mill Elementary
Elementary · 2.2 mi away
Parkway School District
School · 2.2 mi away
Claymont Elementary School
Elementary · 2.6 mi away
The Coder School West County
School · 2.6 mi away
The Centre at Conway
School · 2.6 mi away
Chesterfield Montessori School
Elementary · 2.8 mi away
Westminster Christian Academy
School · 3.0 mi away
St Clare of Assisi Church
School · 3.1 mi away
Commute Calculator
Nearby Homes
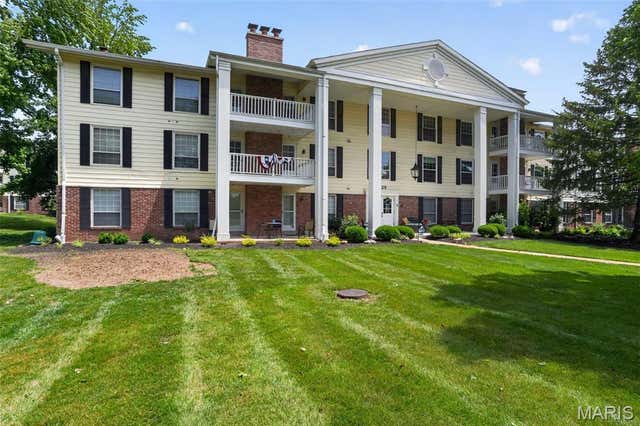

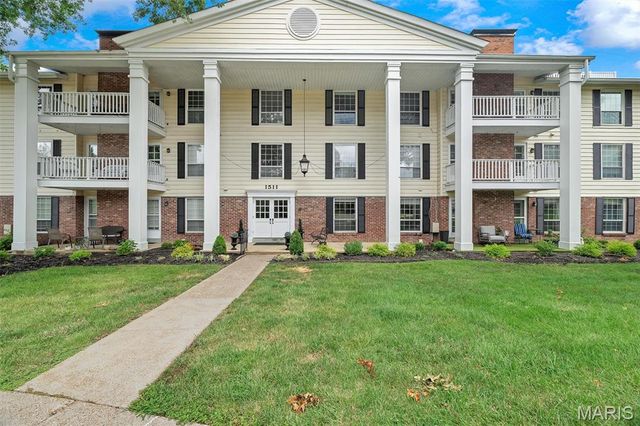


Similar Homes Nearby


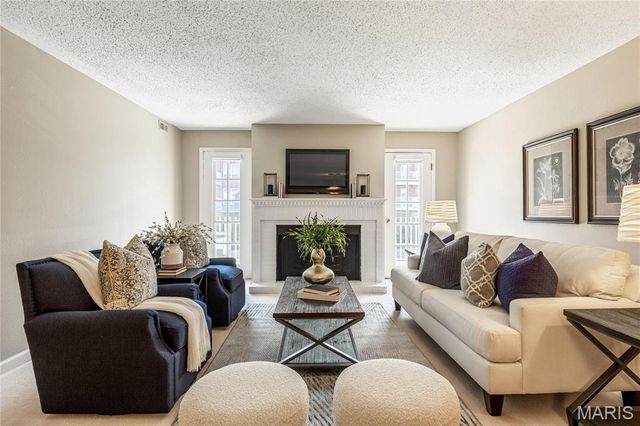


Similar Home Values
Comparable nearby listings and their asking prices.
| Address | Price | Beds | Baths | Sq Ft |
|---|---|---|---|---|
| 13453 Coliseum Drive E, Chesterfield, MO | $124,900 | 2 | 2 | 1,000 |
| 13485 Coliseum Drive H, Chesterfield, MO | $150,000 | 2 | 2 | 1,000 |
| 1511 Hampton Hall Drive 10, Chesterfield, MO | $185,000 | 2 | 2 | 976 |
| 14443 Bantry Lane 24, Chesterfield, MO | $187,000 | 1 | 2 | 1,070 |
| 13573 Coliseum Drive, Chesterfield, MO | $189,900 | 3 | 4 | 2,016 |
| 14443 Bantry Lane 1, Chesterfield, MO | $194,900 | 2 | 2 | 1,368 |
Moving Cost Estimate
EXIT Agents in Chesterfield


Listing Courtesy: Keyrenter St. Louis West - 3149881008
Presented by: Kole Manes