

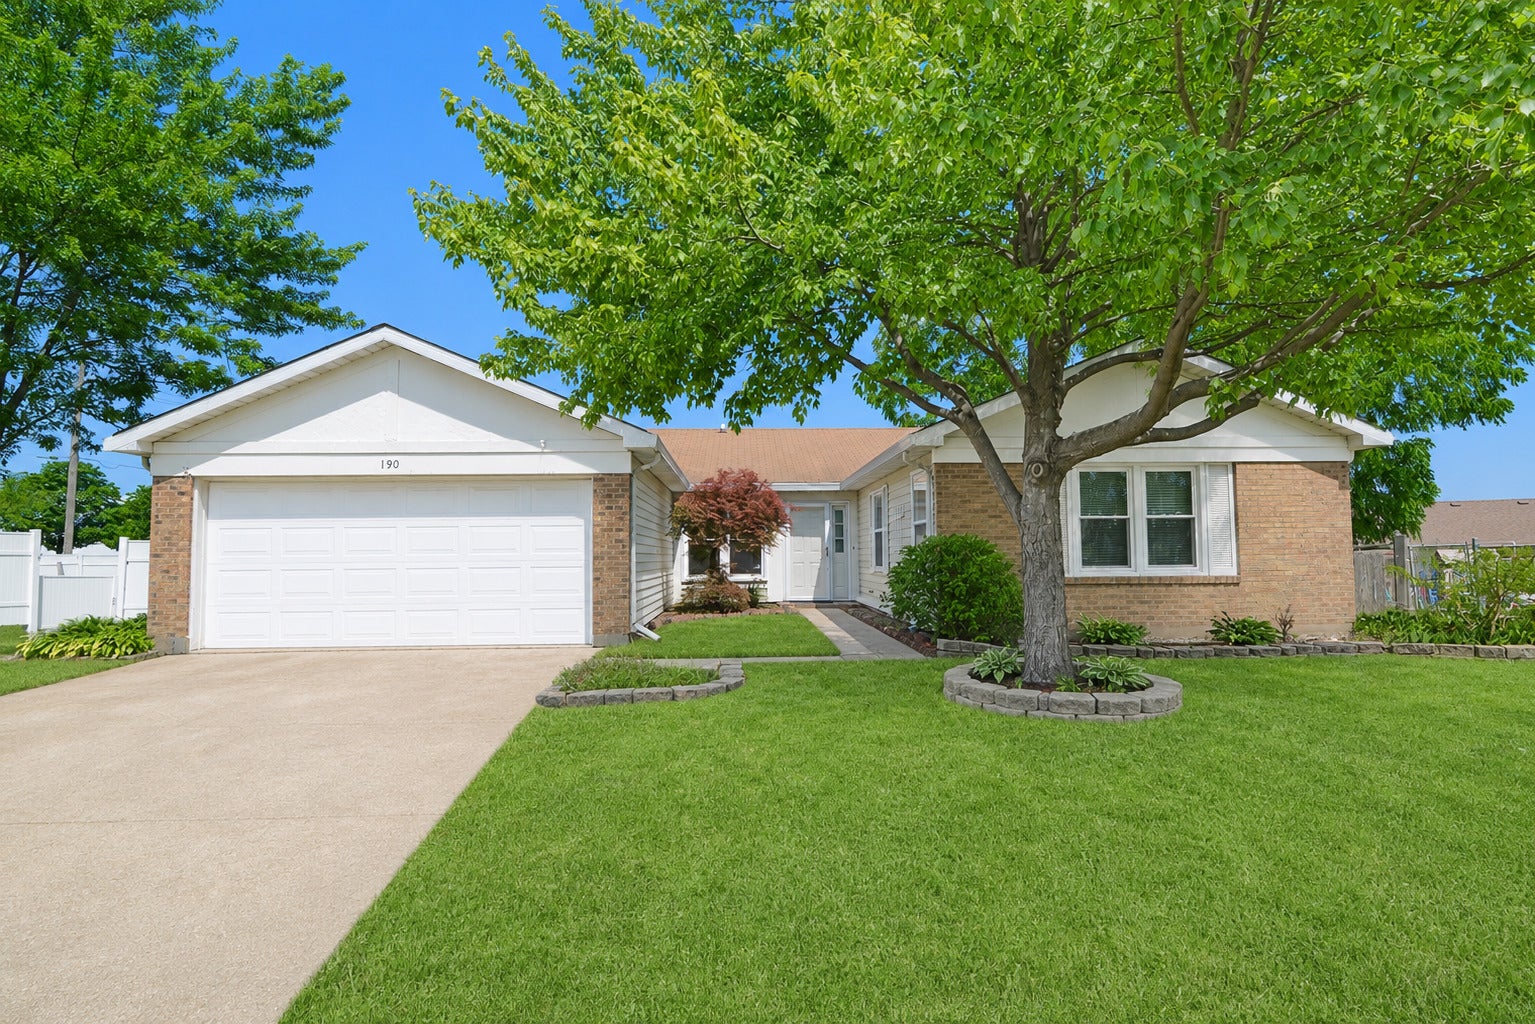
190 Appleby Drive, Glendale Heights, IL 60139
Westlake · DuPage County
Key Facts
Description
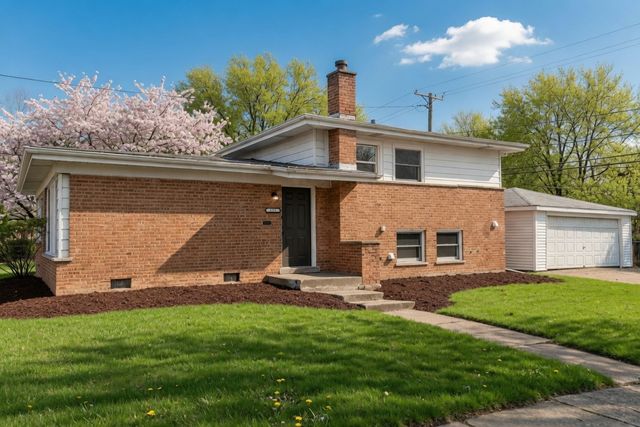
Spacious U-shaped ranch offering the ease and convenience of one-level living in a fantastic location! The thoughtfully designed floor plan features an impressive primary suite addition complete with a spa-inspired bath showcasing an oversized soaking tub, separate shower, dual-sink vanity, heated floors, skylights, and a vaulted ceiling. The inviting family room is anchored by a beautiful brick wood-burning fireplace and opens to the expansive backyard through sliding glass doors. Enjoy outdoor entertaining on multiple patios surrounded by plenty of green space. The bright interior is filled with natural light thanks to an abundance of windows and includes a functional kitchen with maple cabinetry. Additional highlights include an oversized 2-car garage, a large-capacity washer, dishwasher (approximately 5 years old), water heater (2024), and a furnace and several windows that have been updated over time. Ideally located near shopping, restaurants, major expressways, and served by highly regarded Glenbard North High School.
Property Information
Property Type
Residential
Sub-Type
Single Family Residence
Style
Ranch
Year Built
1980
Living Area
1,804 sq ft
Lot Dimensions
39.4x156.8x3.3x146.7x94.9
Garage Spaces
2
Parking Spaces
2
Ownership
Fee Simple
Days on Market
7
MLS® Listing#
12700027
Property Features
Appliances
Cooling
Heating
Fireplace
Basement
Parking
Laundry
Patio
Construction
Foundation
Roof
Other Structures
Community
Sewer
Rooms
- Bedroom 213X10Main
- Bedroom 310X10Main
- Bedroom 4
- Dining Room11X8Main
- Family Room21X13Main
- Kitchen9X9Main
- Laundry6X10Main
- Living Room18X13Main
- Master Bedroom17X14Main
Schools
- Elementary:
- Pheasant Ridge Primary School
- Middle:
- Glenside Middle School
- High:
- Glenbard North High School
- District:
- Glenbard North High School
Financial Details
Annual Taxes
$9,316
Tax year 2025
Parcel Number
0228217008
Directions
Schmale Rd to Mill Pond Drive East to Harvest S to Appleby West to home
Affordability Calculator
$75,980
Estimated monthly payment
$2,022/mo
Principal $303,920 · Est. interest $423,995 over 30 yrs
Neighborhood Market Statistics
How this home compares to active listings in Glendale Heights, IL
- $338,608
- Median Listing Price
- 33
- Median Days on Market
- 1,691
- Median Sq Ft
- $212
- Median Price / Sq Ft
- 338
- Active Listings
- This home’s price is 12% above the area median.
- Its price per sq ft is 1% below the area median.
Market statistics compiled from active EXIT Realty® and MLS listings in Glendale Heights, IL.
Location

Getting Around
Points of Interest in Glendale Heights, IL
Showing the Glendale Heights area map.
Nearby Schools
Pheasant Ridge Primary School
Elementary · 0.8 mi away
Stratford Middle School
Secondary · 0.9 mi away
Black Hawk School
Elementary · 0.9 mi away
Česká škola a Školka při Ums
School · 0.9 mi away
Americana Intermediate School
School · 1.0 mi away
Glenside Middle School
Secondary · 1.5 mi away
Queen Bee School District 16
School · 1.5 mi away
Western Trails Elementary School
Elementary · 1.5 mi away
Proviso West High School Class of 1969
Secondary · 1.5 mi away
Cloverdale Elementary School
Elementary · 1.7 mi away
Goddard School
School · 1.7 mi away
Winnebago Elementary School
Elementary · 1.7 mi away
Jay Stream Middle School
Secondary · 1.7 mi away
Marquardt Middle School
Secondary · 1.8 mi away
Marquardt School District 15
Secondary · 1.8 mi away
Roy Deshane Elementary School
Elementary · 1.9 mi away
Glen Hill Primary School
Elementary · 1.9 mi away
Erickson Elementary School
Elementary · 1.9 mi away
Reskin Elementary School
Elementary · 1.9 mi away
Carol Stream Elementary School
Elementary · 2.1 mi away
Commute Calculator
Nearby Homes


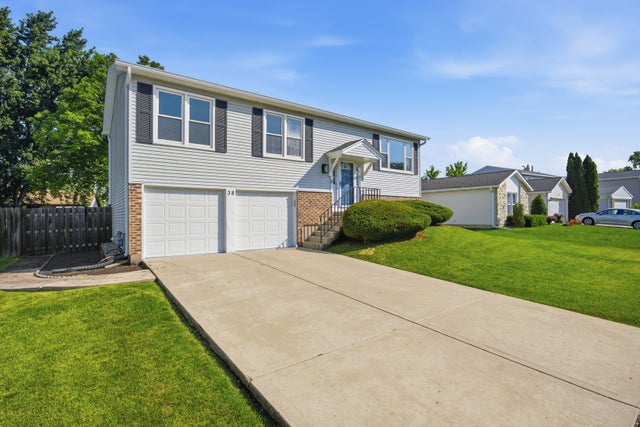


Similar Homes Nearby
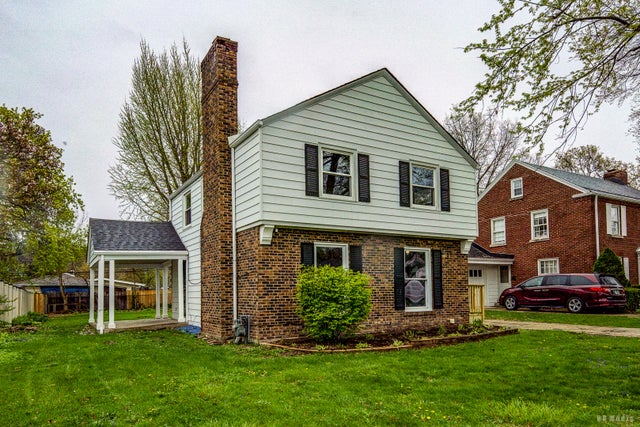

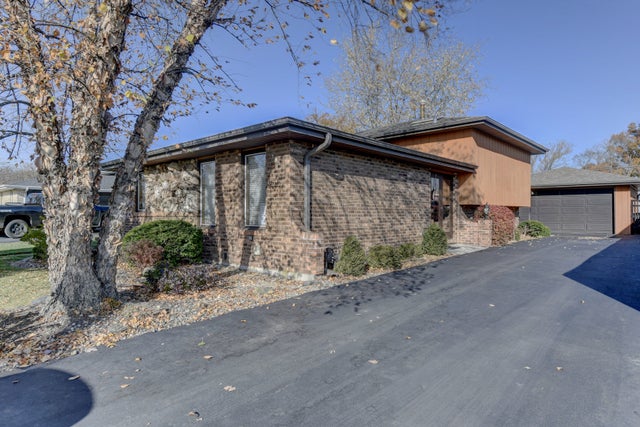


Similar Home Values
Comparable nearby listings and their asking prices.
| Address | Price | Beds | Baths | Sq Ft |
|---|---|---|---|---|
| 1115 Campbell Avenue, Chicago Heights, IL | $269,000 | 3 | 2 | 1,400 |
| 2812 E Bel Aire Drive 303, Arlington Heights, IL | $269,900 | 2 | 2 | 1,500 |
| 181 W 28th Street, South Chicago Heights, IL | $272,400 | 3 | 2 | 1,316 |
| 172 Strieff Avenue, Chicago Heights, IL | $275,700 | 3 | 2 | 1,750 |
| 12250 S Dogwood Lane, Palos Heights, IL | $279,900 | 2 | 2 | 1,575 |
| 836 E Old Willow Road 213, Prospect Heights, IL | $279,999 | 2 | 1 | — |
Moving Cost Estimate
EXIT Agents in Glendale Heights


Listing Courtesy: RE/MAX All Pro - 6309804000
Last Updated: 2026-07-09