

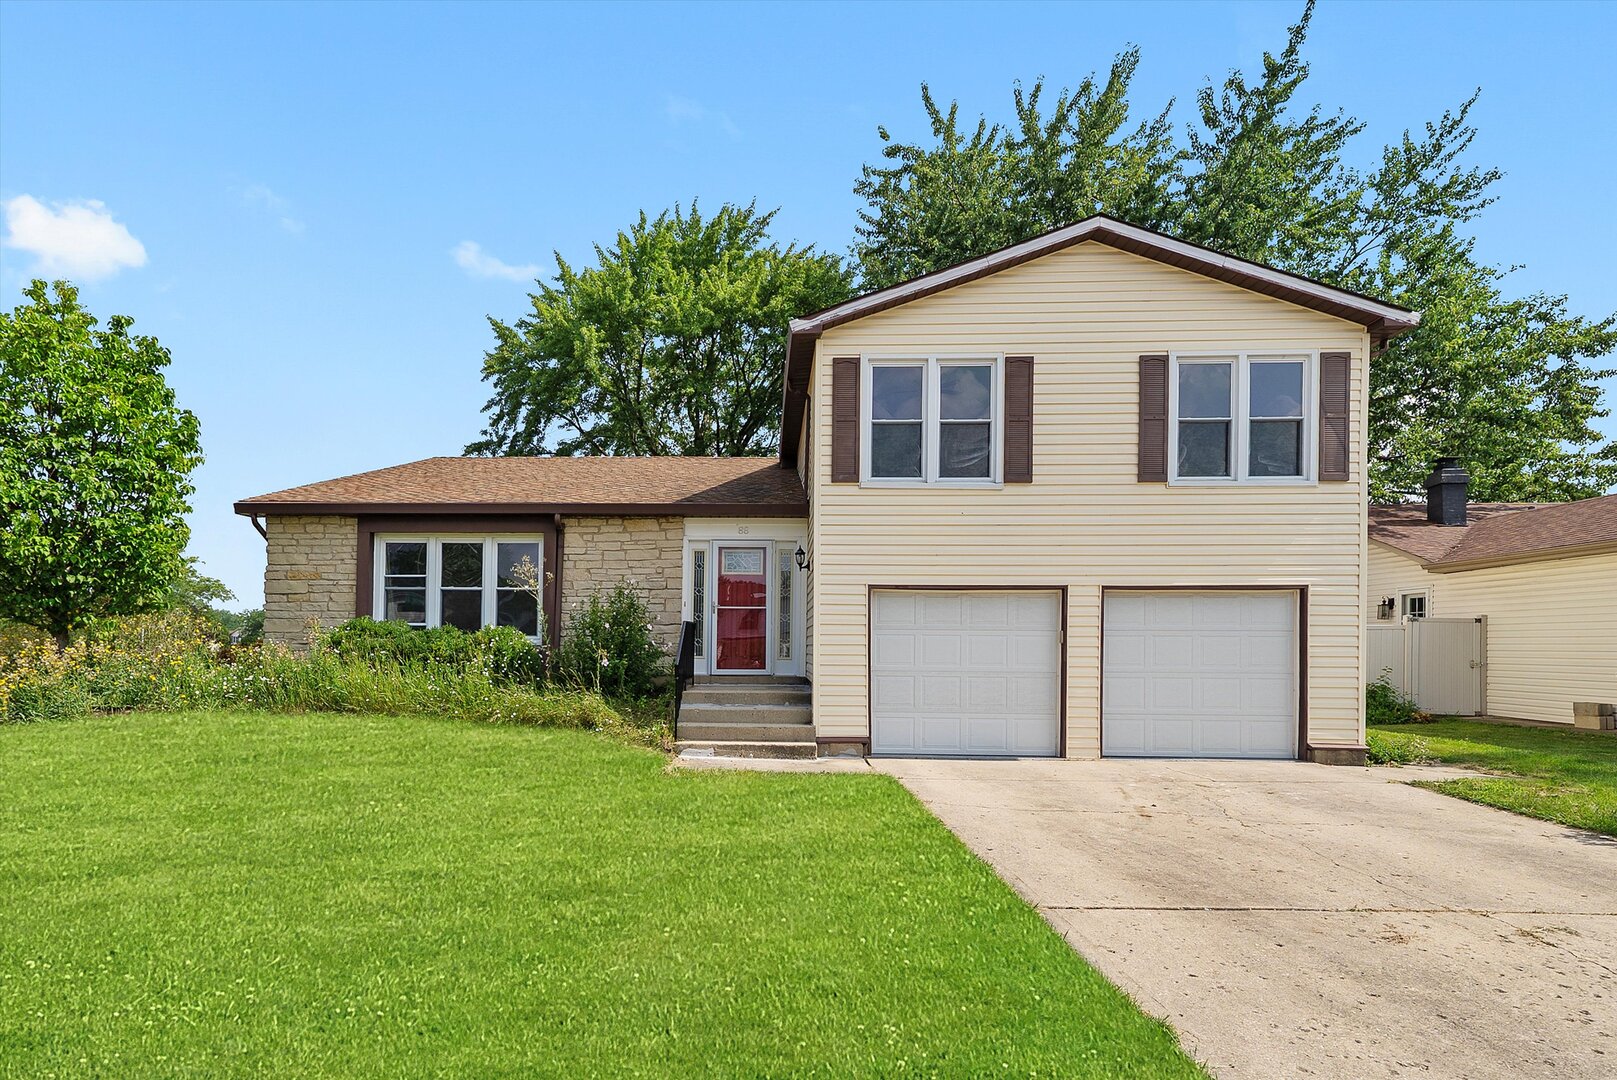
88 Hesterman Drive, Glendale Heights, IL 60139
Westlake · DuPage County
Key Facts
Description
The house of your dreams, you have been waiting for in this hard to find real estate market, completely updated ready for the lucky new owners, at an affordable price. This stunning 4 bedroom and 2.5 bath house situated on a sunny corner lot offering large living spaces throughout complemented by a great layout and lush outdoor areas. From the moment you arrive, you'll notice the pride of ownership and modern upgrades throughout. Step inside to find a spacious and sun-filled living room, a separate formal dining room, and a large family room with a beautiful fireplace Just see the pictures to appreciate -perfect for both everyday living and entertaining. The fully updated kitchen features abundant brand-new cabinets, sleek countertops, and stainless steel appliances, offering a clean, contemporary feel and functionality. The breakfast area is large and bright with beautiful outside views. Enjoy the outdoors on the huge deck, perfect for BBQs or morning coffee. Attached finished 2 car garage adds convenience and storage with a large driveway offers additional car parking space. Enjoy this quiet block of single family homes. Situated in a great location, this home is close to parks , walking areas, schools ,highways, tons of delicious restaurants, shops , grocery stores ,places of worship, ensuring convenience throughout. This move in ready home combines style, space and comfort in one package.
Property Information
Property Type
Residential
Sub-Type
Single Family Residence
Year Built
1977
Living Area
2,486 sq ft
Lot Dimensions
72X115X109X143
Garage Spaces
2
Parking Spaces
2
Ownership
Fee Simple
Days on Market
8
MLS® Listing#
12523366
Property Features
Interior
Appliances
Cooling
Heating
Basement
Parking
Lot Features
Construction
Sewer
Rooms
- 9X8Main
- 9X18Main
- 21X15Lower
- Bedroom 212X10Second
- Bedroom 312X12Second
- Bedroom 410X10Second
- Dining Room15X11Main
- Family Room17X17Main
- Kitchen18X10Main
- Laundry7X14Lower
- Living Room18X15Main
- Master Bedroom15X14Second
Schools
- Elementary:
- Pheasant Ridge Primary School
- Middle:
- Glenside Middle School
- High:
- Glenbard North High School
- District:
- Glenbard North High School
Financial Details
Annual Taxes
$10,665
Tax year 2024
Parcel Number
0228206001
Directions
Schmale to Hesterman to house
Affordability Calculator
$117,980
Estimated monthly payment
$3,140/mo
Principal $471,920 · Est. interest $658,370 over 30 yrs
Neighborhood Market Statistics
How this home compares to active listings in Glendale Heights, IL
- $338,608
- Median Listing Price
- 33
- Median Days on Market
- 1,691
- Median Sq Ft
- $212
- Median Price / Sq Ft
- 338
- Active Listings
- This home’s price is 74% above the area median.
- Its price per sq ft is 12% above the area median.
Market statistics compiled from active EXIT Realty® and MLS listings in Glendale Heights, IL.
Location

Getting Around
Points of Interest in Glendale Heights, IL
Showing the Glendale Heights area map.
Nearby Schools
Pheasant Ridge Primary School
Elementary · 0.4 mi away
Americana Intermediate School
School · 0.6 mi away
Česká škola a Školka při Ums
School · 0.7 mi away
Black Hawk School
Elementary · 0.8 mi away
Glenside Middle School
Secondary · 1.1 mi away
Queen Bee School District 16
School · 1.1 mi away
Stratford Middle School
Secondary · 1.2 mi away
Glen Hill Primary School
Elementary · 1.5 mi away
Marquardt Middle School
Secondary · 1.5 mi away
Marquardt School District 15
Secondary · 1.5 mi away
Reskin Elementary School
Elementary · 1.6 mi away
Winnebago Elementary School
Elementary · 1.6 mi away
Western Trails Elementary School
Elementary · 1.7 mi away
Proviso West High School Class of 1969
Secondary · 1.8 mi away
Jay Stream Middle School
Secondary · 1.8 mi away
St. Matthew Parish School
School · 1.9 mi away
Cloverdale Elementary School
Elementary · 2.0 mi away
Roy Deshane Elementary School
Elementary · 2.1 mi away
Goddard School
School · 2.1 mi away
Erickson Elementary School
Elementary · 2.2 mi away
Commute Calculator
Nearby Homes

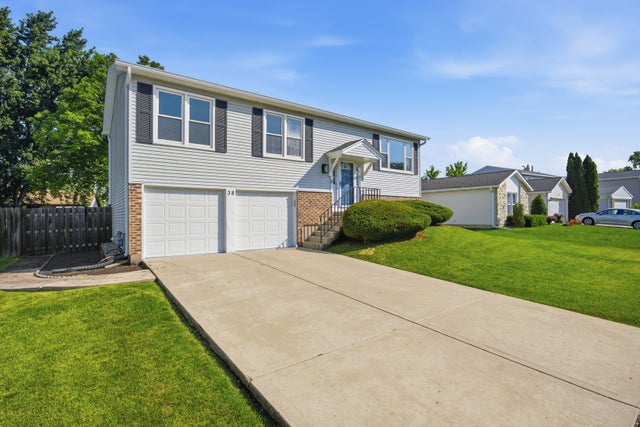


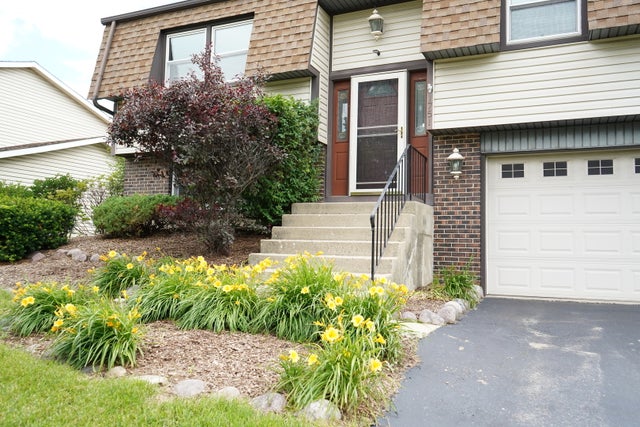

Similar Homes Nearby
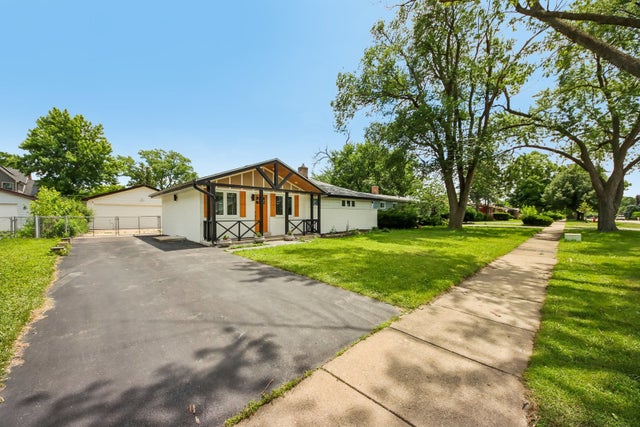


Similar Home Values
Comparable nearby listings and their asking prices.
| Address | Price | Beds | Baths | Sq Ft |
|---|---|---|---|---|
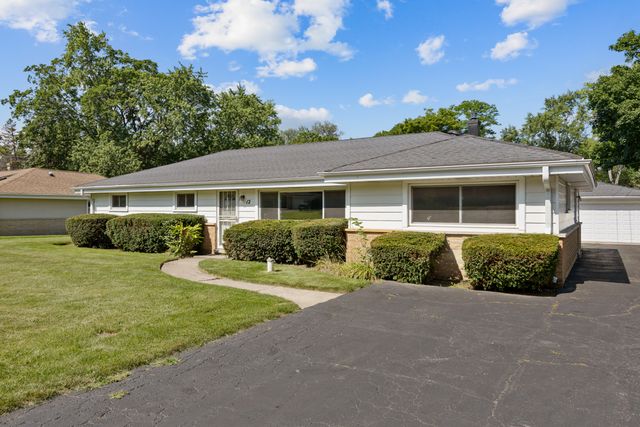
| 1425 N Wilke Road, Arlington Heights, IL | $415,000 | 3 | 2 | 1,097 |
| 12 E Elaine Circle, Prospect Heights, IL | $416,000 | 3 | 2 | 1,668 |
| 5119 N Oriole Avenue, Harwood Heights, IL | $419,000 | 3 | 2 | 1,049 |
| 106 W Cedar Street, Arlington Heights, IL | $424,900 | 3 | 2 | 1,215 |
| 1751 President Street, Glendale Heights, IL | $429,000 | 3 | 2 | 1,690 |
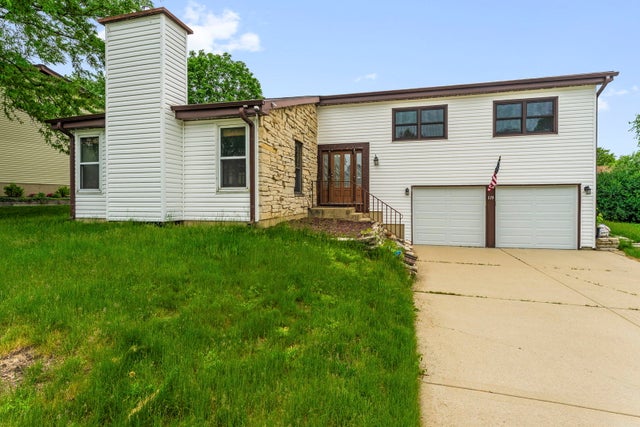
| 119 Garland Court, Glendale Heights, IL | $432,999 | 4 | 3 | 2,301 |
Moving Cost Estimate
EXIT Agents in Glendale Heights


Listing Courtesy: Kale Realty - 3129395253
Last Updated: 2026-05-12