

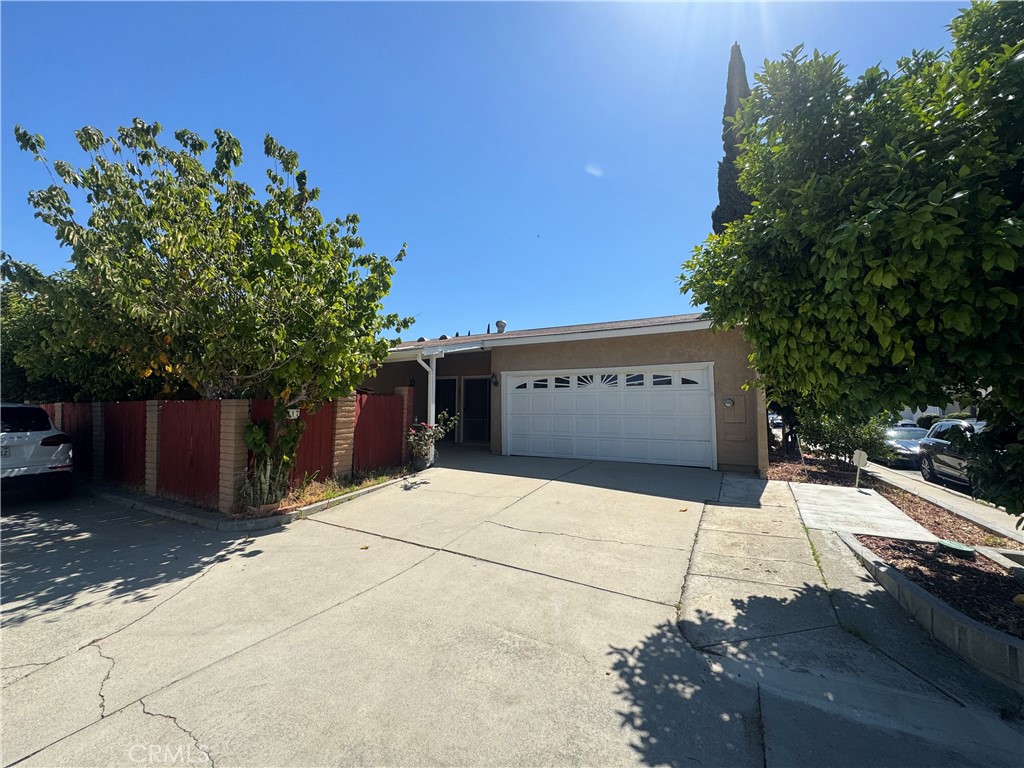
18417 Santar, Rowland Heights, CA 91748
Los Angeles County
Key Facts
Description
This 4-bedroom, 2-bathroom and 2 car attached garage Home is now available. Wood flooring throughout. Large living room. Kitchen has granite counter tops, a and includes stove-top/oven, microwave and dishwasher appliances. Laundry room includes washer and dryer. The primary bedroom has a large closet and private bathroom. The other 3 bedrooms are very spacious and offer plenty of closet storage space. Located near the 60 freeway, restaurants, grocery stores and many shopping centers.
Property Information
Property Type
Residential Lease
Sub-Type
Single Family Residence
Structure Type
House
Year Built
1973
Stories
1
Living Area
1,142 sq ft
Lot Size
0.08 acres
Garage Spaces
2
Parking Spaces
2
MLS® Listing#
TR26119561
Property Features
Appliances
Cooling
Heating
Fireplace
Pool
Parking
Community
Sewer
Water Source
Rooms
- Kitchen
- Laundry
- Living Room
- Master Bathroom
- Master Bedroom
Financial Details
HOA
None
Parcel Number
8270002034
Directions
Gale Ave
Affordability Calculator
$660
Estimated monthly payment
$18/mo
Principal $2,640 · Est. interest $3,683 over 30 yrs
Neighborhood Market Statistics
How this home compares to active listings in Rowland Heights, CA
- $560,976
- Median Listing Price
- 40
- Median Days on Market
- 1,596
- Median Sq Ft
- $380
- Median Price / Sq Ft
- 390
- Active Listings
- This home’s price is 99% below the area median.
- Its price per sq ft is 99% below the area median.
Market statistics compiled from active EXIT Realty® and MLS listings in Rowland Heights, CA.
Location

Points of Interest in Rowland Heights, CA
Showing the Rowland Heights area map.
Nearby Schools
Jellick Elementary
Elementary · 0.2 mi away
Oxford School
School · 0.7 mi away
Alvarado Intermediate School
Secondary · 0.7 mi away
Rowland Elementary School
Elementary · 0.7 mi away
Abox Education
School · 0.8 mi away
Farjardo Elementary School
Elementary · 0.9 mi away
Southlands Christian Schools
Secondary · 0.9 mi away
Rowland Unified School Dist
Elementary · 0.9 mi away
Rorimer Elementary School
Elementary · 1.0 mi away
Community Day School
Secondary · 1.0 mi away
Quba Islamic School
Secondary · 1.1 mi away
Association of Rowland Educators
School · 1.1 mi away
Rowland Unified School Dist
Secondary · 1.2 mi away
Santana High School
Secondary · 1.2 mi away
Yorbita Elementary School
Elementary · 1.2 mi away
Ivy League School
School · 1.2 mi away
Killian Elementary School
Elementary · 1.2 mi away
American Chinese School
Elementary · 1.2 mi away
John A Rowland High School
Secondary · 1.3 mi away
Rowland Heights Christian School
School · 1.3 mi away
Commute Calculator
Nearby Homes

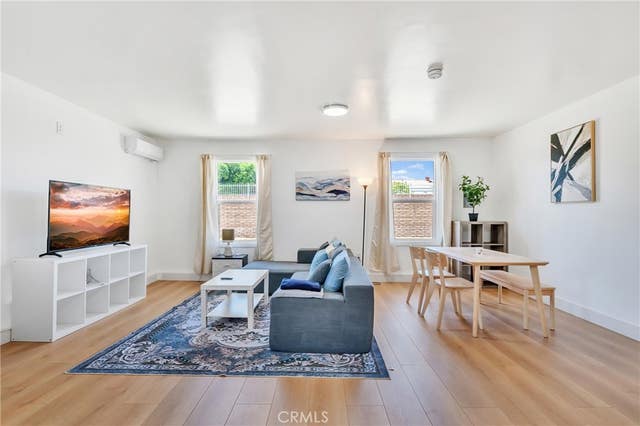
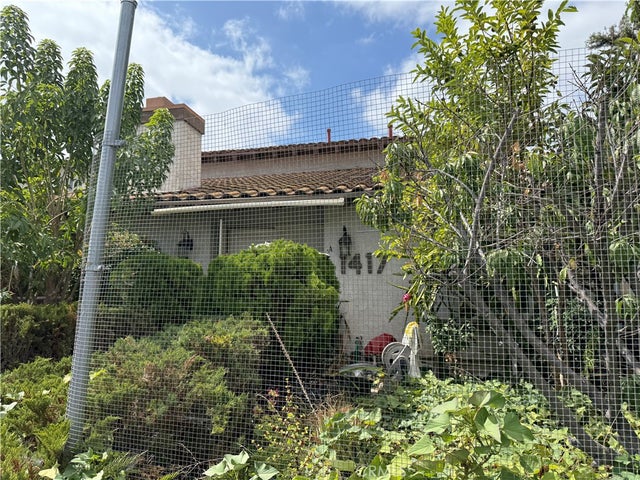
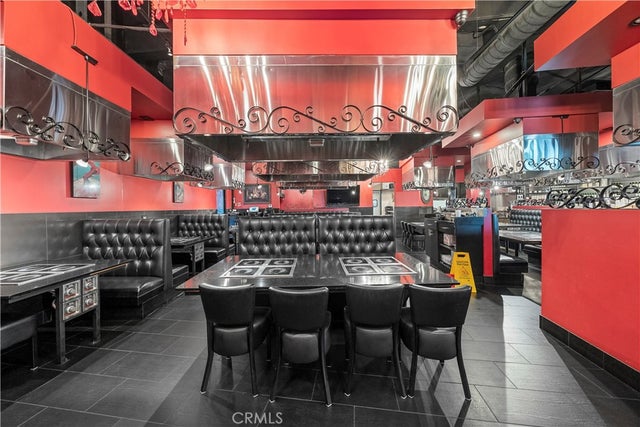

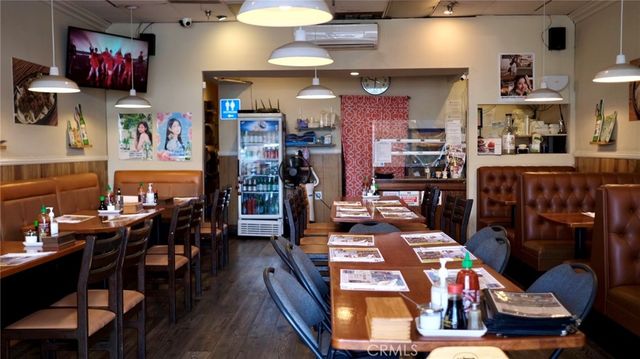
Similar Homes Nearby
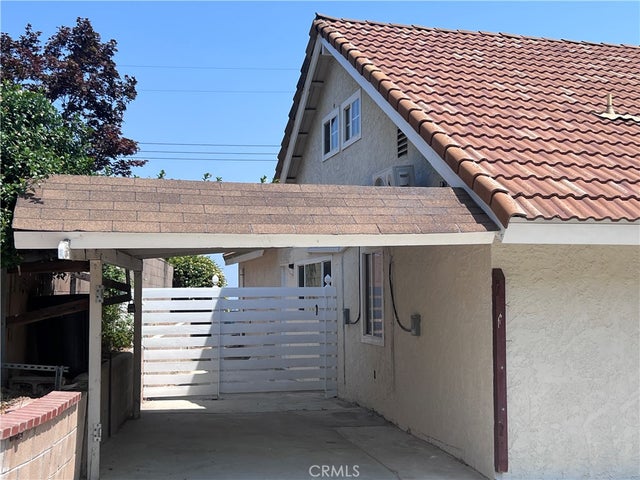


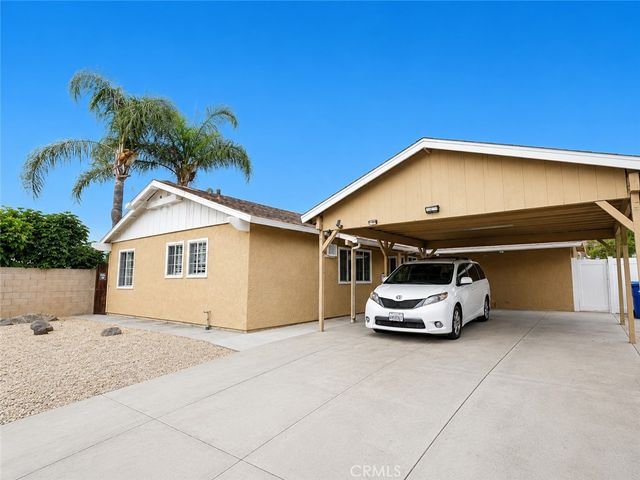
Similar Home Values
Comparable nearby listings and their asking prices.
| Address | Price | Beds | Baths | Sq Ft |
|---|---|---|---|---|
| 16215 Salazar Drive B, Hacienda Heights, CA | $2,950/mo | 3 | 2 | 1,050 |
| 16322 Paseo De Rocha Drive, Hacienda Heights, CA | $3,280/mo | 3 | 2 | 1,200 |
| 1527 Lancewood Avenue, Hacienda Heights, CA | $3,400/mo | 3 | 2 | 1,326 |
| 1620 Greenport, Rowland Heights, CA | $3,550/mo | 4 | 2 | 1,313 |
| 18626 Barroso St, Rowland Heights, CA | $3,600/mo | 3 | 2 | 1,446 |
| 2640 Batson #A, Rowland Heights, CA | $3,600/mo | 4 | 2 | 1,800 |
Moving Cost Estimate
EXIT Agents in Rowland Heights


Listing Courtesy: JDRS Property Management Inc. - leasing@pinnacleipm.com
Presented by: Dean Wu
Licensed in the state of California.