

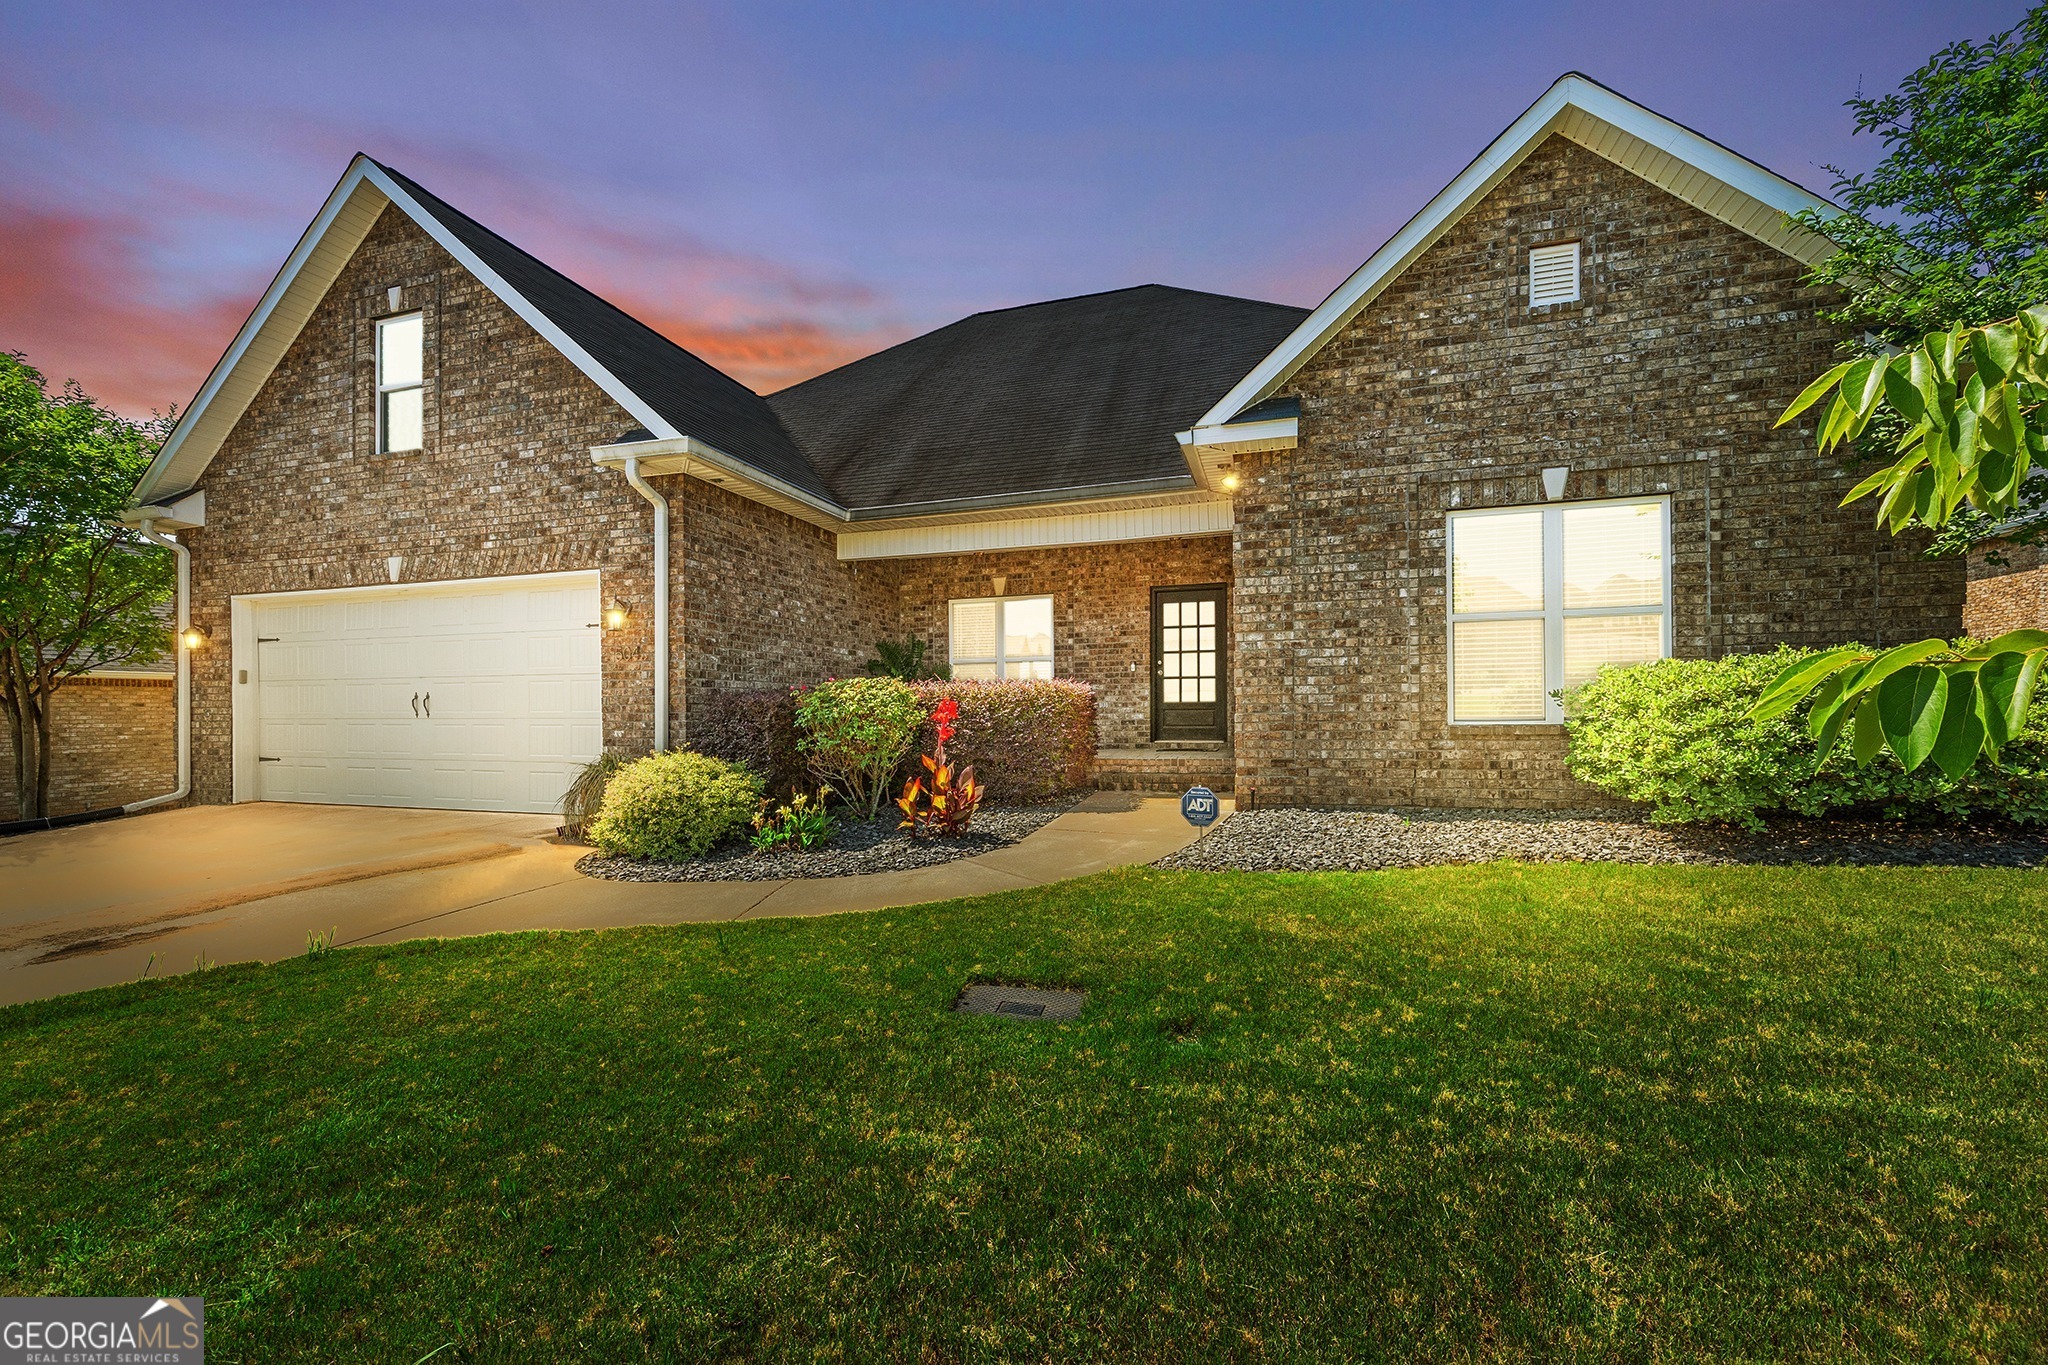
504 Falls DR, Bonaire, GA 31005
Wellston Hills · Houston County
Key Facts
Description
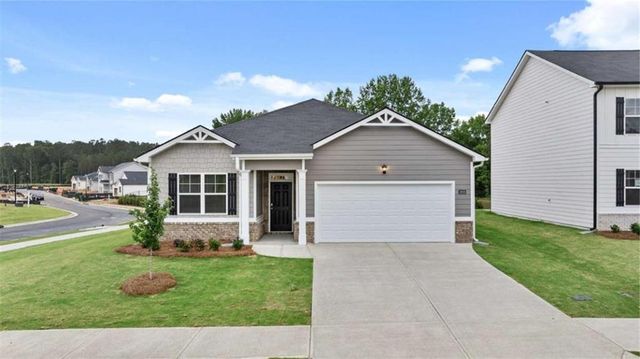
Price Adjusted for current market and quick sale! Welcome home to Wellston Hills! Impeccably maintained and beautifully appointed, this all-brick 4-bedroom, 2-bath residence feels nearly new from the moment you drive up! Designed with both comfort and functionality in mind, the open-concept floor plan features a spacious great room with a cozy gas fireplace that flows seamlessly into the formal dining area, kitchen, and breakfast room-creating the perfect space for both everyday living and entertaining. Thoughtful upgrades throughout include engineered hardwood flooring, tiled wet areas, granite countertops, stainless steel appliances, and stunning custom cabinetry. Expansive storage space in the attic above the garage - entire space is walkable. Natural light pours into the home, creating a bright, airy atmosphere and enhancing the spacious feel throughout. Additional features include a whole-home stereo system with surround sound speakers for an elevated entertainment experience. Outside, the covered back patio overlooks a peaceful wooded backdrop. Garden enthusiasts will fall in love with the thoughtfully designed outdoor spaces featuring raised beds bursting with healthy fruits, vegetables, and herbs, along with established raspberry and blackberry plantings. Sustainable living is made easy with a rainwater collection system and a composting area that is discreetly located behind the privacy fence. From the flourishing raised garden beds and berry patches to the peaceful wooded backdrop, this home offers a rare opportunity to enjoy both modern comfort and the rewards of homegrown living.
Property Information
Property Type
Residential
Sub-Type
Single Family Residence
Structure Type
House
Year Built
2018
Living Area
2,235 sq ft
Lot Size
0.25 acres
Days on Market
15
MLS® Listing#
10785996
Property Features
Interior
Appliances
Cooling
Heating
Flooring
Fireplace
Basement
Parking
Laundry
Lot Features
Construction
Roof
Community
Utilities
Sewer
Water Source
Rooms
- Kitchen
Schools
- Elementary:
- Hilltop
- Middle:
- Bonaire
- High:
- Veterans
Financial Details
HOA
None
Annual Taxes
$3,972
Parcel Number
0W1450 102000
Directions
Hwy 127 East, Left onto Moody Rd, Right onto Hwy 96 East, Right onto Robert Bryson Smith Pkwy, Left onto Durgin Dr, Right onto Falls Dr
Affordability Calculator
$73,980
Estimated monthly payment
$1,969/mo
Principal $295,920 · Est. interest $412,835 over 30 yrs
Neighborhood Market Statistics
How this home compares to active listings in Bonaire, GA
- $358,824
- Median Listing Price
- 38
- Median Days on Market
- 2,547
- Median Sq Ft
- $156
- Median Price / Sq Ft
- 83
- Active Listings
- This home’s price is 3% above the area median.
- Its price per sq ft is 6% above the area median.
Market statistics compiled from active EXIT Realty® and MLS listings in Bonaire, GA.
Location
Map is currently unavailable for this location.
Points of Interest in Bonaire, GA
Showing the Bonaire area map.
Commute Calculator
Nearby Homes

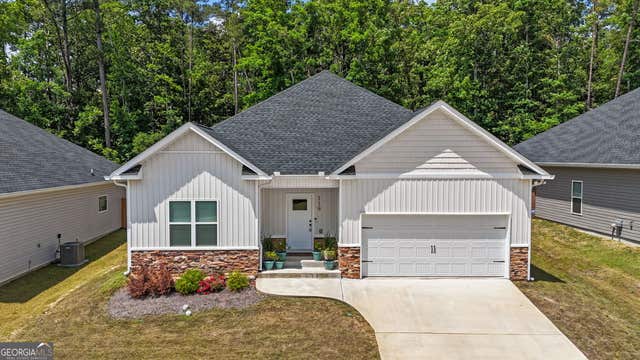
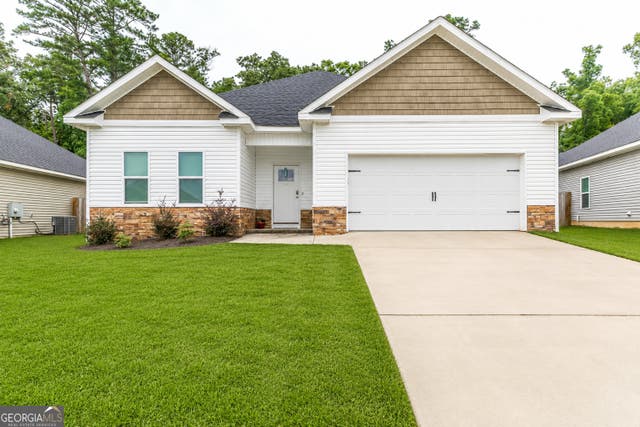

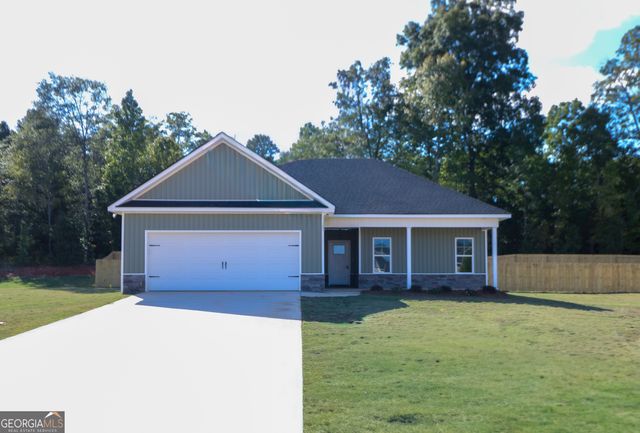
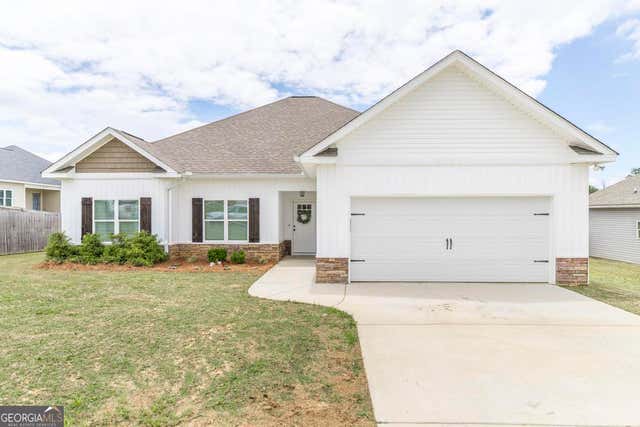
Similar Homes Nearby

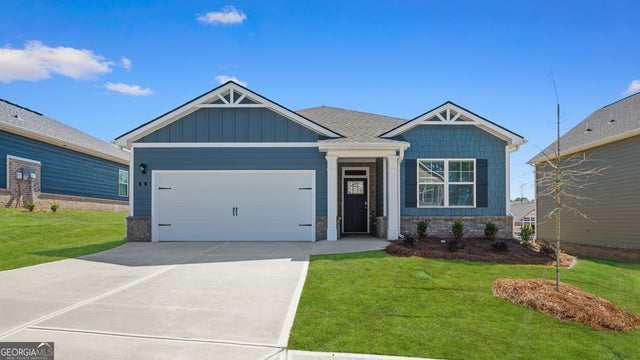
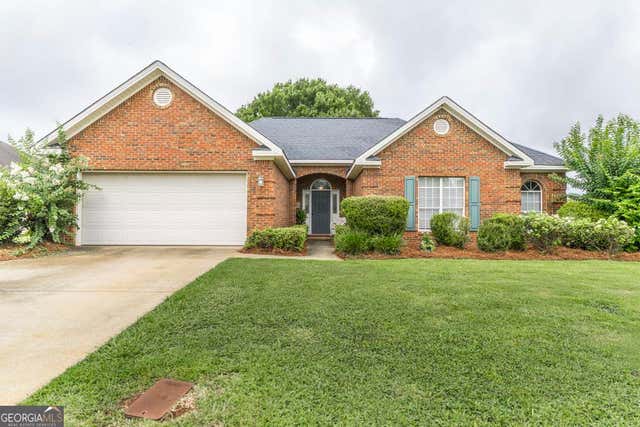
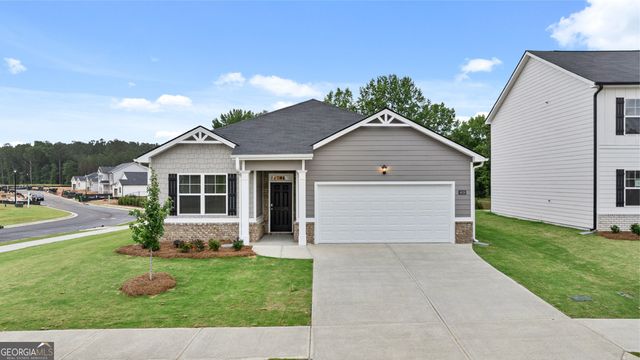

Similar Home Values
Comparable nearby listings and their asking prices.
| Address | Price | Beds | Baths | Sq Ft |
|---|---|---|---|---|
| 1110 Adirondac Way, Bonaire, GA | $274,750 | 3 | 2 | 3,428 |
| 1110 Adirondac WAY, Bonaire, GA | $274,750 | 3 | — | 1,714 |
| 119 Venus WAY, Bonaire, GA | $274,900 | 4 | — | 1,806 |
| 1119 Adirondac WAY, Bonaire, GA | $276,750 | 3 | — | 3,428 |
| 1119 Adirondac Way, Bonaire, GA | $276,750 | 3 | 2 | 3,428 |
| 1114 Adirondac Way, Bonaire, GA | $276,950 | 3 | 2 | 3,428 |
Moving Cost Estimate
EXIT Agents in Bonaire


Listing Courtesy: Giles Realty - 4782241000