

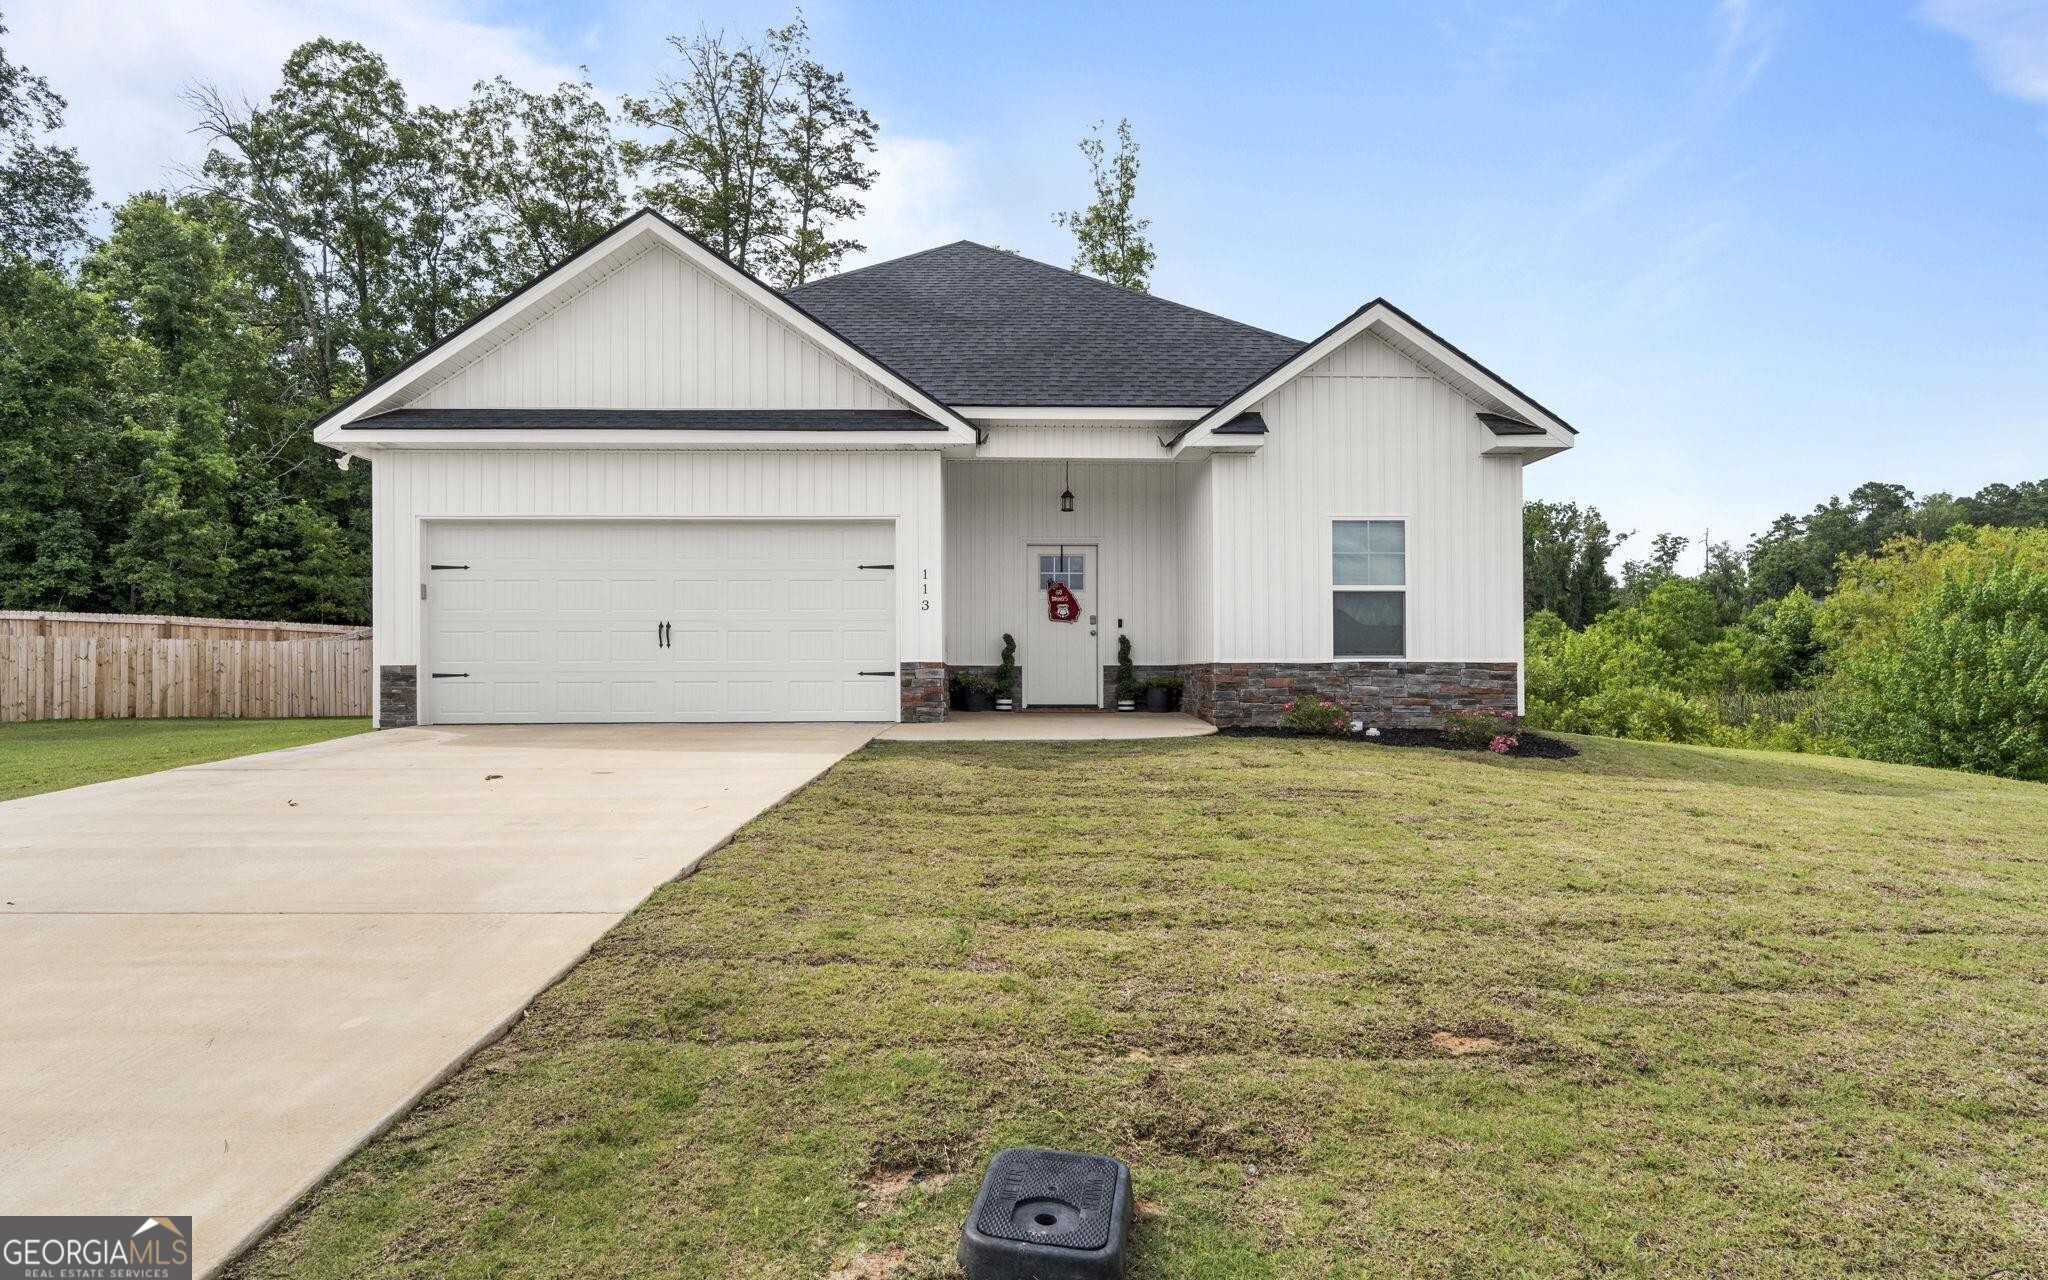
113 Sutter Butte PL, Bonaire, GA 31005
Blue Ridge · Houston County
Key Facts
Description
Imagine beginning your day with the quiet beauty of a tree-lined backyard just beyond your windows. Nestled within the Cottages at Blue Ridge community, this like-new single level home offers a thoughtful blend of comfort, style, and functionality. Inside, the open-concept design creates a seamless flow between living spaces, enhanced by durable luxury vinyl plank flooring and an inviting electric fireplace with a custom wooden mantel. Natural light fills the home, creating a bright and welcoming atmosphere throughout. The kitchen is designed with both beauty and practicality in mind, featuring granite countertops, stainless steel appliances, abundant cabinetry, and a spacious island that serves as a central gathering point within the home. Whether preparing a meal, enjoying a morning coffee, or simply appreciating the open layout, this space offers versatility for a variety of lifestyles. The owner's suite provides a peaceful retreat, highlighted by a beautiful box tray ceiling and a spa-inspired bathroom complete with a soaking tub, tiled walk-in shower, frameless glass enclosure, and elegant finishes. With four bedrooms and three full bathrooms, the flexible floor plan offers ample space for a variety of needs, including remote work, hobbies, wellness, creative pursuits, or additional living areas. Outside, the tree-lined backyard creates a tranquil backdrop for outdoor enjoyment, gardening, reading, dining, or simply relaxing in a private natural setting. Conveniently located near Robins Air Force Base, shopping, dining, parks, and everyday amenities, this move-in ready home combines modern finishes, thoughtful design, and a desirable location. Every detail has been carefully selected to create a home that is as functional as it is beautiful.
Property Information
Property Type
Residential
Sub-Type
Single Family Residence
Structure Type
House
Year Built
2024
Living Area
1,732 sq ft
Lot Size
0.55 acres
Garage Spaces
2
Parking Spaces
2
Days on Market
21
MLS® Listing#
10797734
Property Features
Interior
Appliances
Cooling
Heating
Flooring
Fireplace
Basement
Parking
Laundry
Patio
Fencing
Lot Features
Construction
Foundation
Roof
Windows
Community
Utilities
Sewer
Water Source
Rooms
- Dining Room
- Kitchen
Schools
- Elementary:
- Bonaire
- Middle:
- Bonaire
- High:
- Veterans
Financial Details
HOA
$120 / Annually
Annual Taxes
$481
Tax year 2025
Parcel Number
0W1420 216000
Directions
West on Highway 96, Right on Old Perry Road ,Right into Blue Ridge Subdivision on AdirondacWay. Sutter Butte will be on your right, 113 is at the end of the cul-de-sac.
Affordability Calculator
$61,000
Estimated monthly payment
$1,623/mo
Principal $244,000 · Est. interest $340,402 over 30 yrs
Neighborhood Market Statistics
How this home compares to active listings in Bonaire, GA
- $358,000
- Median Listing Price
- 39
- Median Days on Market
- 2,600
- Median Sq Ft
- $155
- Median Price / Sq Ft
- 81
- Active Listings
- This home’s price is 15% below the area median.
- Its price per sq ft is 14% above the area median.
Market statistics compiled from active EXIT Realty® and MLS listings in Bonaire, GA.
Location

Getting Around
Points of Interest in Bonaire, GA
Showing the Bonaire area map.
Nearby Schools
Hilltop Elementary School
Elementary · 0.5 mi away
Bonaire Elementary School
Elementary · 1.0 mi away
Bonaire Middle School
Secondary · 1.6 mi away
Veterans High School
Secondary · 1.8 mi away
Bonaire Primary School
Elementary · 2.4 mi away
Matt Arthur Elementary School
Elementary · 3.1 mi away
David A. Perdue Elementary School
Elementary · 3.4 mi away
David A Perdue Primary School
Elementary · 3.5 mi away
Houston County High School
Secondary · 3.6 mi away
Christ United Methodist Church
Elementary · 3.8 mi away
Starbase Robins
School · 3.8 mi away
Russell Elementary School
Elementary · 4.1 mi away
Feagin Mill Middle School
Secondary · 4.2 mi away
Huntington Middle School
Secondary · 4.2 mi away
Huntington Middle School
School · 4.3 mi away
Christ School
School · 4.3 mi away
Pearl Stephens Elementary School
Elementary · 4.3 mi away
Houston County Career Academy
School · 4.5 mi away
Warner Robins Middle School
Secondary · 4.6 mi away
Crossroads Center
School · 4.8 mi away
Commute Calculator
Nearby Homes

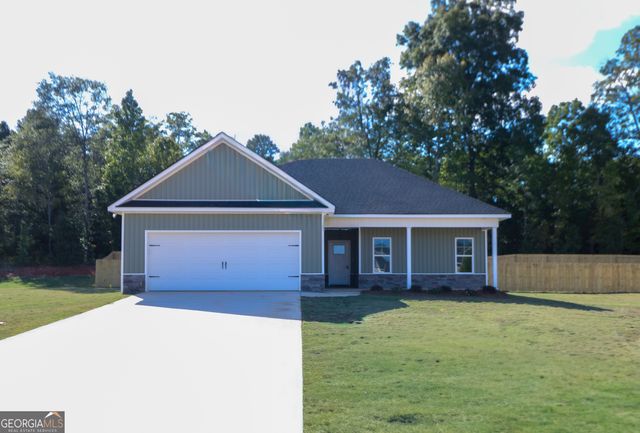
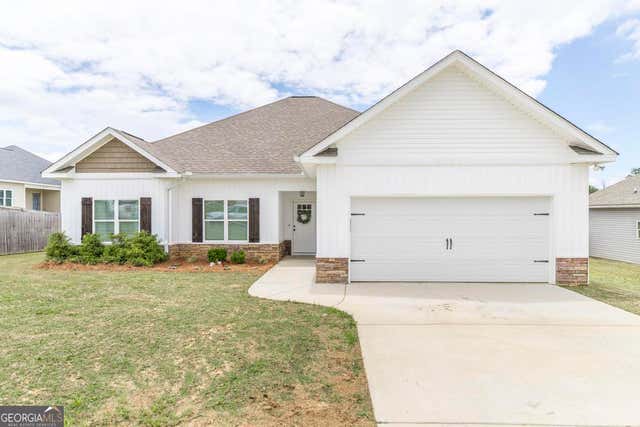
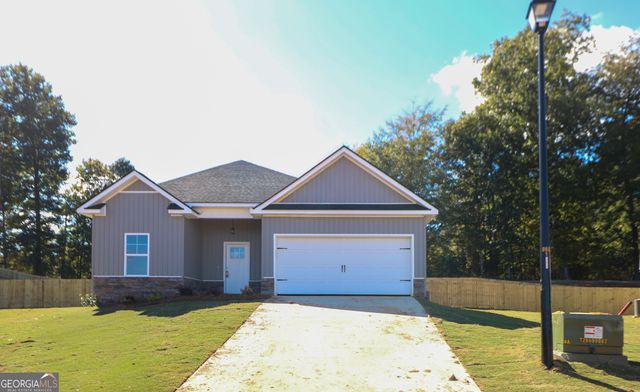
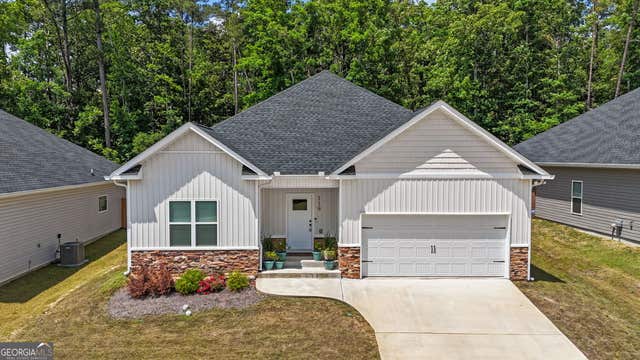

Similar Homes Nearby
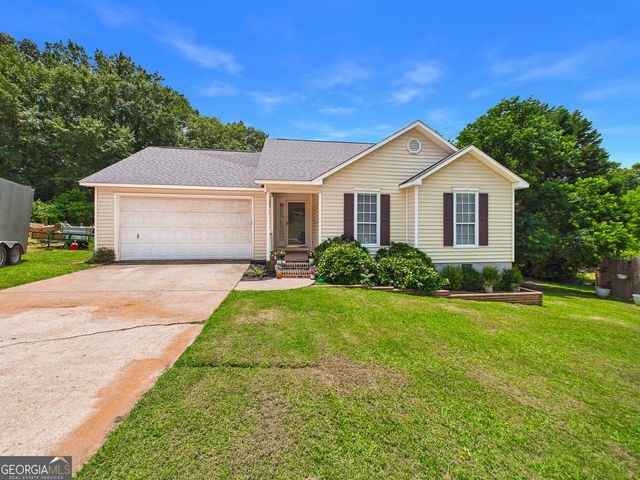

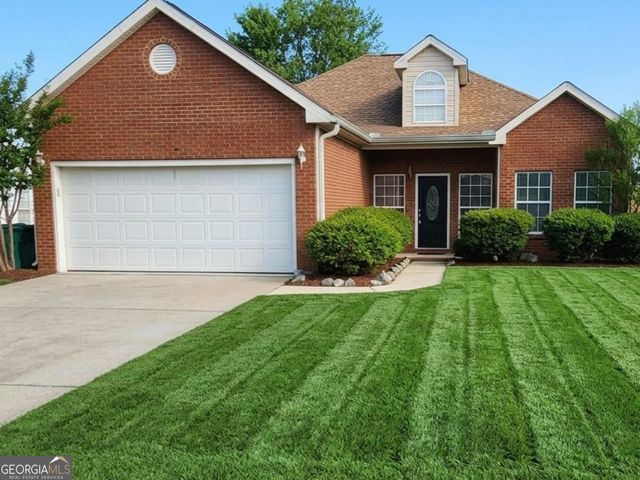

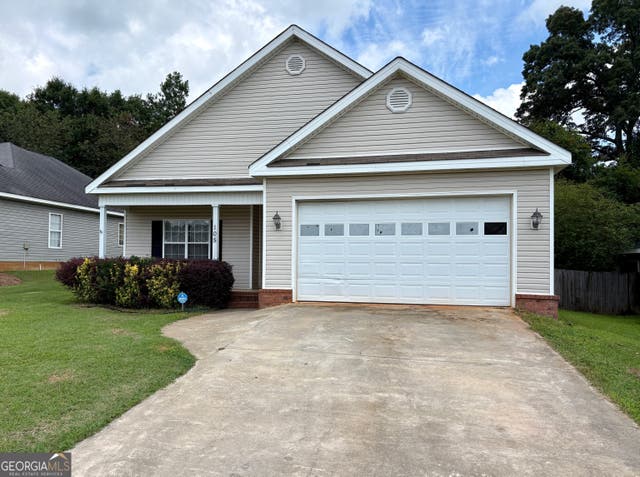
Similar Home Values
Comparable nearby listings and their asking prices.
| Address | Price | Beds | Baths | Sq Ft |
|---|---|---|---|---|
| 206 Eric DR, Bonaire, GA | $214,900 | 3 | — | 1,189 |
| 103 Saint Brendands DR, Bonaire, GA | $215,000 | 3 | — | 1,299 |
| 224 Sunflower DR, Bonaire, GA | $225,000 | 3 | — | 1,600 |
| 132 Larkspur LN, Bonaire, GA | $228,900 | 3 | — | 1,340 |
| 215 Wrasling WAY, Bonaire, GA | $229,900 | 3 | — | 1,340 |
| 105 Yarrow BLVD, Bonaire, GA | $248,000 | 3 | — | 1,598 |
Moving Cost Estimate
EXIT Agents in Bonaire


Listing Courtesy: Southern Classic Realtors - 6786358877