

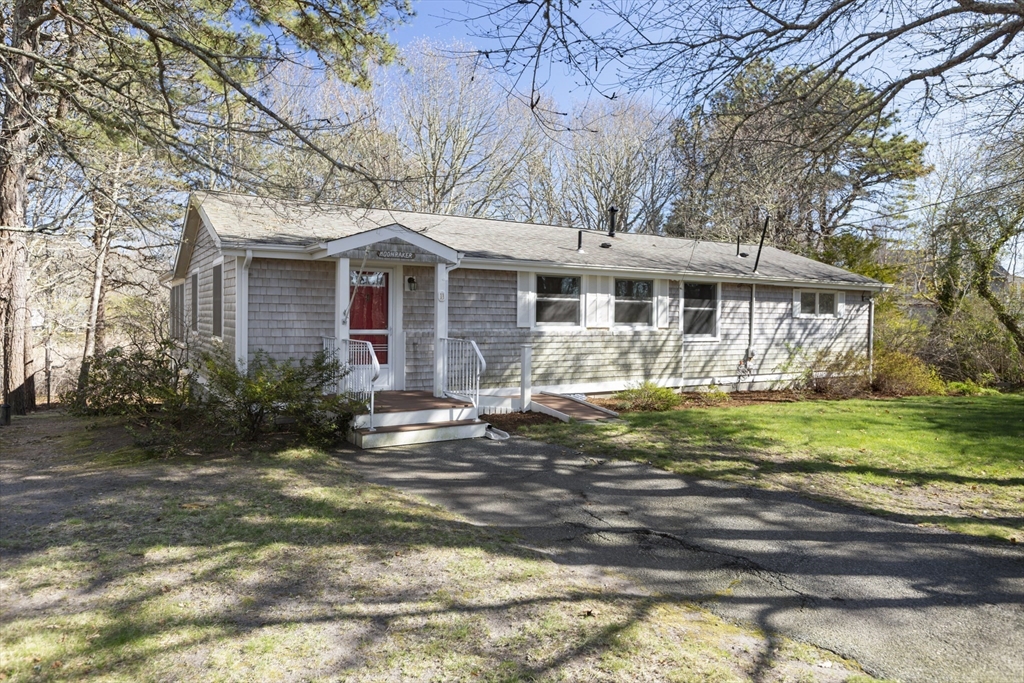
6 Stanley Pl, Barnstable, MA 02601
Barnstable County
Key Facts
Description
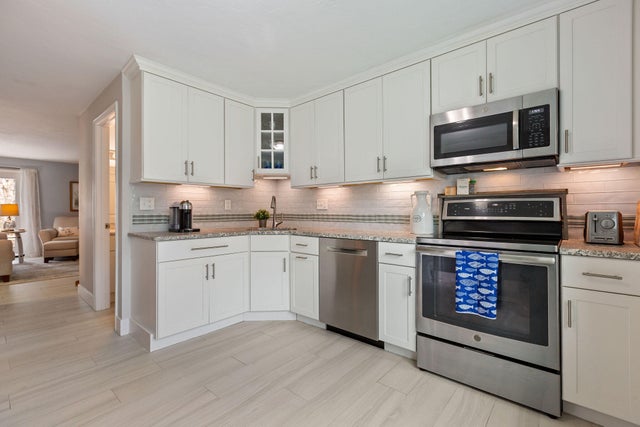
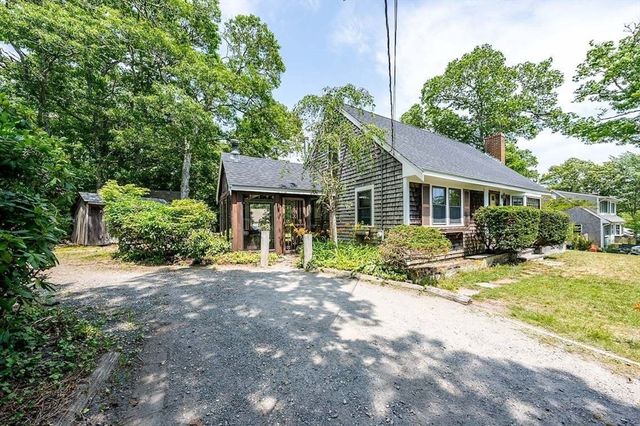
**Offer deadline Tue 5/12 by 5pm please**HYANNIS - Set near Veterans Park Beach, the JFK Memorial, Lewis Bay, and Hyannis Yacht Club, this 4-bed, 2-bath ranch delivers classic Cape Cod living with everyday convenience. Town water + town sewer add major appeal, while recent updates bring peace of mind, including brand-new Andersen Argon Sensitive Fibrex windows in 2026, new furnace in 2023, water heater replaced in 2020, and wood shingle siding approx. 10 years old. Inside, the kitchen and primary bath feature new quartz counters in 2025, adding a fresh, polished touch to the home’s functional single-level layout. Tall, dry unfinished basement for storage or future finishing. Enjoy outdoor space from the deck, approx. 12 years old, and a location close to beaches, harbor attractions, ferries, restaurants, and all the energy of Hyannis.
Property Information
Property Type
Residential
Sub-Type
Single Family Residence
Style
Ranch
Year Built
1959
Living Area
1,492 sq ft
Lot Size
0.72 acres
Parking Spaces
2
Zoning
R
Days on Market
21
MLS® Listing#
73513473
Property Features
Interior
Appliances
Cooling
Heating
Basement
Parking
Laundry
Patio
Lot Features
Construction
Foundation
Roof
Windows
Community
Sewer
Water Source
Rooms
- Bathroom 1First
- Bathroom 2First
- Bedroom 2First
- Bedroom 3First
- Bedroom 4First
- Dining RoomFirst
- KitchenFirst
- Living RoomFirst
- Master BedroomFirst
Schools
- Elementary:
- Hyannis West/Barnstable United
- Middle:
- Barnstable Intermediate
- High:
- Barnstable High
Financial Details
HOA
None
Annual Taxes
$5,828
Tax year 2025
Assessed Value
$628,700
Parcel Number
M:325 L:006,2222300
Directions
Gosnold St to Owen St to Stanley Pl; home on right
Affordability Calculator
$150,000
Estimated monthly payment
$3,992/mo
Principal $600,000 · Est. interest $837,053 over 30 yrs
Neighborhood Market Statistics
How this home compares to active listings in Barnstable, MA
- $953,846
- Median Listing Price
- 48
- Median Days on Market
- 2,193
- Median Sq Ft
- $529
- Median Price / Sq Ft
- 154
- Active Listings
- This home’s price is 21% below the area median.
- Its price per sq ft is 5% below the area median.
Market statistics compiled from active EXIT Realty® and MLS listings in Barnstable, MA.
Location
- 6 Stanley Pl, Barnstable, MA 02601
Points of Interest in Barnstable, MA
Showing the Barnstable area map.
Nearby Schools
St. John Paul II School
Secondary · 0.5 mi away
Sturgis Charter Public School
Secondary · 0.7 mi away
Sturgis Charter Public School
School · 1.1 mi away
Sturgis West
School · 1.1 mi away
Barnstable Community Innovation School
Elementary · 1.2 mi away
Hyannis West Elementary School
Elementary · 1.9 mi away
Crystal Garden Children's Learning Center
School · 2.2 mi away
Barnstable High School
Secondary · 2.3 mi away
Vanguard Tabletop Gaming
School · 2.4 mi away
Barnstable Intermediate School
Secondary · 2.4 mi away
Marguerite E Small Elementary
Elementary · 2.8 mi away
Mattacheese Middle School
Elementary · 2.9 mi away
Trinity Christian Academy
School · 3.0 mi away
Centerville Elementary
Elementary · 3.7 mi away
AS Wee Grow Learning Center
School · 4.5 mi away
John Simpkins School
School · 4.5 mi away
West Barnstable Elementary
Elementary · 4.6 mi away
Dennis-Yarmouth Regional School District
School · 5.0 mi away
Station Avenue Elementary
Elementary · 5.1 mi away
Dennis-Yarmouth Regional High School
Secondary · 5.1 mi away
Commute Calculator
Nearby Homes



Similar Homes Nearby




Similar Home Values
Comparable nearby listings and their asking prices.
| Address | Price | Beds | Baths | Sq Ft |
|---|---|---|---|---|
| 78 Jasper Rd, Barnstable, MA | $549,000 | 3 | 2 | 1,079 |
| 140 Buckwood Drive, Barnstable, MA | $555,000 | 4 | 2 | 1,440 |
| 3 Yacht Club Rd, Barnstable, MA | $565,000 | 4 | 1 | 1,380 |
| 26 Adrena Ave, Barnstable, MA | $565,000 | 3 | 2 | 938 |
| 40 Vandermint Ln, Barnstable, MA | $599,900 | 4 | 2 | 1,546 |
| 179 Sheaffer Rd, Barnstable, MA | $599,999 | 3 | 2 | 1,536 |
Moving Cost Estimate
EXIT Agents in Barnstable


Listing Courtesy: eXp Realty LLC - 8888547493
Presented by: Esposito Group