


13 E 146th Street, Dolton, IL 60419
Cook County
Key Facts
Description
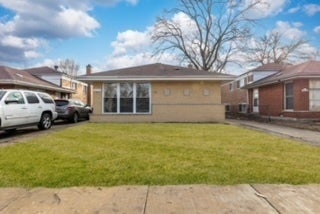
This ranch style single family home offers 4 bedrooms, 1 full bathroom and 1 half bathrooms with approximately 1612 square feet of living space on a .13 acre lot. No Buyers Premium on this property. The buyer has the right to select their own title/closing company. The buyer is responsible for all closing costs in this transaction. It is a criminal offense to trespass on this property. Sold As Is. Seller does not provide survey. Room sizes are estimated and unverified. Xome Auction. *Property not for rent.*
Property Information
Property Type
Residential
Sub-Type
Single Family Residence
Year Built
1955
Living Area
1,612 sq ft
Lot Size
0.13 acres
Lot Dimensions
5544
Garage Spaces
2
Parking Spaces
2
Ownership
Fee Simple
Days on Market
35
MLS® Listing#
12607037
Property Features
Cooling
Heating
Basement
Parking
Construction
Sewer
Water Source
Rooms
- Bedroom 210X9Main
- Bedroom 310X13Main
- Bedroom 419X13Main
- Dining Room
- Family Room
- Kitchen12X10Main
- Laundry
- Living Room18X14Main
- Master Bedroom15X10Main
Financial Details
Annual Taxes
$8,024
Tax year 2023
Parcel Number
29092150180000
Directions
state north of sibley to 146th to home side of street
Affordability Calculator
$60,000
Estimated monthly payment
$1,597/mo
Principal $240,000 · Est. interest $334,821 over 30 yrs
Neighborhood Market Statistics
How this home compares to active listings in Dolton, IL
- 57
- Median Days on Market
- 1,250
- Median Sq Ft
- $134
- Median Price / Sq Ft
- 104
- Active Listings
Market statistics compiled from active EXIT Realty® and MLS listings in Dolton, IL.
Location
- 13 E 146th Street, Dolton, IL 60419
Points of Interest in Dolton, IL
Showing the Dolton area map.
Nearby Schools
Roosevelt Junior High School
Secondary · 0.2 mi away
School District
School · 0.3 mi away
Academy for Learning
School · 0.5 mi away
Standberry Christian Academy
School · 0.5 mi away
Park Elementary School
Elementary · 0.6 mi away
Harriet Tubman School
School · 0.6 mi away
Riverdale School
Elementary · 0.7 mi away
Franklin Elementary School
Elementary · 0.7 mi away
Field School
School · 0.8 mi away
Brooks Middle School
Secondary · 0.8 mi away
Early Childhood Center
School · 0.8 mi away
Washington Junior High
Secondary · 1.0 mi away
Echo School
School · 1.0 mi away
Lincoln Elementary School
Elementary · 1.0 mi away
St Paul Lutheran
School · 1.1 mi away
Bryant Elementary School
Elementary · 1.2 mi away
Thornton Township High School
Secondary · 1.3 mi away
George Patton School
Elementary · 1.3 mi away
Thornridge High School
Secondary · 1.3 mi away
Thornton Twp High School Dist
Secondary · 1.5 mi away
Commute Calculator
Nearby Homes

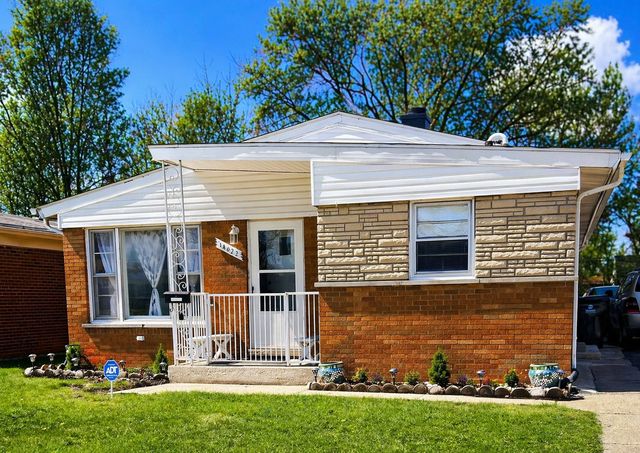




Similar Homes Nearby
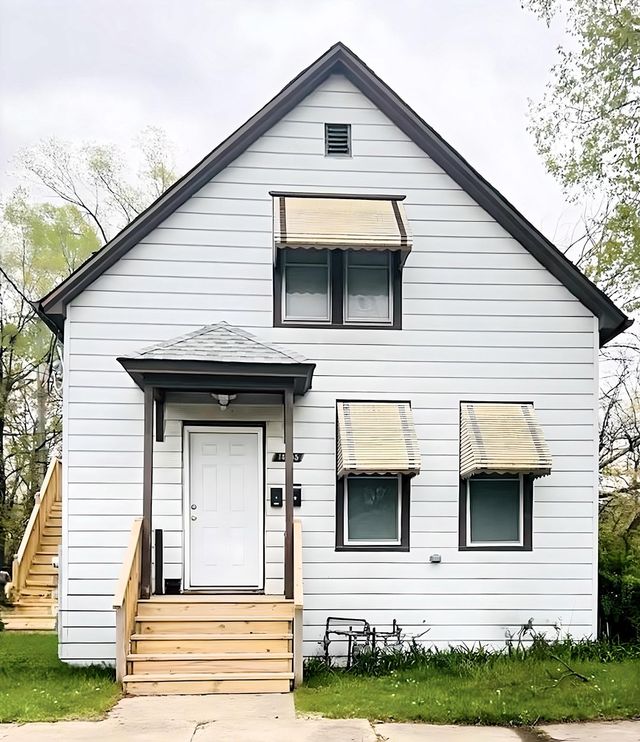

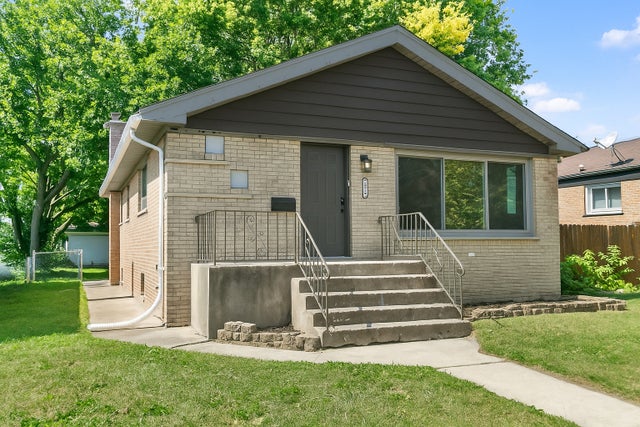
Similar Home Values
Comparable nearby listings and their asking prices.
| Address | Price | Beds | Baths | Sq Ft |
|---|---|---|---|---|
| 14305 Irving Avenue 1, Dolton, IL | $2,200/mo | 3 | 1 | 1,500 |
| 13841 FOREST Avenue, Dolton, IL | $2,400/mo | 3 | 1 | 962 |
| 14346 Martin Luther King Jr Drive 1, Dolton, IL | $2,500/mo | 3 | 2 | — |
| 14305 Irving Avenue 2, Dolton, IL | $2,200/mo | 3 | 1 | 1,100 |
| 14214 Minerva Avenue, Dolton, IL | $2,795/mo | 3 | 2 | 1,115 |
| 14737 Kimbark Avenue, Dolton, IL | $2,600/mo | 3 | 2 | 1,128 |
Moving Cost Estimate
EXIT Agents in Dolton


Listing Courtesy: Parkvue Realty Corporation - 3127884040
Last Updated: 2026-04-01