


119 E 146TH Street, Riverdale, IL 60827
Cook County
Key Facts
Description
Welcome to this charming 3-bedroom, 1-story home situated on a spacious corner lot! This property features a bright and inviting layout, perfect for comfortable living and entertaining. The home includes an unfinished basement offering plenty of potential for additional living space or storage. Enjoy the convenience of a 2-car garage and a generous yard ideal for outdoor activities. Whether you're a first-time buyer or looking to downsize, this home offers a great opportunity to make it your own. Don't miss it-schedule your showing today!
Property Information
Property Type
Residential
Sub-Type
Single Family Residence
Style
Bungalow
Year Built
1952
Living Area
1,172 sq ft
Lot Dimensions
42 X 125
Garage Spaces
2
Parking Spaces
2
Ownership
Fee Simple
Days on Market
187
MLS® Listing#
12541240
Property Features
Cooling
Heating
Basement
Parking
Fencing
Lot Features
Construction
Foundation
Roof
Sewer
Water Source
Rooms
- Bedroom 213X10Main
- Bedroom 310X10Main
- Bedroom 4
- Dining Room13X11Main
- Family Room24X23Lower
- Kitchen13X9Main
- Laundry17X10Lower
- Living Room16X13Main
- Master Bedroom14X10Main
Financial Details
Annual Taxes
$4,534
Tax year 2023
Parcel Number
29044300420000
Directions
Take Indiana Ave. to 146th Street, West to Home.
Affordability Calculator
$17,000
Estimated monthly payment
$452/mo
Principal $68,000 · Est. interest $94,866 over 30 yrs
Neighborhood Market Statistics
How this home compares to active listings in Riverdale, IL
- 38
- Median Days on Market
- 1,200
- Median Sq Ft
- $119
- Median Price / Sq Ft
- 33
- Active Listings
- Its price per sq ft is 39% below the area median.
Market statistics compiled from active EXIT Realty® and MLS listings in Riverdale, IL.
Location

Points of Interest in Riverdale, IL
Showing the Riverdale area map.
Nearby Schools
Academy for Learning
School · 0.4 mi away
Roosevelt Junior High School
Secondary · 0.4 mi away
School District
School · 0.4 mi away
Harriet Tubman School
School · 0.5 mi away
Standberry Christian Academy
School · 0.6 mi away
Franklin Elementary School
Elementary · 0.6 mi away
Park Elementary School
Elementary · 0.6 mi away
Riverdale School
Elementary · 0.8 mi away
Brooks Middle School
Secondary · 0.9 mi away
Field School
School · 0.9 mi away
Lincoln Elementary School
Elementary · 0.9 mi away
Early Childhood Center
School · 0.9 mi away
St Paul Lutheran
School · 1.0 mi away
Washington Junior High
Secondary · 1.0 mi away
Echo School
School · 1.0 mi away
Thornton Township High School
Secondary · 1.2 mi away
Thornridge High School
Secondary · 1.2 mi away
George Patton School
Elementary · 1.3 mi away
Bryant Elementary School
Elementary · 1.4 mi away
Madison School
Elementary · 1.5 mi away
Commute Calculator
Nearby Homes

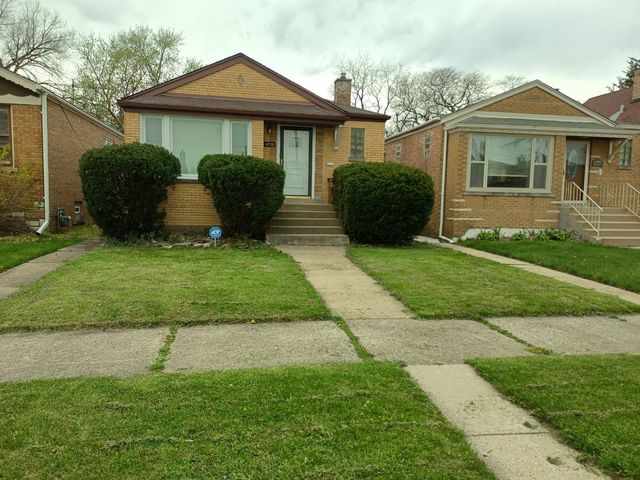
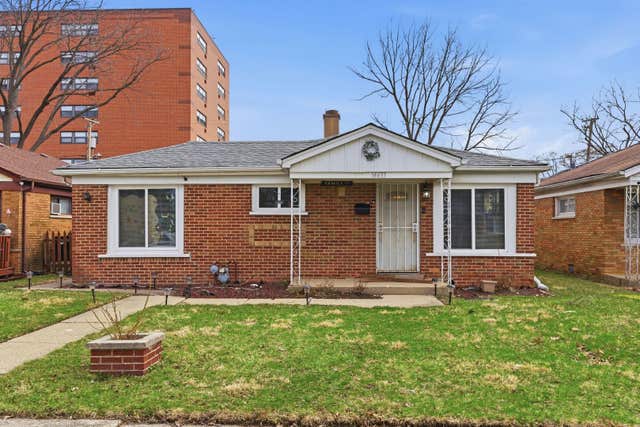

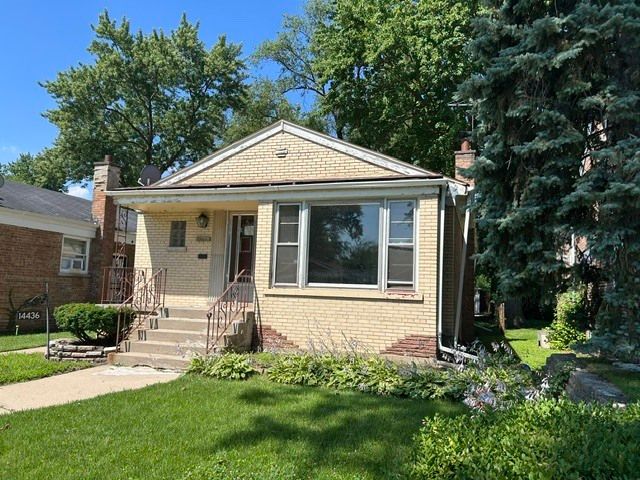
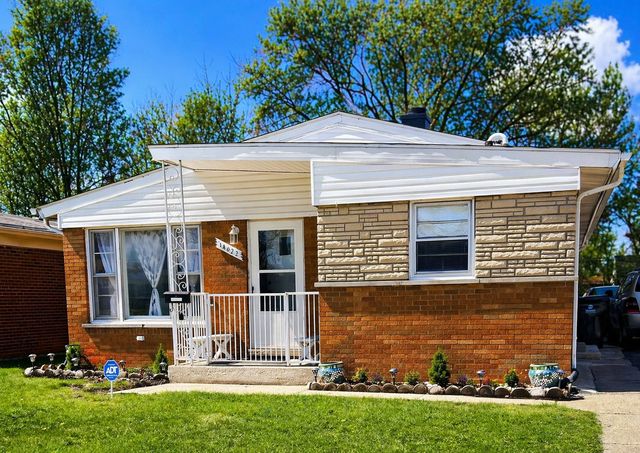
Similar Homes Nearby
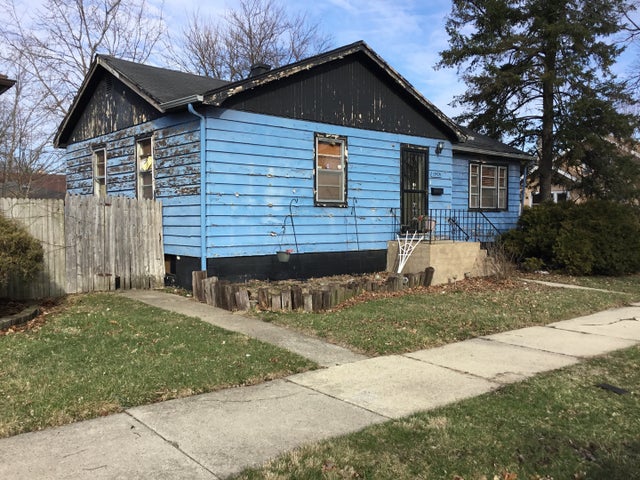

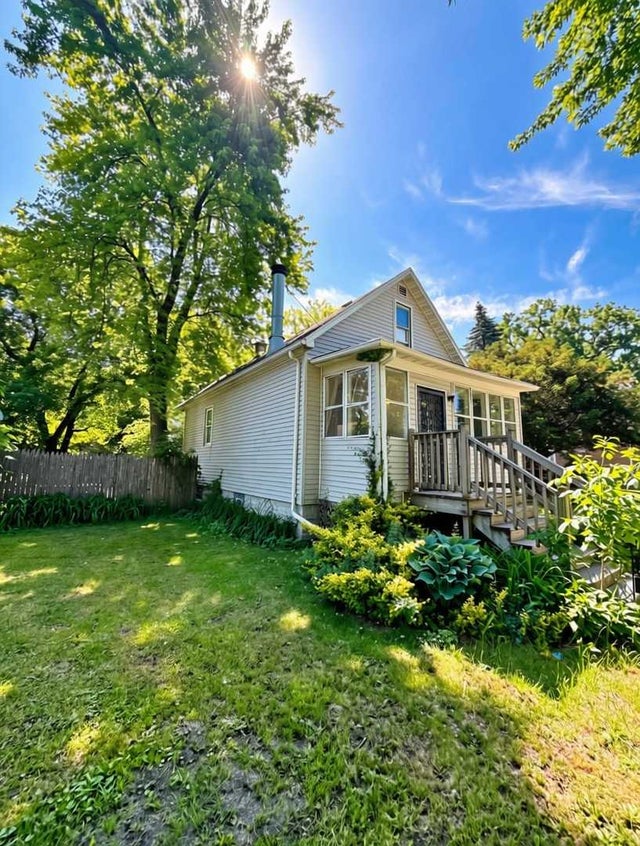

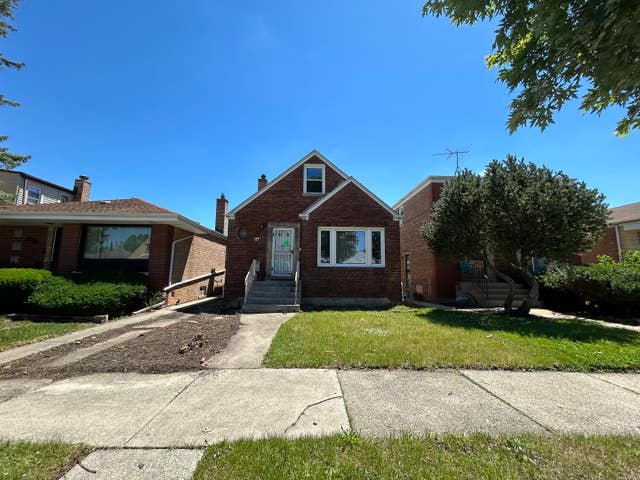
Similar Home Values
Comparable nearby listings and their asking prices.
| Address | Price | Beds | Baths | Sq Ft |
|---|---|---|---|---|
| 13924 S Michigan Avenue, Riverdale, IL | $65,000 | 2 | 1 | 892 |
| 14121 S Dearborn Street, Riverdale, IL | $69,000 | 4 | 2 | 2,142 |
| 13921 S Atlantic Avenue, Riverdale, IL | $75,000 | 3 | 2 | 880 |
| 13813 S Halsted Street, Riverdale, IL | $75,000 | 4 | 4 | — |
| 14519 S Normal Avenue, Riverdale, IL | $94,900 | 4 | 2 | 1,551 |
| 14436 S Michigan Avenue, Riverdale, IL | $99,900 | 3 | 1 | 1,115 |
Moving Cost Estimate
EXIT Agents in Riverdale


Listing Courtesy: LPT Realty - (708) 790-3321
Last Updated: 2026-01-05