

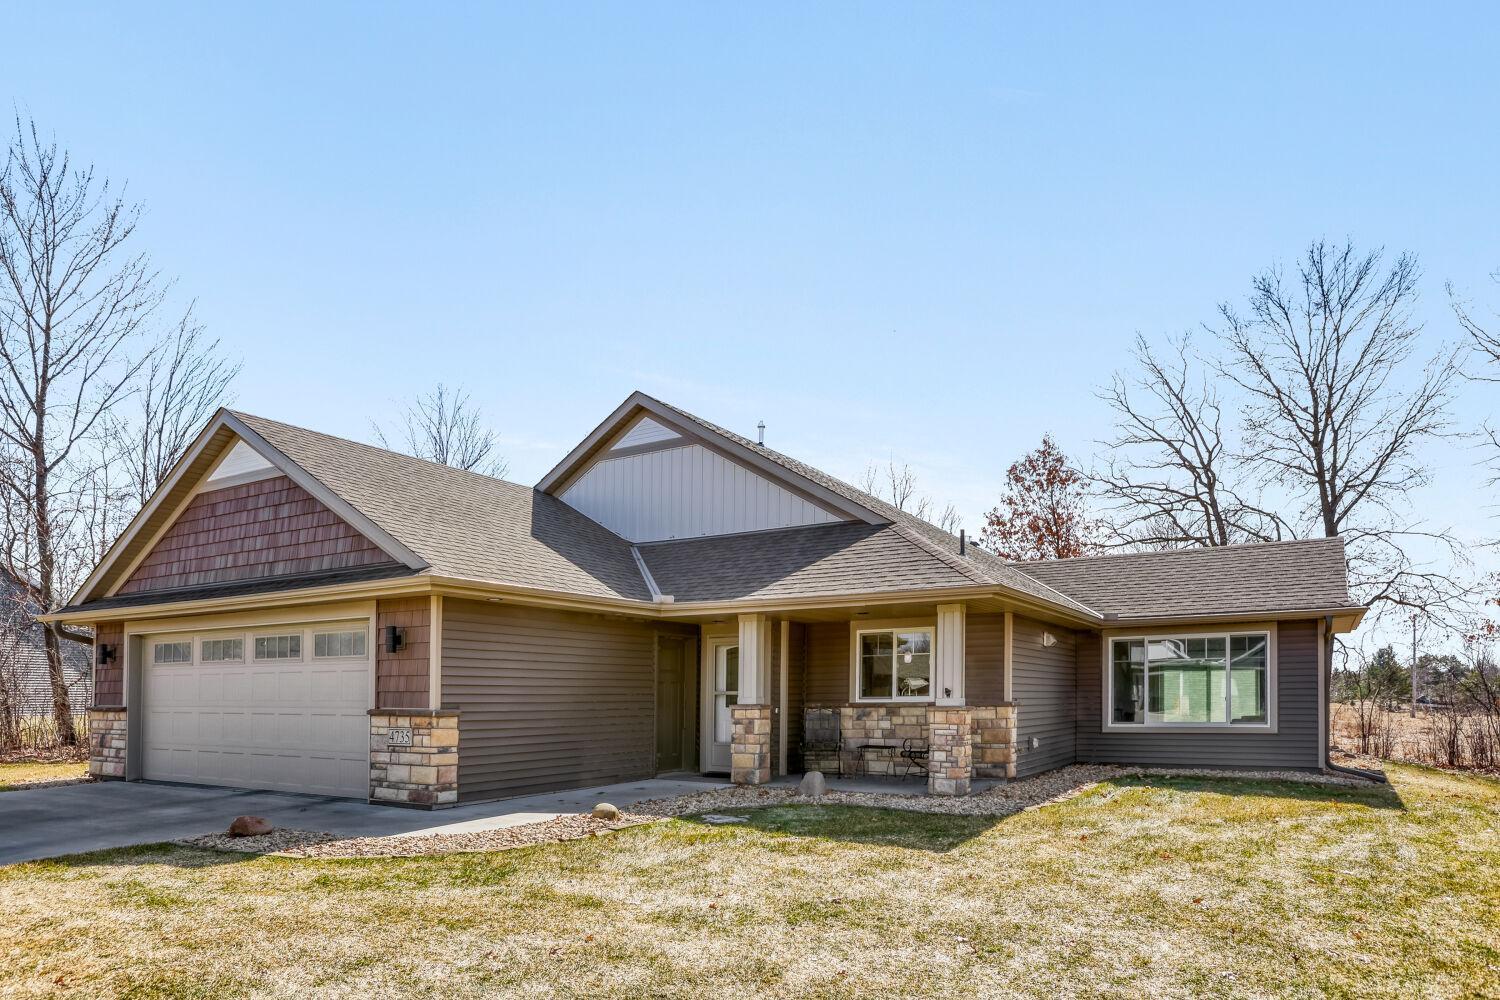
4735 381st Trail, North Branch, MN 55056
Wildridge 11 · Chisago County
Key Facts
Description
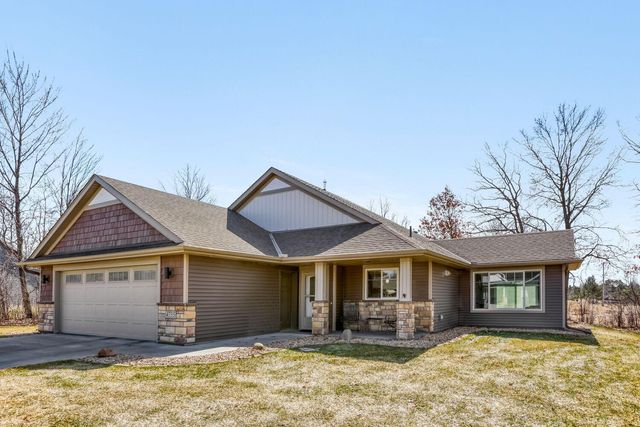
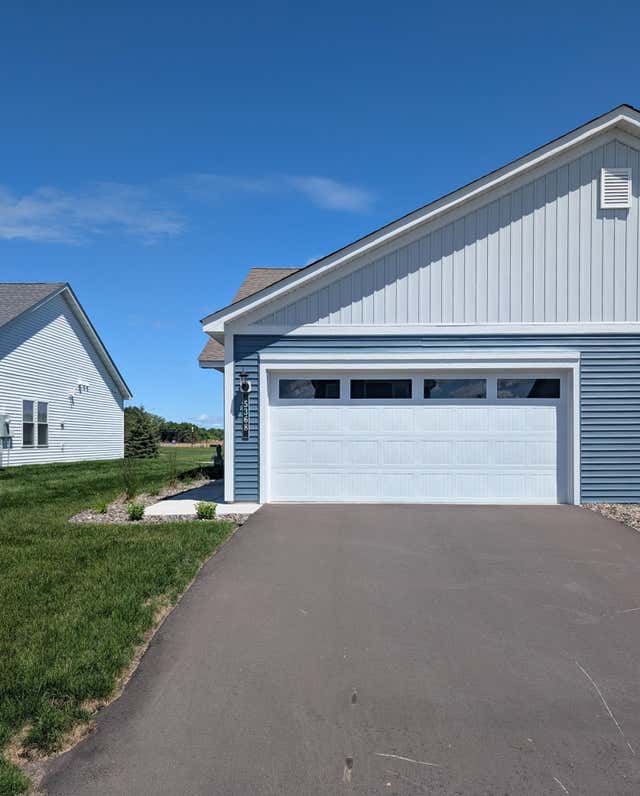
WOW THIS HOME IS BETTER THAN NEW CONSTRUCTION! This charming rambler showcases beautiful main-level living. The open layout, vaulted ceilings, and elegant wood flooring create an inviting atmosphere. The kitchen features quartz countertops, custom backsplash, upgraded cabinetry, a generous center island, and top-tier appliances, seamlessly flowing into the cozy living room, which is adorned with a delightful stone fireplace. The primary bedroom offers ample space and includes a stunning bathroom with a double vanity and a spacious walk-in shower. The home is equipped with upgraded in-floor heating, upgraded Andersen windows, and a beautiful sunroom area. Outside, a beautifully landscaped backyard with plenty of trees adds a touch of natural serenity. Additionally, the property has in-ground sprinklers to help maintain a lush lawn. The oversized garage can accommodate larger vehicles. There is also a new LARGE shed for any of those outdoor storage needs. Priced significantly BELOW replacement cost!!!
Property Information
Property Type
Residential
Sub-Type
Single Family Residence
Style
(SF) Single Family
Year Built
2020
Stories
1
Living Area
1,341 sq ft
Lot Size
0.38 acres
Lot Dimensions
136x61x54x122x153
Garage Spaces
2
Zoning
Residential-Single Family
Days on Market
41
MLS® Listing#
7042956
Property Features
- Interior:
- Kitchen Island, Vaulted Ceiling(s), Walk-In Closet(s)
- Appliances:
- Cooktop, Dishwasher, Disposal, Double Oven, Dryer, Microwave, Range, Refrigerator, Washer, ENERGY STAR Qualified Appliances
- Cooling:
- Central Air
- Heating:
- Forced Air, Radiant, Radiant Floor
- Flooring:
- Hardwood
- Fireplace:
- Living Room, Gas
- Basement:
- None
- Parking:
- Heated Garage, Garage
- Laundry:
- Main Level
- Patio:
- Patio
- Foundation:
- Slab
- Utilities:
- Underground Utilities
- Sewer:
- Public Sewer
- Water Source:
- Public
Rooms
- 11x11Main
- 11x13Main
- 25x26Main
- Dining Room14x9Main
- Kitchen14x14Main
- Living Room14x17Main
HOA & Tax
- HOA:
- $35/Annually
- Annual Tax:
- $4,548
- Parcel #:
- 110107317
Directions
Falcon Ave N to 382nd Drive to 381st Trail
Affordability Calculator
$84,900
Estimated monthly payment
$2,259/mo
Principal $339,600 · Est. interest $473,772 over 30 yrs
Neighborhood Market Statistics
How this home compares to active listings in North Branch, MN
- $402,597
- Median Listing Price
- 86
- Median Days on Market
- 2,038
- Median Sq Ft
- $197
- Median Price / Sq Ft
- 310
- Active Listings
- This home’s price is 5% above the area median.
- Its price per sq ft is 61% above the area median.
Market statistics compiled from active EXIT Realty® and MLS listings in North Branch, MN.
Location
- 4735 381st Trail, North Branch, MN 55056
Walk Score
Nearby Schools
North Branch Area High School
Secondary · 2.1 mi away
Sunrise River Elementary School
Elementary · 2.1 mi away
Trinity Christian School
School · 2.1 mi away
Phoenix Academy
Elementary · 2.1 mi away
North Branch Middle School
Secondary · 2.2 mi away
North Branch Area Public Schools
Elementary · 2.3 mi away
North Branch Primary Elementary School
Elementary · 2.3 mi away
Cambridge Middle School
Secondary · 9.8 mi away
Lakeside Elementary
Elementary · 10.1 mi away
Chisago Lakes School District, Isd
School · 10.1 mi away
Wolf Creek Online High School
Secondary · 10.2 mi away
Country School House Daycare Center Inc
School · 10.3 mi away
Linwood Elementary
Elementary · 10.3 mi away
Isanti Intermediate School
Elementary · 10.5 mi away
Rum River East Education Program
Secondary · 10.6 mi away
Cambridge Christian School
School · 11.0 mi away
Cambridge-Isanti
School · 11.3 mi away
Chisago Christian School
School · 11.4 mi away
Cambridge-Isanti Schools
School · 11.4 mi away
Toddler Town
School · 11.5 mi away
Commute Calculator
Nearby Homes



Similar Homes Nearby




Moving Cost Estimate
EXIT Agents in North Branch


Listing Courtesy: RE/MAX Synergy - 6514647070
Presented by: Bob J Muske