

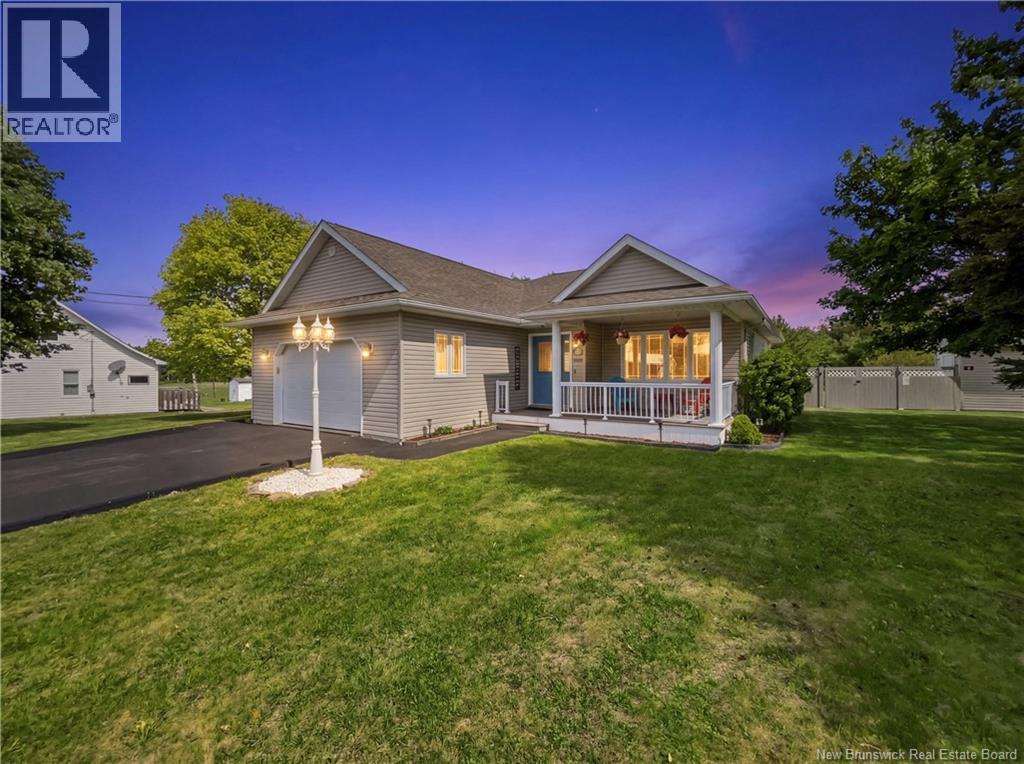
74 Cap Saint-Louis Road, Saint-Louis-De-Kent, NB E4X1C1
Key Facts
Description
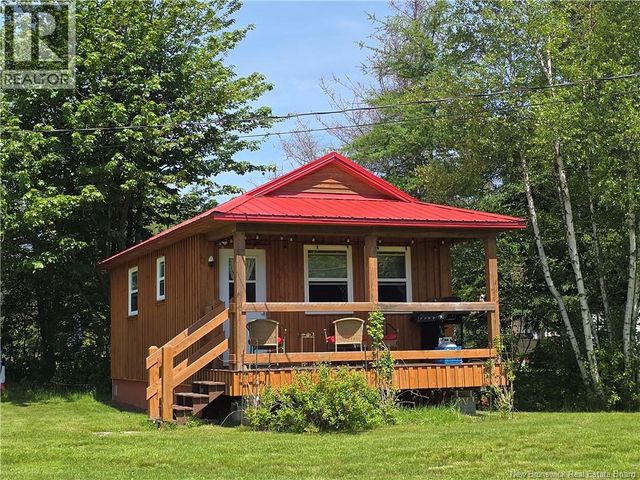
Detached single-level bungalow in Saint-Louis-de-Kent (Richibucto), NB: 2 bed, 1 bath, 1,164 sq ft. Everything on one floor, no stairs, open, low-maintenance living ideal for downsizing or aging in place. Specs: 0.5-acre fully fenced lot, oversized attached double garage with epoxy floor and direct interior entry (no outdoor steps in winter), in-floor radiant heating plus ductless mini-split for heating and A/C, drilled well with municipal sewer, detached mini-barn for extra storage. Interior: sun-filled open-concept living area flowing to a kitchen with granite counters, breakfast bar, and stainless steel appliances. Both bedrooms and the full bath on the main floor, plus main-floor laundry for true single-level living. Lifestyle: covered porch for year-round grilling and a separate screened gazebo. Backyard with mature fruit trees, with room for pets and kids. Suits first-time buyers, retirees, and downsizers. Two-to-four-minute drive west to the Rue Principale village core: Marché Tradition grocery, Irving station, local dining, and the AquaKent indoor pool. Francophone sector (École Soleil Levant K8, École Mgr-Marcel-François-Richard 912 in the village); Anglophone North sector in Rexton, about 20 minutes south. Move-in ready. Quiet half-acre lot in a coastal Kent County village, minutes from the Northumberland Strait beaches and the Richibucto River. (id:31684)
Property Information
Property Type
Residential
Sub-Type
Single Family Residence
Style
Bungalow
Year Built
2001
Living Area
1,164 sq ft
Lot Size
0.50 acres
Ownership
Freehold
Listing #
NB134804
Property Features
- Cooling:
- Heat Pump
- Heating:
- Heat Pump, Radiant
- Flooring:
- Vinyl
- Parking:
- Attached
- Lot Features:
- Landscaped
- Sewer:
- Public Sewer
Rooms
- Bathroom 110'8'' x 8'2''Main
- Bedroom 110'8'' x 10'6''Main
- Dining Room8'8'' x 13'8''Main
- Kitchen10'6'' x 13'8''Main
- Laundry6'4'' x 6'8''Main
- Living Room19'2'' x 14'2''Main
- Master Bedroom14'8'' x 12'7''Main
Affordability Calculator
$73,000
Estimated monthly payment
$1,943/mo
Principal $292,000 · Est. interest $407,366 over 30 yrs
Neighborhood Market Statistics
How this home compares to active listings in Saint-Louis-De-Kent, NB
- CA$341,743
- Median Listing Price
- 51
- Median Days on Market
- 1,912
- Median Sq Ft
- CA$194
- Median Price / Sq Ft
- 490
- Active Listings
- This home’s price is 7% above the area median.
- Its price per sq ft is 62% above the area median.
Market statistics compiled from active EXIT Realty® and MLS listings in Saint-Louis-De-Kent, NB.
Location
- 74 Cap Saint-Louis Road, Saint-Louis-De-Kent, NB E4X1C1
Nearby Schools
Ecole MFR
School · 0.2 km away
Ecole Soleil Levant
School · 9.6 km away
Rexton Elementary School
Elementary · 13.4 km away
Eleanor W. Graham Middle School
School · 13.8 km away
Elsipogtog School
School · 17.1 km away
Ecole Clement-Cormier
Secondary · 34.5 km away
Etoile de L'Acadie
School · 34.6 km away
Ecole Dr-Marguerite-Michaud
School · 35.0 km away
Ecole Mont Carmel
School · 37.6 km away
Napan Elementary School Connect
Elementary · 45.0 km away
Ecole Camille-Vautour
School · 45.3 km away
James M. Hill Memorial High School
Secondary · 48.7 km away
Dr. Losier Middle School
Elementary · 48.7 km away
King Street Elementary School
Elementary · 49.0 km away
NBCC Student Council
School · 49.2 km away
New Brunswick Community College
Secondary School · 49.2 km away
Anglophone North School District Office
School · 49.4 km away
Ecoles District Scolaire No 11
School · 51.4 km away
Nelson Rural School
School · 51.9 km away
Gretna Green Elementary School
Elementary · 52.8 km away
Commute Calculator
Nearby Homes


Similar Homes Nearby




Moving Cost Estimate
EXIT Agents in Saint-Louis-De-Kent



Listing Courtesy: 3 Percent Realty Atlantic Inc.
Data Terms of Use
This website is operated by 3 Percent Realty Atlantic Inc., a brokerage who is a member of The Canadian Real Estate Association (CREA). The content on this website is owned or controlled by CREA. By accessing this website, the user agrees to be bound by these terms of use as amended from time to time, and agrees that these terms of use constitute a binding contract between the user, 3 Percent Realty Atlantic Inc., and CREA.
Copyright
The content on this website is protected by copyright and other laws, and is intended solely for the private, non-commercial use by individuals. Any other reproduction, distribution or use of the content, in whole or in part, is specifically prohibited. Prohibited uses include commercial use, “screen scraping”, “database scraping”, and any other activity intended to collect, store, reorganize or manipulate the content of this website.
Trademarks
REALTOR®, REALTORS®, and the REALTOR® logo are certification marks that are owned by REALTOR® Canada Inc. and licensed exclusively to The Canadian Real Estate Association (CREA). These certification marks identify real estate professionals who are members of CREA and who must abide by CREA’s By-Laws, Rules, and the REALTOR® Code. The MLS® trademark and the MLS® logo are owned by CREA and identify the professional real estate services provided by members of CREA.
Liability and Warranty Disclaimer
The information contained on this website is based in whole or in part on information that is provided by members of CREA, who are responsible for its accuracy. CREA reproduces and distributes this information as a service for its members, and assumes no responsibility for its completeness or accuracy.
Amendments
3 Percent Realty Atlantic Inc. may at any time amend these Terms of Use by updating this posting. All users of this site are bound by these amendments should they wish to continue accessing the website, and should therefore periodically visit this page to review any and all such amendments.