

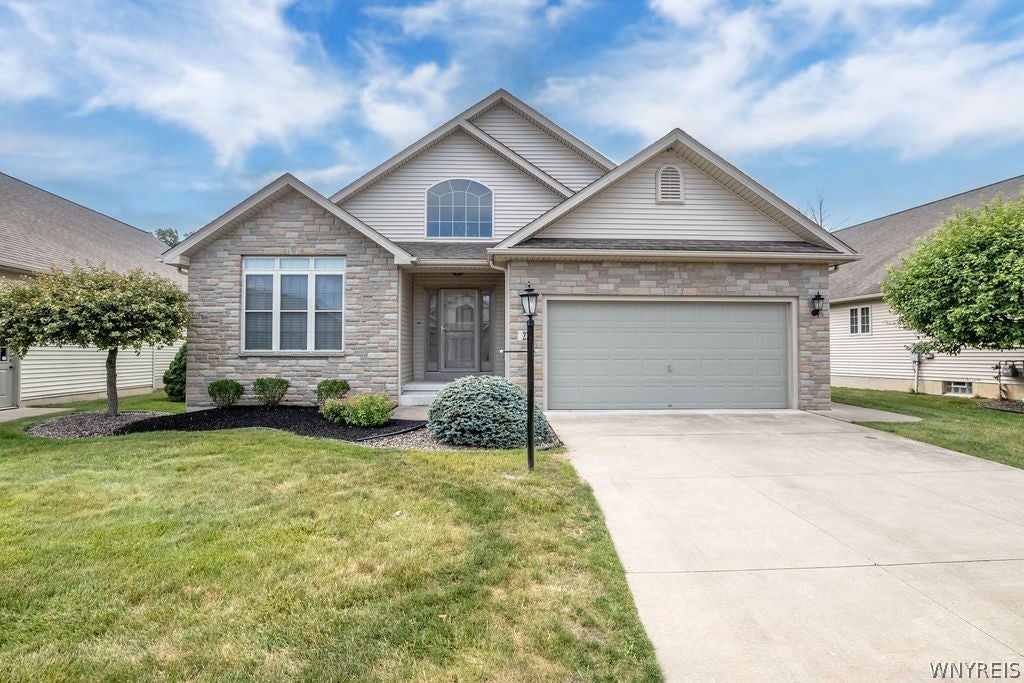
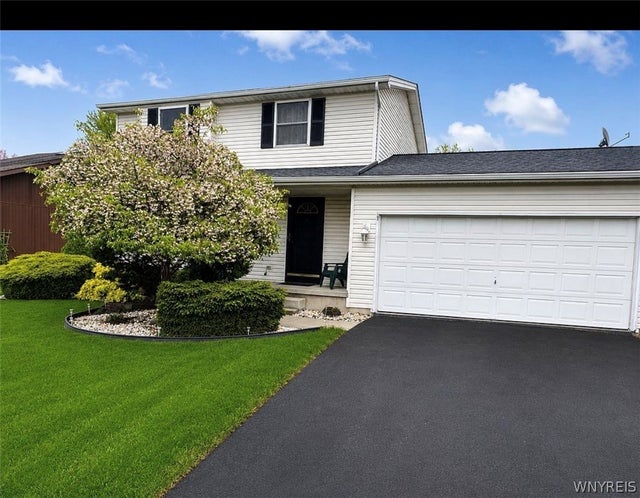
22 Forest Lake Drive, Wheatfield, NY 14120
Niagara County
Key Facts
Description
Looking for low-maintenance living without sacrificing space? This beautifully maintained 3-bedroom, 2-full-bath home offers over 2,100 square feet of thoughtfully designed living space, combining comfort, convenience, and quality throughout. Step inside to a spacious living room featuring soaring vaulted ceilings, a cozy gas fireplace, and an abundance of natural light that creates a warm, inviting atmosphere. The kitchen boasts granite countertops, ample cabinetry, hardwood floors, and all appliances are included. A separate dining room provides the perfect setting for everyday meals or entertaining family and friends, while the convenient first-floor laundry room, comes w washer and dryer, makes daily living even easier. The first-floor primary suite is a private retreat complete with an oversized walk-in closet, double-sink vanity, and a walk-in shower. Upstairs, you’ll find a versatile loft overlooking the living room with built-in storage cabinets, along with a third bedroom that’s perfect for guests, a home office, or hobby space. Sliding glass doors open to a relaxing three-season room, leading to a backyard patio complete with a dedicated gas line hookup for effortless outdoor grilling. With no rear neighbors, you’ll enjoy added privacy and a peaceful setting for relaxing or entertaining outdoors.The full dry basement offers abundant storage and endless possibilities for future finished living space. Additional highlights include a whole-house generator, a 2 car attached garage with a convenient utility sink, and exceptional storage throughout the home. The HOA takes care of lawn maintenance and snow removal, allowing you to enjoy a truly carefree lifestyle year-round.If you’ve been searching for a move-in-ready home that offers generous living space, quality finishes, modern conveniences, and low-maintenance living in a private setting, this exceptional home is one you won’t want to miss! Negotiations begin 7/20 at 7 PM
Property Information
Property Type
Residential
Sub-Type
Single Family Residence
Style
CapeCod
Year Built
2009
Stories
2
Living Area
2,112 sq ft
Lot Size
0.08 acres
Lot Dimensions
55X65
Garage Spaces
2
MLS® Listing#
B1697723
Property Features
Interior
Exterior
Appliances
Cooling
Heating
Flooring
Basement
Parking
Patio
Lot Features
Construction
Roof
Utilities
Water Source
Financial Details
HOA
$230 / Monthly
Annual Taxes
$6,143
Assessed Value
$155,000
Parcel Number
294000-177-001-0004-022-000
Affordability Calculator
$84,980
Estimated monthly payment
$2,261/mo
Principal $339,920 · Est. interest $474,219 over 30 yrs
Neighborhood Market Statistics
How this home compares to active listings in Wheatfield, NY
- $358,333
- Median Listing Price
- 26
- Median Days on Market
- 1,664
- Median Sq Ft
- $201
- Median Price / Sq Ft
- 21
- Active Listings
- This home’s price is 19% above the area median.
- Its price per sq ft is right around the area median.
Market statistics compiled from active EXIT Realty® and MLS listings in Wheatfield, NY.
Location

Points of Interest in Wheatfield, NY
Showing the Wheatfield area map.
Nearby Schools
St Paul Lutheran Church & Pre School
School · 0.8 mi away
Ohio Elementary School
Elementary · 1.4 mi away
See Saw Nursery School
School · 1.5 mi away
North Tonawanda Middle School
Elementary · 1.8 mi away
Summit Center (Creekside High School)
Secondary · 2.3 mi away
Meadow Elementary School
Secondary · 2.3 mi away
St. Matthew Lutheran Church - North Tonawanda, NY
School · 2.3 mi away
Edukids
School · 2.4 mi away
North Tonawanda Alumni Center
School · 2.4 mi away
North Tonawanda High School
Secondary · 2.4 mi away
North Tonawanda City School District
School · 2.4 mi away
St. Christopher Roman Catholic School
School · 2.4 mi away
Kiddie Haven Creative Center
School · 2.5 mi away
Heritage Heights Elementary School
Elementary · 2.8 mi away
Spruce School
Elementary · 2.8 mi away
Christian Academy of Wny
School · 3.0 mi away
Gilmore Elementary School
Elementary · 3.0 mi away
North Tonawanda Catholic School
School · 3.2 mi away
Grant School
School · 3.3 mi away
Erie
School · 3.4 mi away
Commute Calculator
Nearby Homes

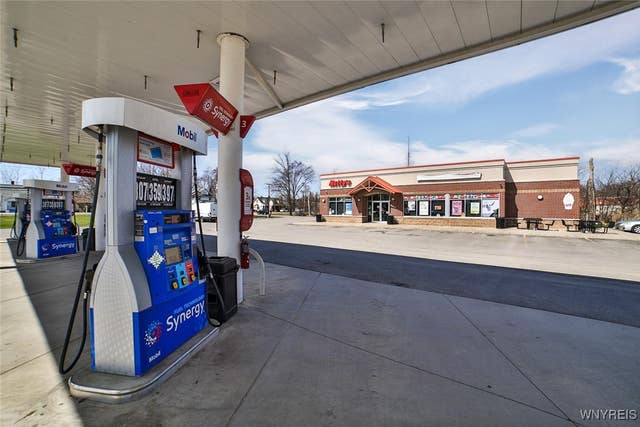
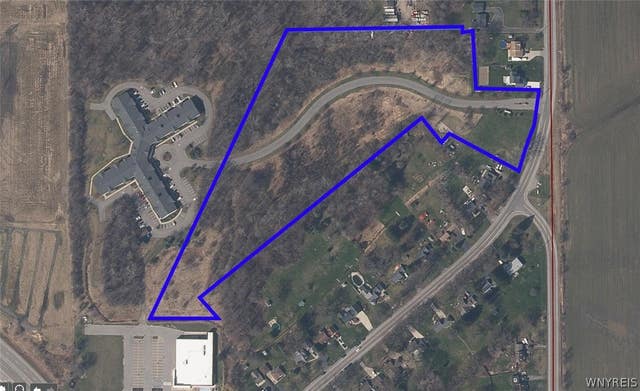


Similar Homes Nearby
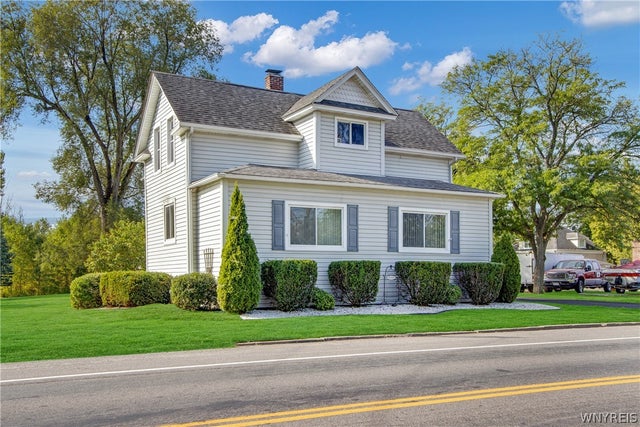


Similar Home Values
Comparable nearby listings and their asking prices.
| Address | Price | Beds | Baths | Sq Ft |
|---|---|---|---|---|
| 2454 Niagara Road, Wheatfield, NY | $299,000 | 6 | 2 | 2,189 |
| 2981 Krueger Road, Wheatfield, NY | $309,900 | 5 | 2 | 2,056 |
| 6875 Nash Road, Wheatfield, NY | $350,000 | 7 | 3 | 4,145 |
| 7001 Deborah Lane, Wheatfield, NY | $379,000 | 3 | 2 | 1,148 |
| 6926 Rebecca Drive, Wheatfield, NY | $387,900 | 2 | 2 | 1,606 |
| 7001 Rebecca Drive, Wheatfield, NY | $389,389 | 3 | 1 | 1,416 |
Moving Cost Estimate
EXIT Agents in Wheatfield


Listing Courtesy: Howard Hanna WNY Inc. - 716-743-8656
Presented by: Chrystal A Manzare
IDX information is provided exclusively for consumers' personal, non-commercial use and may not be used for any purpose other than to identify prospective properties consumers may be interested in purchasing. This data is deemed reliable by is not guaranteed accurate by the MLS.
© 2026 CNYIS, Inc., GENRIS and WNYREIS All rights reserved.
 Fair Housing Notice
Last Updated: 2026-07-13