

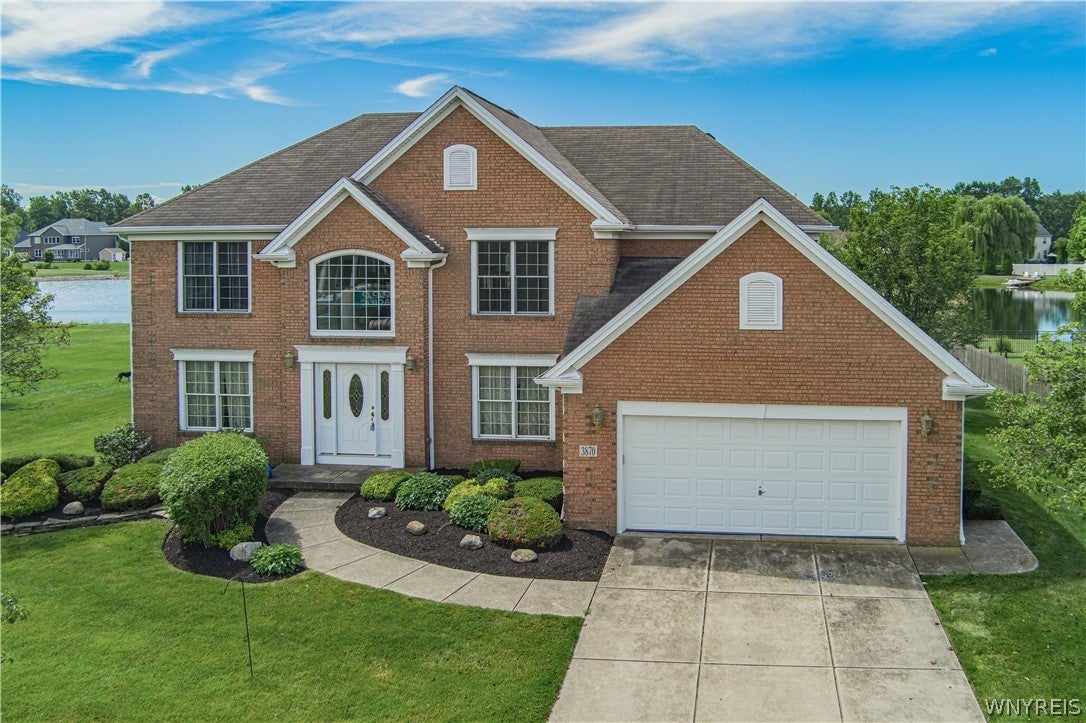
3870 Ontario Drive, Wheatfield, NY 14120
Timber Lakes · Niagara County
Key Facts
Description
Welcome to your dream home! Nestled in the highly desirable Timberlakes subdivision and situated within the top-rated Starpoint School District, this stunning, custom-built brick center-entrance Colonial offers nearly 3,000 square feet of meticulously designed living space. From the moment you step inside, you will appreciate a thoughtful 1st floor layout that perfectly blends classic elegance with modern functionality. The heart of the home is the gourmet eat-in kitchen, which features a massive central island and an abundance of premium cabinetry. The kitchen flows effortlessly into a breathtaking living room boasting soaring ceilings and a wall of windows that flood the space with spectacular natural light. Also on the main level, you will find a formal dining room perfect for holiday gatherings, a cozy family room, a dedicated 1st floor laundry room, and a convenient 1/2 bath. Through the kitchen’s sliding glass doors lies your own private outdoor oasis. Step out onto a spacious deck overlooking a freshly landscaped, sprawling backyard that leads right down to the water's edge, offering direct peaceful access to the neighborhood lake. Back inside and upstairs, you will find 4 generously sized bedrooms, highlighted by a spectacular primary suite. This private sanctuary comes complete with a glorious walk-in closet and a spa-like en-suite bath featuring a soaking Jacuzzi tub, a separate shower, and a double vanity. Perfect for guests or family members seeking extra privacy, one of the additional upstairs bedrooms also features its very own private full bathroom, bringing the home's total count to 5 bedrooms and 3.5 baths. If you need even more room to grow, the massive full basement offers an incredible blank canvas just waiting to be finished into a home theater, gym, or ultimate recreation room. Offering a rare combination of custom craftsmanship, water views, and close proximity to all local amenities, this exceptional property is ready for its next chapter!!
Property Information
Property Type
Residential
Sub-Type
Single Family Residence
Style
Colonial / TwoStory
Year Built
2006
Stories
2
Living Area
2,893 sq ft
Lot Size
0.74 acres
Lot Dimensions
100X323
Garage Spaces
2.5
Days on Market
1
MLS® Listing#
B1690480
Property Features
Interior
Appliances
Cooling
Heating
Flooring
Basement
Parking
Laundry
Patio
Lot Features
Construction
Roof
Utilities
Water Source
Financial Details
Annual Taxes
$13,007
Assessed Value
$234,200
Parcel Number
294000-177-001-0003-073-000
Directions
Shawnee Road to Concord Drive to 3870 Ontario Drive
Affordability Calculator
$119,980
Estimated monthly payment
$3,193/mo
Principal $479,920 · Est. interest $669,531 over 30 yrs
Neighborhood Market Statistics
How this home compares to active listings in Wheatfield, NY
- $358,333
- Median Listing Price
- 25
- Median Days on Market
- 1,664
- Median Sq Ft
- $201
- Median Price / Sq Ft
- 21
- Active Listings
- This home’s price is 67% above the area median.
- Its price per sq ft is 3% above the area median.
Market statistics compiled from active EXIT Realty® and MLS listings in Wheatfield, NY.
Location

Points of Interest in Wheatfield, NY
Showing the Wheatfield area map.
Nearby Schools
See Saw Nursery School
School · 1.2 mi away
Ohio Elementary School
Elementary · 1.3 mi away
St Paul Lutheran Church & Pre School
School · 1.3 mi away
North Tonawanda Middle School
Elementary · 1.6 mi away
Meadow Elementary School
Secondary · 2.3 mi away
North Tonawanda Alumni Center
School · 2.4 mi away
North Tonawanda City School District
School · 2.4 mi away
North Tonawanda High School
Secondary · 2.4 mi away
St. Matthew Lutheran Church - North Tonawanda, NY
School · 2.4 mi away
Kiddie Haven Creative Center
School · 2.8 mi away
Summit Center (Creekside High School)
Secondary · 2.9 mi away
Errick Road Elementary School
Elementary · 2.9 mi away
Edukids
School · 3.0 mi away
Christian Academy of Wny
School · 3.0 mi away
Gilmore Elementary School
Elementary · 3.0 mi away
St. Christopher Roman Catholic School
School · 3.0 mi away
St John Lutheran Church and School
Secondary · 3.2 mi away
Spruce School
Elementary · 3.2 mi away
Drake Elementary School
Elementary · 3.3 mi away
North Tonawanda Catholic School
School · 3.4 mi away
Commute Calculator
Nearby Homes

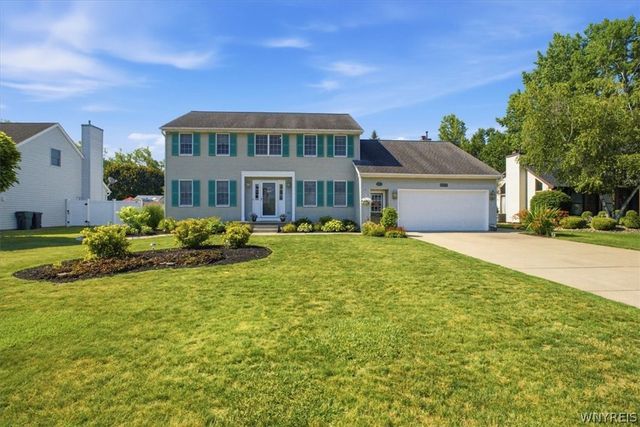

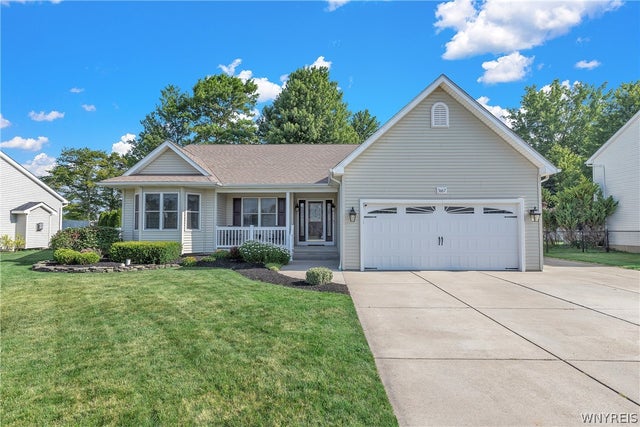

Similar Homes Nearby
Similar Home Values
Comparable nearby listings and their asking prices.
| Address | Price | Beds | Baths | Sq Ft |
|---|---|---|---|---|
| 3698 Meadowbrook Acres, Wheatfield, NY | $469,000 | 4 | 4 | 2,495 |
| 3839 Ridgeland Drive, Wheatfield, NY | $668,900 | 4 | 3 | 2,599 |
Moving Cost Estimate
EXIT Agents in Wheatfield


Listing Courtesy: HUNT Real Estate Corporation - 716-597-5073
Presented by: Jennifer M Ranaletti
IDX information is provided exclusively for consumers' personal, non-commercial use and may not be used for any purpose other than to identify prospective properties consumers may be interested in purchasing. This data is deemed reliable by is not guaranteed accurate by the MLS.
© 2026 CNYIS, Inc., GENRIS and WNYREIS All rights reserved.
 Fair Housing Notice
Last Updated: 2026-06-26