

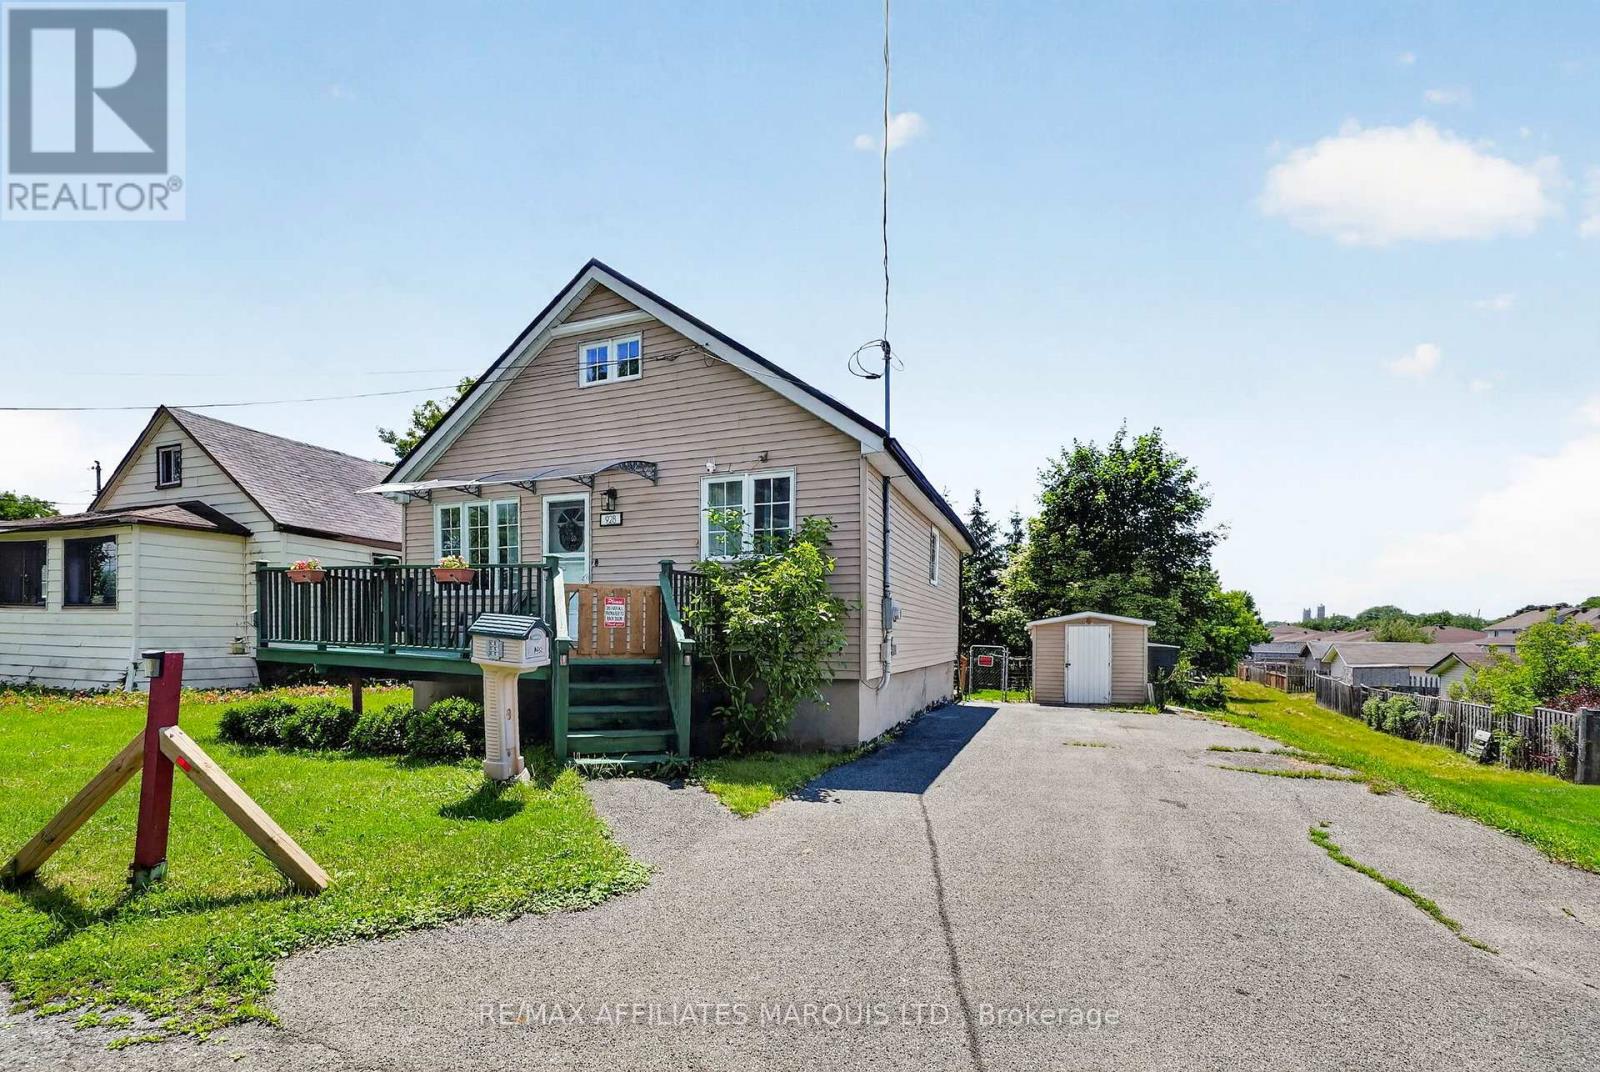
928 PACIFIC LANE, Cornwall, ON K6H3Y9
717 - Cornwall
Key Facts
Description
Located on a quiet dead-end street in the heart of Centretown, this well-maintained home offers the perfect blend of comfort, convenience, and peace of mind. Just steps from grocery stores, pharmacies, restaurants, and other everyday amenities, you'll enjoy having everything you need close to home. The main floor features a cozy living room anchored by a gas fireplace, along with a versatile bonus room that could serve as a home office, den, or third bedroom. The eat-in kitchen has been refreshed with a new countertop in 2026, while a full bathroom completes the main level. Upstairs, you'll find two bedrooms, including a spacious primary bedroom. For year-round comfort, both the living room and primary bedroom are equipped with newer ductless heat pump units installed in 2025, providing efficient heating and cooling that can be controlled by app or remote. This home has seen numerous valuable updates, including a metal roof in 2024, upstairs windows replaced in 2026, new awnings, updated rear deck improvements in 2024, and rebuilt deck stairs in 2026. The sewer lateral was also replaced prior to the current owners taking possession, offering additional peace of mind. The basement is exceptionally dry and provides excellent storage. Outside, a large driveway accommodates up to 3-4 vehicles. Affordable, move-in ready, this is an excellent opportunity for first-time buyers, downsizers, or anyone looking for a home in a convenient central location. (id:31684)
Property Information
Property Type
Residential
Sub-Type
Single Family Residence
Parking Spaces
4
Ownership
Freehold
Listing #
X13486408
Property Features
Cooling
Heating
Affordability Calculator
$61,980
Estimated monthly payment
$1,649/mo
Principal $247,920 · Est. interest $345,870 over 30 yrs
Neighborhood Market Statistics
How this home compares to active listings in Cornwall, ON
- CA$474,874
- Median Listing Price
- 45
- Median Days on Market
- 1,300
- Median Sq Ft
- CA$348
- Median Price / Sq Ft
- 436
- Active Listings
- This home’s price is 35% below the area median.
Market statistics compiled from active EXIT Realty® and MLS listings in Cornwall, ON.
Location

Points of Interest in Cornwall, ON
Showing the Cornwall area map.
Nearby Schools
Cornwall Collegiate and Vocational School
Secondary · 1.1 km away
Tr Leger School
School · 1.2 km away
Bishop Macdonell Catholic School
Elementary · 1.2 km away
Sunrise & Shine Childcare Centre
School · 1.2 km away
T R Leger School of Adult & Continuing Secondary School
Secondary · 1.3 km away
Ecole Secondaire Catholique la Citadelle
Secondary · 1.4 km away
Central Public School
Elementary · 1.4 km away
St. Matthew Catholic Secondary School
Secondary · 1.5 km away
Bridgewood Public School - Ucdsb
School · 1.6 km away
St Joseph's Catholic Secondary Sch
Secondary · 2.0 km away
Sacred Heart Catholic School
Secondary · 2.0 km away
Ecole Elementaire Catholique Marie-Tanguay
Elementary · 2.0 km away
Notre-Dame Catholic Elementary School
Elementary · 2.1 km away
St Lawrence Secondary School
Secondary · 2.2 km away
Ecole Secondaire Publique L'Heritage
Secondary · 2.5 km away
Rose des Vents Ecole
School · 2.5 km away
St Peter Catholic School
Elementary · 2.7 km away
Freehouse Montessori School
Elementary · 2.9 km away
Cornwall Meat Cutting School
Secondary · 3.4 km away
Akwesasne Mohawk School
School · 3.7 km away
Commute Calculator
Nearby Homes
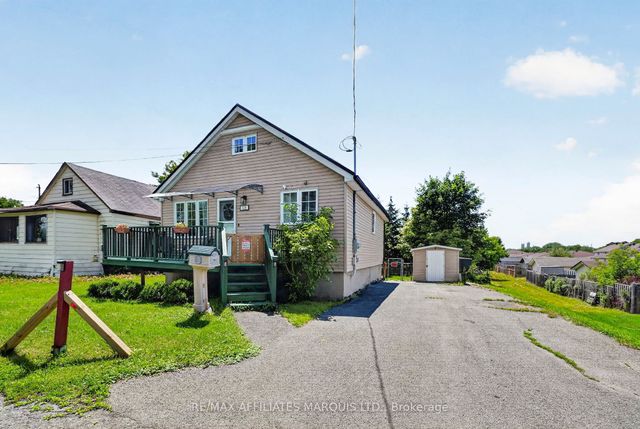


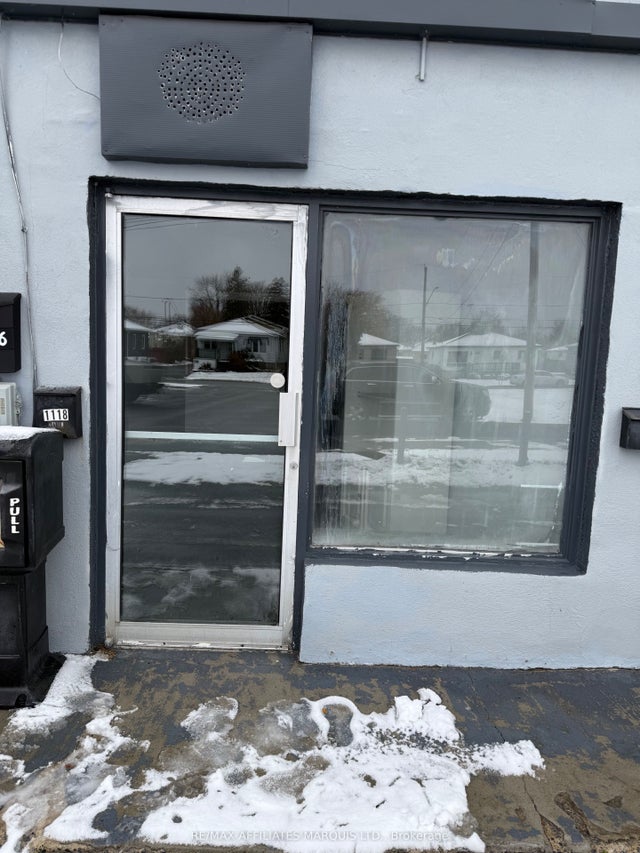

Similar Homes Nearby
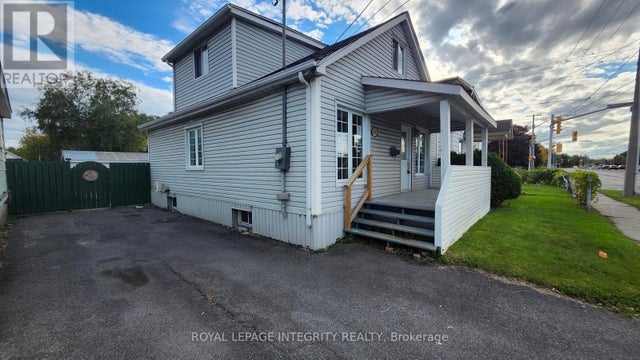


Similar Home Values
Comparable nearby listings and their asking prices.
| Address | Price | Beds | Baths | Sq Ft |
|---|---|---|---|---|
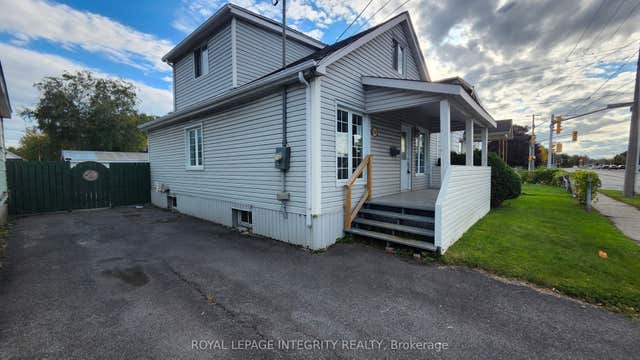
| 360 9TH STREET W, Cornwall, ON | CA$229,000 | 2 | 1 | — |
| 360 9th Street W, Cornwall, ON | CA$229,000 | 2 | 1 | — |
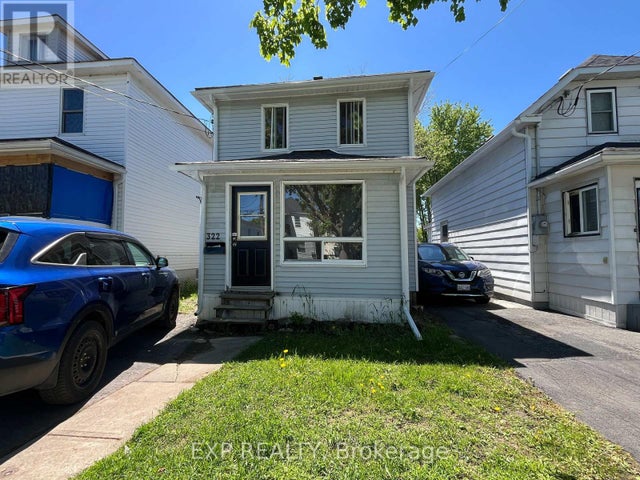
| 322 GUY STREET, Cornwall, ON | CA$244,900 | 3 | 1 | — |
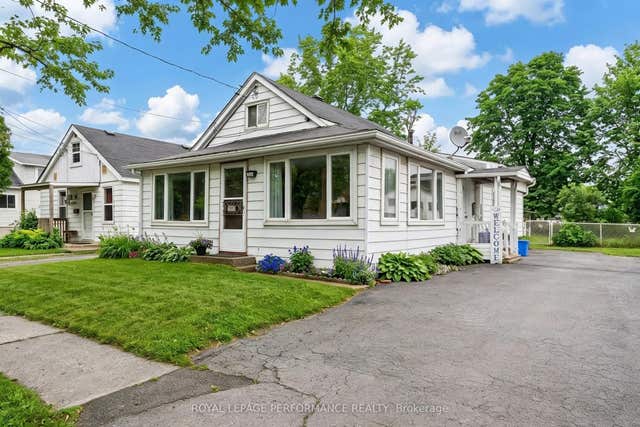
| 1121 Hebert Street, Cornwall, ON | CA$248,000 | 2 | 1 | — |
| 1121 HEBERT STREET, Cornwall, ON | CA$248,000 | 2 | 1 | — |
| 117 Sixth Street W, Cornwall, ON | CA$249,000 | 3 | 2 | — |
Moving Cost Estimate
EXIT Agents in Cornwall



Listing Courtesy: RE/MAX AFFILIATES MARQUIS LTD.
Data Terms of Use
This website is operated by RE/MAX AFFILIATES MARQUIS LTD., a brokerage who is a member of The Canadian Real Estate Association (CREA). The content on this website is owned or controlled by CREA. By accessing this website, the user agrees to be bound by these terms of use as amended from time to time, and agrees that these terms of use constitute a binding contract between the user, RE/MAX AFFILIATES MARQUIS LTD., and CREA.
Copyright
The content on this website is protected by copyright and other laws, and is intended solely for the private, non-commercial use by individuals. Any other reproduction, distribution or use of the content, in whole or in part, is specifically prohibited. Prohibited uses include commercial use, “screen scraping”, “database scraping”, and any other activity intended to collect, store, reorganize or manipulate the content of this website.
Trademarks
REALTOR®, REALTORS®, and the REALTOR® logo are certification marks that are owned by REALTOR® Canada Inc. and licensed exclusively to The Canadian Real Estate Association (CREA). These certification marks identify real estate professionals who are members of CREA and who must abide by CREA’s By-Laws, Rules, and the REALTOR® Code. The MLS® trademark and the MLS® logo are owned by CREA and identify the professional real estate services provided by members of CREA.
Liability and Warranty Disclaimer
The information contained on this website is based in whole or in part on information that is provided by members of CREA, who are responsible for its accuracy. CREA reproduces and distributes this information as a service for its members, and assumes no responsibility for its completeness or accuracy.
Amendments
RE/MAX AFFILIATES MARQUIS LTD. may at any time amend these Terms of Use by updating this posting. All users of this site are bound by these amendments should they wish to continue accessing the website, and should therefore periodically visit this page to review any and all such amendments.