

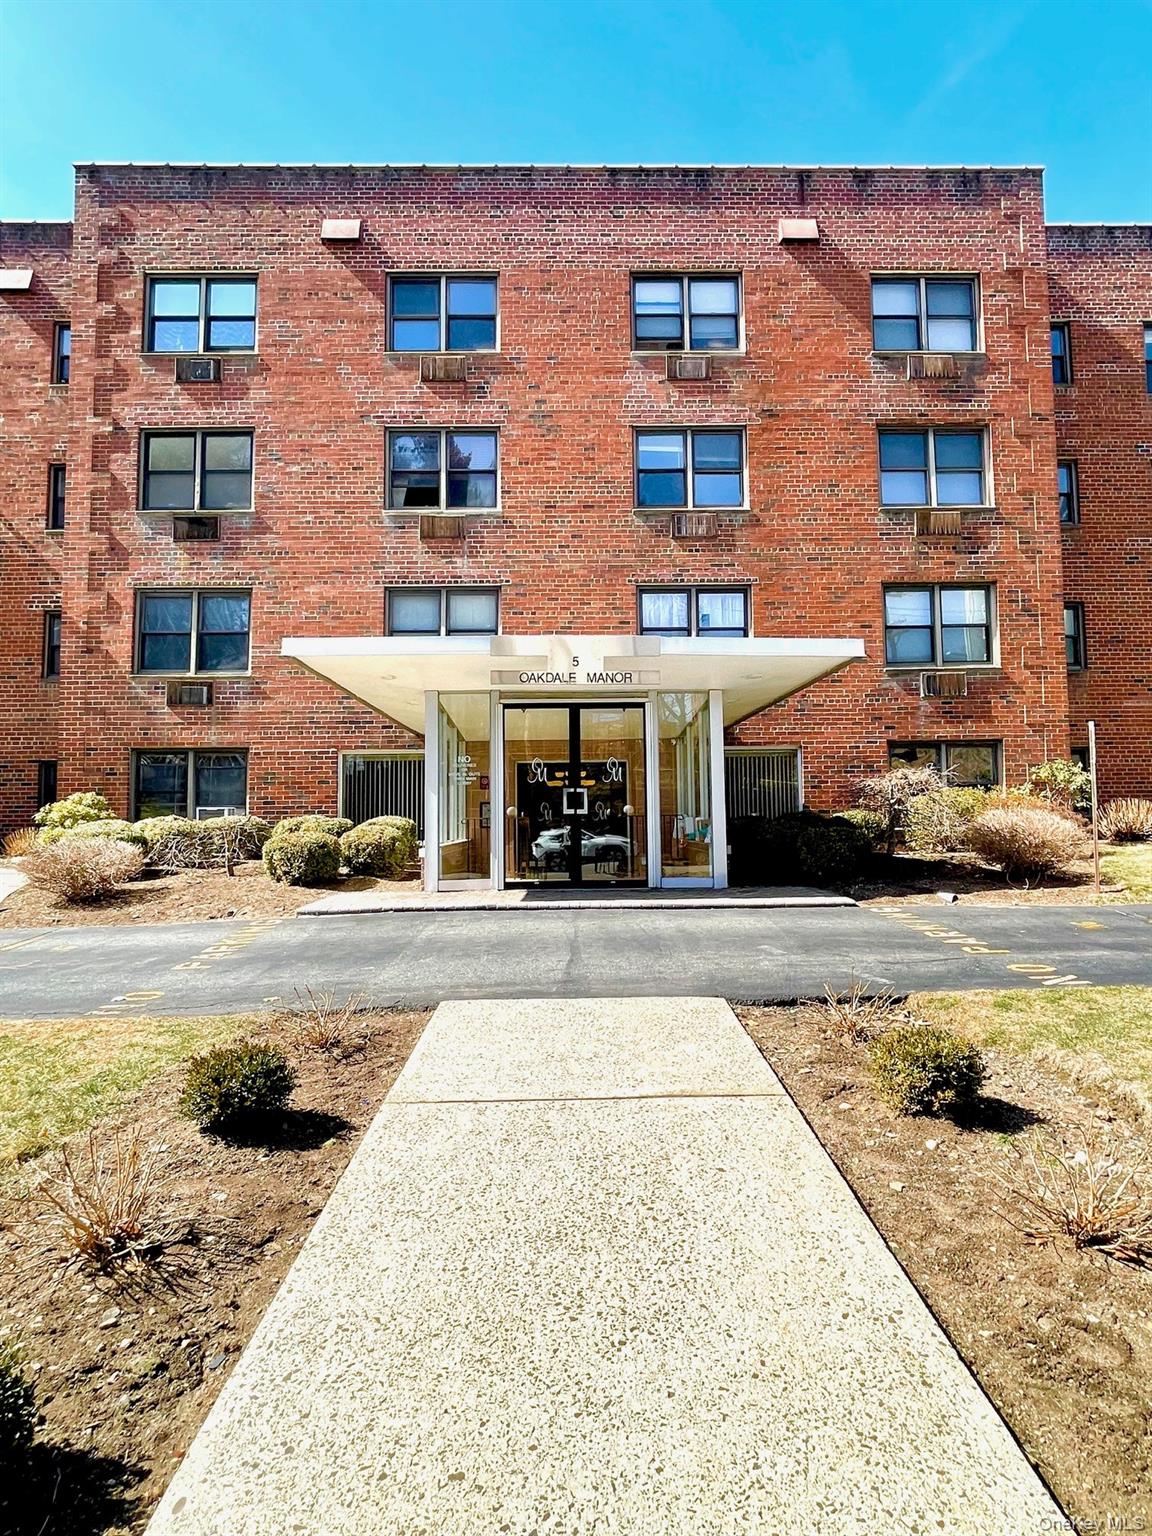
5 Oakdale Manor B18, Suffern, NY 10901
Rockland County
Key Facts
Description
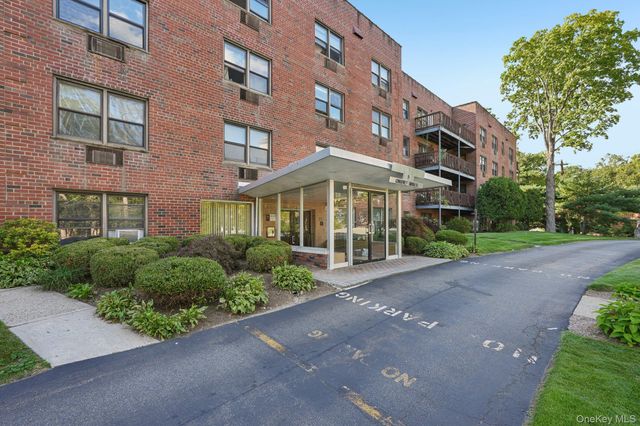
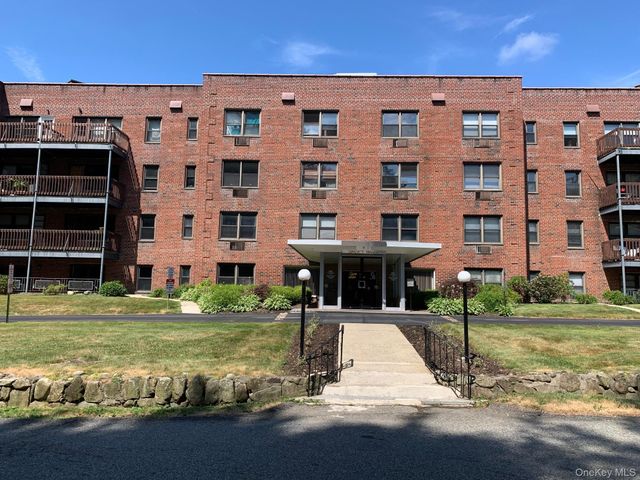
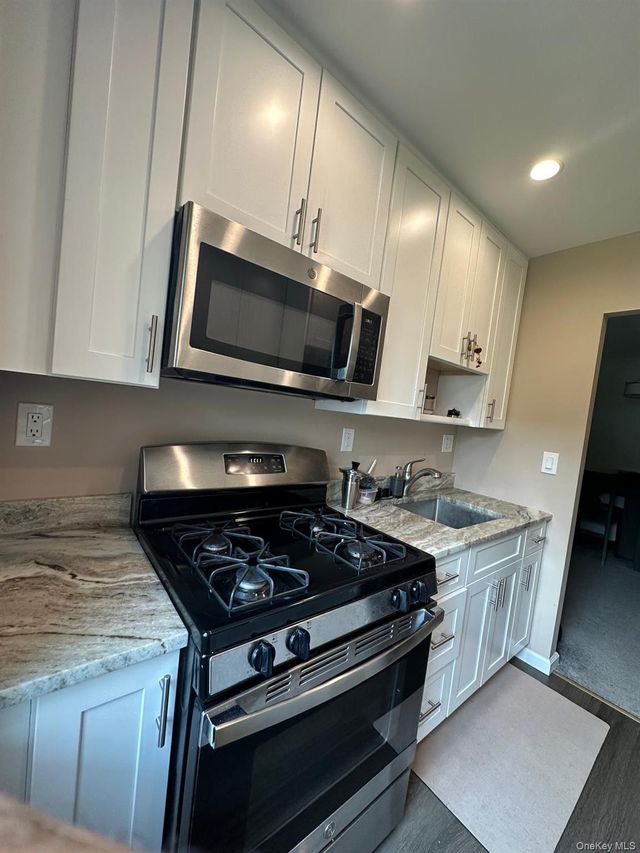
This is a fantastic opportunity to own a spacious one-bedroom unit in a lovely, secure co-op building located at 5 Oakdale Manor in Suffern, NY. The building features an elevator, assigned parking, and laundry facilities on the first floor. The unit boasts a large living room with ample space for a dining area and a terrace that offers private views. The main bedroom includes a closet, ceiling fan, and a wall-mounted AC unit. The eat-in kitchen is equipped with a refrigerator, oven stove, and dishwasher (As-is). The bathroom is a good size and includes ceramic tile. Conveniently, the location is close to the hospital, railroad services for commuters, as well as shops, restaurants, NYC trains, and major highways.
Property Information
Property Type
Residential
Sub-Type
Stock Cooperative
Style
Other
Year Built
1958
Living Area
725 sq ft
Parking Spaces
1
Days on Market
149
MLS® Listing#
962480
Property Features
- Interior:
- Ceiling Fan(s), Eat-in Kitchen, Elevator, Walk-In Closet(s)
- Appliances:
- Dishwasher, Oven, Refrigerator
- Cooling:
- Wall/Window Unit(s)
- Heating:
- Baseboard, Oil
- Flooring:
- Carpet, Ceramic Tile
- Basement:
- Walk-Out Access
- Parking:
- Assigned
- Laundry:
- Common Area
- Construction:
- Brick, Frame
- Utilities:
- Electricity Available
- Sewer:
- Public Sewer
- Water Source:
- Public
Rooms
- Bathroom 1Third
- Bedroom 1Third
- Dining RoomThird
- KitchenThird
- Living RoomThird
Schools
- Elementary:
- Sloatsburg Elementary School
- Middle:
- Suffern Middle School
- High:
- Suffern Senior High School
HOA & Tax
- HOA:
- $1,276/Monthly
- Parcel #:
- 392607.055.037-0001-001-000/0000
Directions
Route 59 (Lafayette Ave.) to Oakdale Manor
Affordability Calculator
$20,200
Estimated monthly payment
$538/mo
Principal $80,800 · Est. interest $112,723 over 30 yrs
Neighborhood Market Statistics
How this home compares to active listings in Suffern, NY
- $673,684
- Median Listing Price
- 48
- Median Days on Market
- 1,941
- Median Sq Ft
- $358
- Median Price / Sq Ft
- 104
- Active Listings
- This home’s price is 85% below the area median.
- Its price per sq ft is 61% below the area median.
Market statistics compiled from active EXIT Realty® and MLS listings in Suffern, NY.
Location
- 5 Oakdale Manor B18, Suffern, NY 10901
Nearby Schools
Sacred Heart School
School · 0.3 mi away
Richard P Connor Elementary School
Elementary · 0.6 mi away
Suffern Middle School
Secondary · 1.0 mi away
Montebello Elementary
Elementary · 1.2 mi away
Apple Montessori School
Elementary · 1.5 mi away
Betsy Ross Elementary School
Elementary · 1.5 mi away
Suffern Central SD
School · 1.6 mi away
Tender Loving Kids Club
School · 1.7 mi away
Joyce Kilmer School
Elementary · 1.8 mi away
Mahwah High School
Secondary · 1.8 mi away
Mahwah Township Public Schools
School · 2.0 mi away
Suffern Robotics Team
School · 2.2 mi away
Suffern High School
Secondary · 2.2 mi away
Mahwah Township Schools
Elementary · 2.2 mi away
Ramapo Ridge Middle School
Secondary · 2.2 mi away
Lenape Meadows School
Elementary · 2.3 mi away
Cherry Lane Elementary School
Elementary · 2.5 mi away
Ateres Bais Yaakov
School · 2.6 mi away
Mosdos Zichron Erez
School · 2.6 mi away
Goddard School
School · 2.6 mi away
Commute Calculator
Nearby Homes


Similar Homes Nearby
Moving Cost Estimate
EXIT Agents in Suffern


Listing Courtesy: Coldwell Banker Realty - 8456340400
Presented by: Elsa N. Seguinot
 Fair Housing Notice