

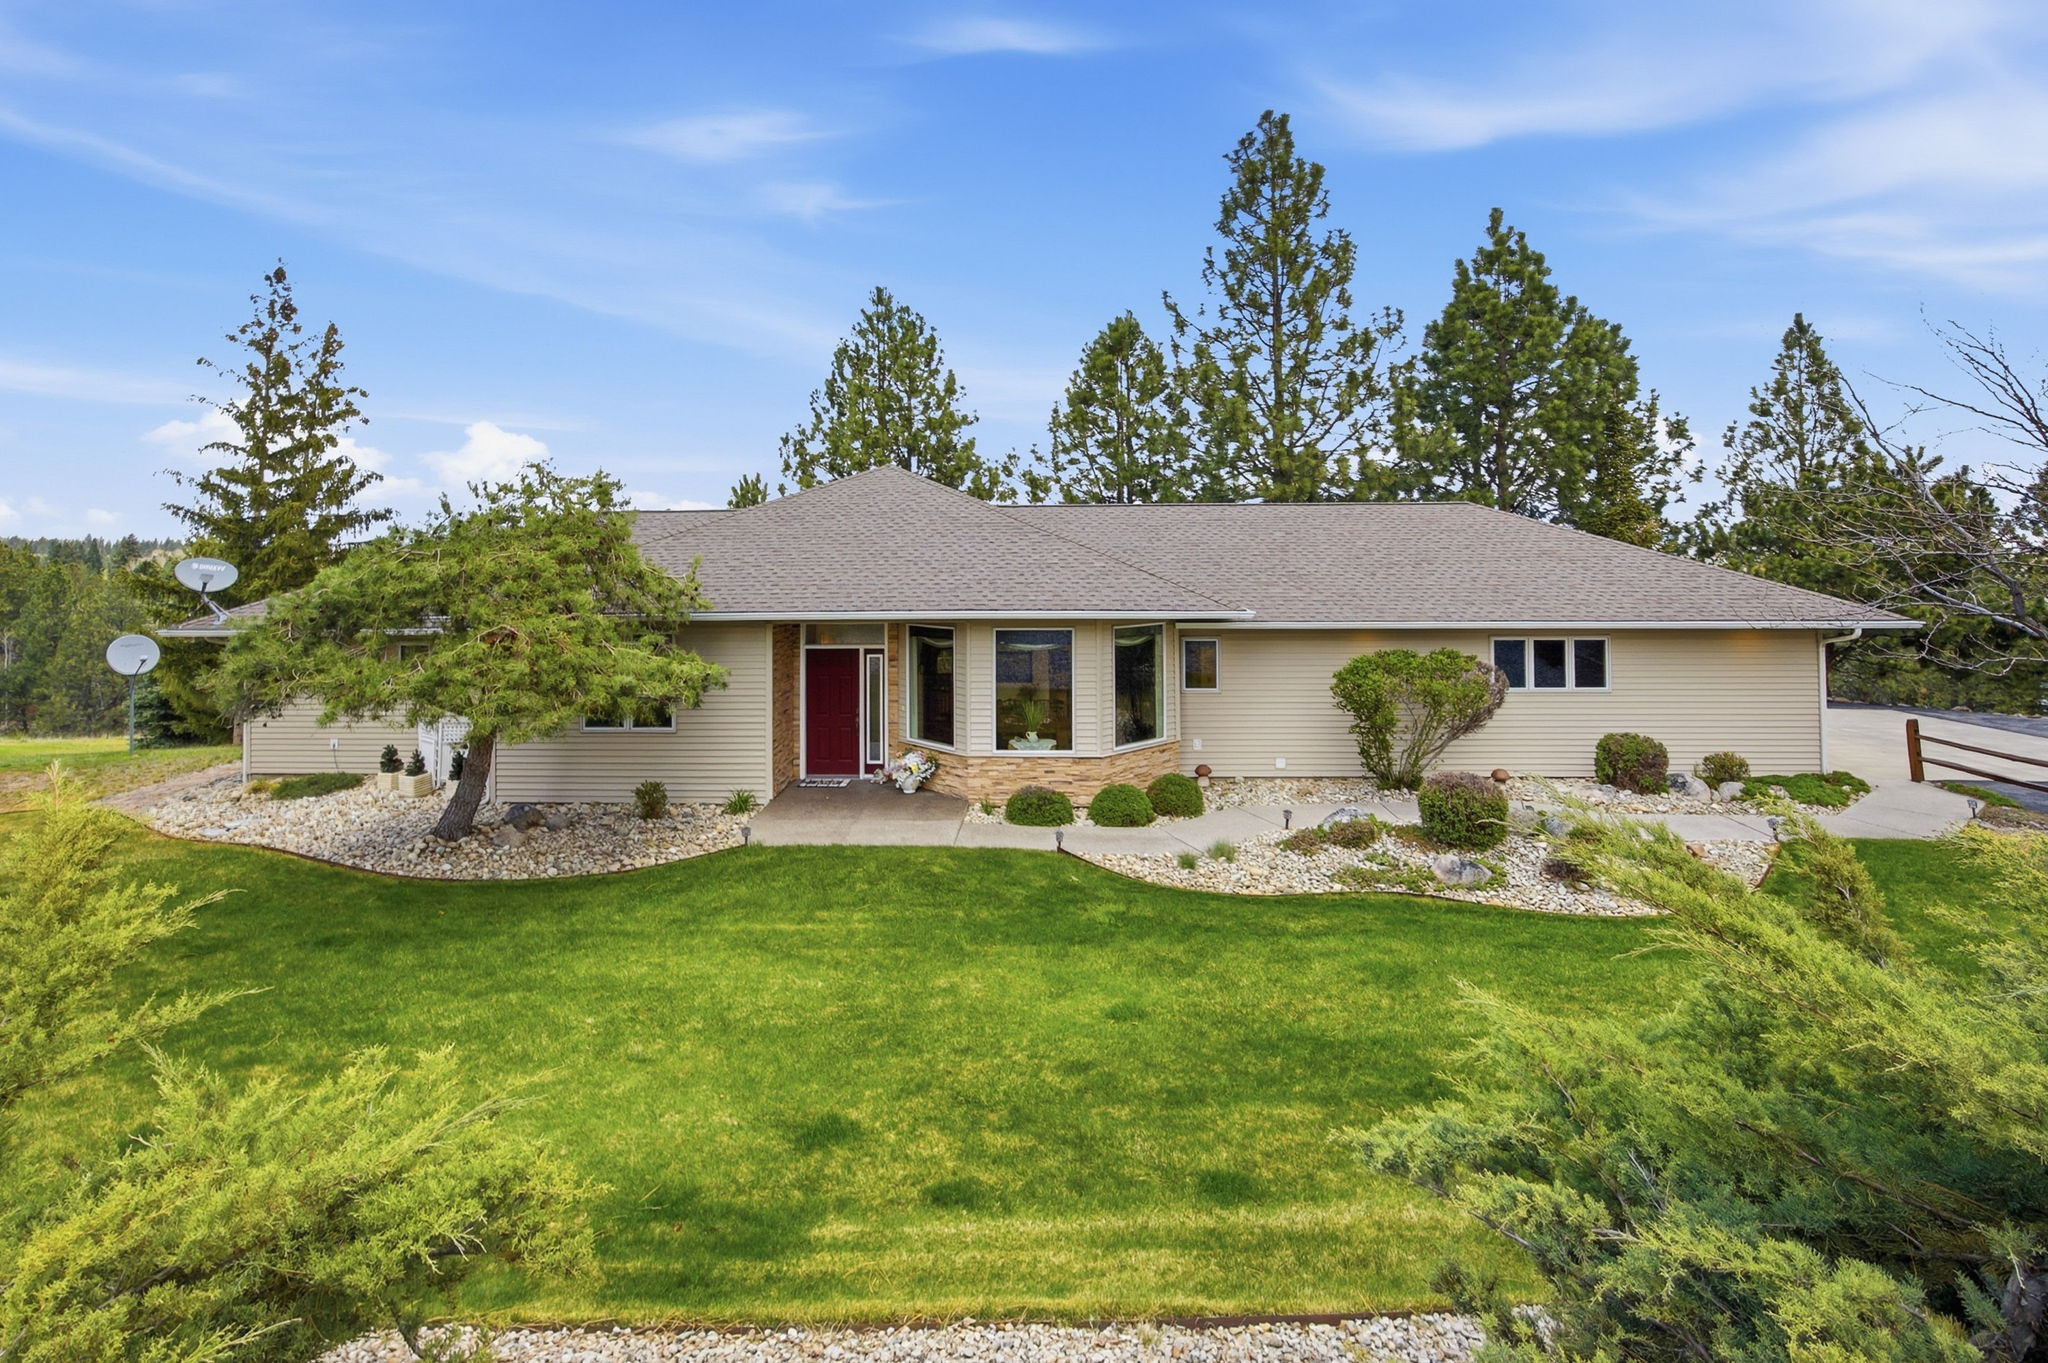
328 Westhills Way, Hamilton, MT 59840
SUNRISE ADDITION V · Ravalli County
Key Facts
Description
Beautifully maintained home on the desirable westside of Hamilton, Montana. Set on 1.2 acres with sweeping Bitterroot Mountain views and an elevated setting that offers both space and privacy. Inside, the home features a spacious and highly functional layout filled with natural light from large, nearly floor-to-ceiling windows. The main-level primary suite offers convenience and comfort with an en-suite bath and walk-in closet, while the walk-out daylight basement provides additional living space with two bedrooms—each with their own en-suite bathrooms—ideal for guests or extended living. Designed with everyday ease in mind, the home includes laundry on both the main level and downstairs. The layout flows seamlessly to the back deck/patio area, creating the perfect setting for entertaining or enjoying Montana evenings. Outside, the property is beautifully landscaped with underground sprinklers, mature greenery, and a paved driveway leading to the attached two-car garage. The combination of usable acreage, functional design, and scenic views makes this property a standout. Located in an established westside neighborhood, this home offers a rare blend of space, comfort, and classic Bitterroot Valley living.
Property Information
Property Type
Residential
Sub-Type
Single Family Residence
Style
Ranch
Year Built
1999
Living Area
3,576 sq ft
Lot Size
1.20 acres
Garage Spaces
2
Days on Market
58
MLS® Listing#
30069615
Property Features
- Interior:
- Vaulted Ceiling(s), Walk-In Closet(s)
- Exterior:
- Balcony
- Appliances:
- Dryer, Dishwasher, Disposal, Microwave, Range, Refrigerator, Washer
- Cooling:
- Central Air
- Heating:
- Natural Gas, Forced Air
- Basement:
- Daylight, Full, Walk-Out Access, Concrete
- Parking:
- Attached
- Laundry:
- Washer Hookup
- Patio:
- Covered, Deck, Patio
- Lot Features:
- Front Yard, Gentle Sloping, Landscaped, Secluded, See Remarks, Views, Wooded
- Construction:
- Wood Siding, Metal Siding
- Roof:
- Asphalt, Composition
- Security:
- Smoke Detector(s)
- Utilities:
- Natural Gas Available, Electricity Connected, Natural Gas Connected
- Sewer:
- Private Sewer, Septic Tank
- Water Source:
- Private, Well
HOA & Tax
- HOA:
- None
- Annual Tax:
- $2,186 (2025)
- Parcel #:
- 13146723201470000
Directions
W on Main St to Ricketts Rd. N to Blodgett Camp Rd. W to Westhills Way. N/W to address on right.
Affordability Calculator
$175,800
Estimated monthly payment
$4,678/mo
Principal $703,200 · Est. interest $981,027 over 30 yrs
Neighborhood Market Statistics
How this home compares to active listings in Hamilton, MT
- $650,000
- Median Listing Price
- 72
- Median Days on Market
- 2,042
- Median Sq Ft
- $365
- Median Price / Sq Ft
- 133
- Active Listings
- This home’s price is 35% above the area median.
- Its price per sq ft is 33% below the area median.
Market statistics compiled from active EXIT Realty® and MLS listings in Hamilton, MT.
Location
- 328 Westhills Way, Hamilton, MT 59840
Nearby Schools
Blodgett View Christian School
School · 1.2 mi away
Ravalli Early Head Start
School · 1.7 mi away
Evergreen Kids Corner
School · 1.8 mi away
Washington Elementary School
Elementary · 1.8 mi away
Hamilton Middle School
Secondary · 2.0 mi away
Ravalli Head Start
School · 2.5 mi away
Evergreen Montessori
Elementary · 2.6 mi away
Hamilton High School
Secondary · 2.6 mi away
Hamilton School District 3
School · 2.6 mi away
Daly Elementary
Elementary · 2.7 mi away
Corvallis Primary School
Elementary · 5.2 mi away
Edna Thomas School
Secondary · 5.3 mi away
Corvallis High School
Secondary · 5.3 mi away
Victor School
Secondary · 10.8 mi away
Darby School District No 9
Elementary · 16.3 mi away
Darby High School
Secondary · 16.3 mi away
Stevensville Primary
Elementary · 17.7 mi away
Stevensville Public Schools
Secondary · 17.7 mi away
Lone Rock School
Elementary · 23.3 mi away
Trapper Creek Job Corps
Secondary · 24.9 mi away
Commute Calculator
Nearby Homes



Similar Homes Nearby


Moving Cost Estimate
EXIT Agents in Hamilton


Listing Courtesy: Engel & Völkers Western Frontier - Hamilton - 4063755556
Presented by: Jani Summers
Last Updated: 2026-05-04