

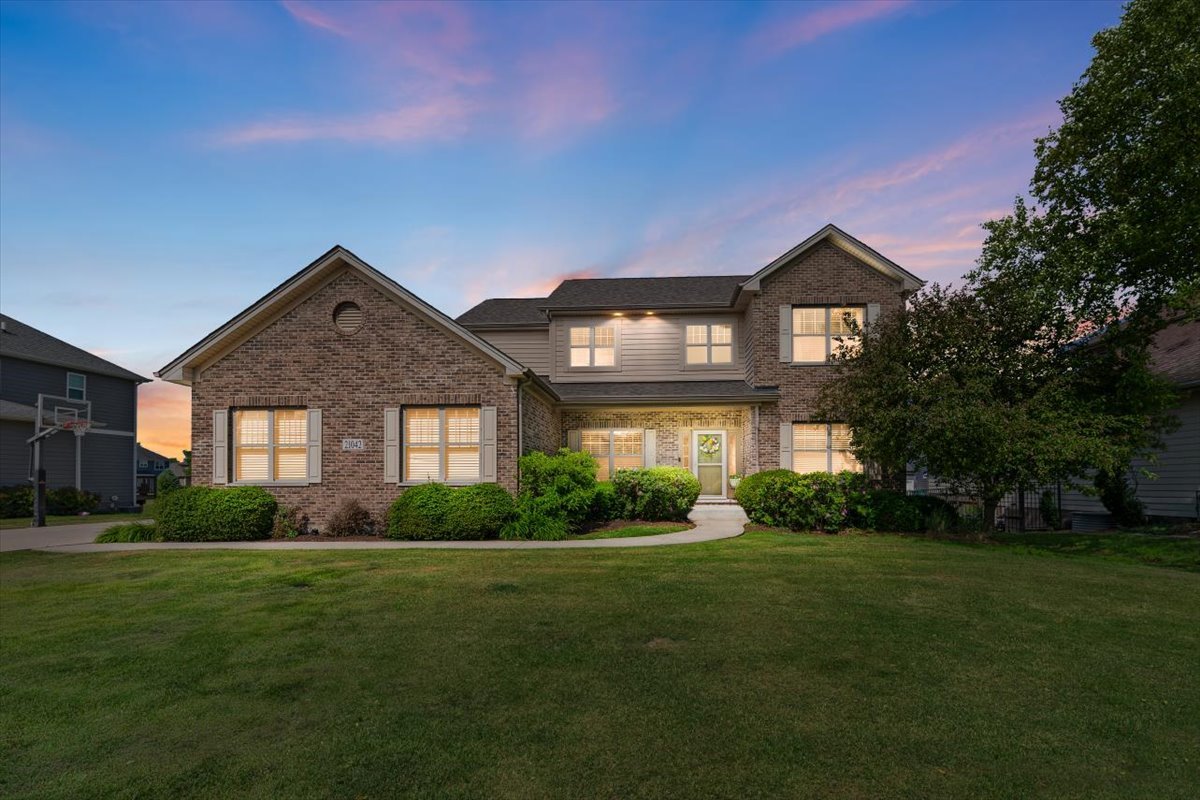
21042 Lakewoods Lane, Shorewood, IL 60404
River Crossing · Will County
Key Facts
Description
Welcome to 21042 Lakewood Lane, a beautifully maintained one owner custom built home located in the highly desirable River Crossing community of Shorewood. Offering quality construction, generous living spaces, and an exceptional location, this impressive 4 bedroom 2.5 bath residence is designed for comfortable everyday living and effortless entertaining. A dramatic two-story foyer creates a grand first impression, while the thoughtfully designed floor plan features a dual staircase and rich bamboo flooring throughout the main level-both durable and beautiful for today's active households. The expansive kitchen is the heart of the home, featuring 42-inch cabinetry, abundant storage, granite countertops, a center island, pantry, stainless steel appliances, and an open flow into the spacious family room. A versatile main floor office provides ideal space for remote work, related living arrangements, or an additional flex room to suit your needs. Upstairs, the private primary suite features a tray ceiling, walk in closet, and luxurious spa inspired bath complete with double sinks, a separate shower, and relaxing soaking tub. Three additional generously sized bedrooms provide plenty of room for family and guests. The full lookout English basement includes a rough-in for a future bathroom, offering endless possibilities for additional finished living space. Step outside to enjoy the spacious deck overlooking the backyard, perfect for relaxing or entertaining. The three-car side-load garage adds both functionality and curb appeal. Major updates include a new roof in 2024 for added peace of mind. Brand new water heater. Residents of River Crossing enjoy access to walking paths and the exciting new River Crossing Park, featuring a playground, beach volleyball courts, and canoe and tube launch access to the DuPage River for endless outdoor recreation. Conveniently located near shopping, dining, the recently opened Shorewood YMCA, and everyday conveniences, with easy access to major interstates for commuters. Located within the highly sought-after Troy Grade School and Junior High District 30C and Minooka Community High School districts. An exceptional home in one of Shorewood's most desirable communities.
Property Information
Property Type
Residential
Sub-Type
Single Family Residence
Style
Traditional
Year Built
2013
Living Area
2,512 sq ft
Lot Dimensions
77X132X76X133
Garage Spaces
3
Parking Spaces
3
Ownership
Fee Simple w/ HO Assn.
Days on Market
41
MLS® Listing#
12663674
Property Features
Interior
Appliances
Cooling
Heating
Flooring
Basement
Parking
Laundry
Construction
Community
Sewer
Water Source
Rooms
- 7X8Second
- 16X16Main
- Bedroom 212X17Second
- Bedroom 312X13Second
- Bedroom 412X12Second
- Dining Room1X13Main
- Family Room14X20Main
- Kitchen12X20Main
- Laundry8X10Main
- Living Room12X12Main
- Master Bedroom14X18Second
Schools
- Elementary:
- Troy Shorewood School
- Middle:
- Troy Middle School
- High:
- Minooka Community High School
- District:
- Minooka Community High School
Financial Details
HOA
$150 / Annually
Annual Taxes
$10,964
Tax year 2024
Parcel Number
0506211110260000
Directions
Rt 52-River Rd South to River Crossing Dr E to Lakewood Dr N to home
Affordability Calculator
$103,800
Estimated monthly payment
$2,762/mo
Principal $415,200 · Est. interest $579,241 over 30 yrs
Neighborhood Market Statistics
How this home compares to active listings in Shorewood, IL
- $496,774
- Median Listing Price
- 28
- Median Days on Market
- 2,426
- Median Sq Ft
- $207
- Median Price / Sq Ft
- 54
- Active Listings
- This home’s price is 4% above the area median.
- Its price per sq ft is right around the area median.
Market statistics compiled from active EXIT Realty® and MLS listings in Shorewood, IL.
Location
Map is currently unavailable for this location.
Points of Interest in Shorewood, IL
Showing the Shorewood area map.
Commute Calculator
Nearby Homes


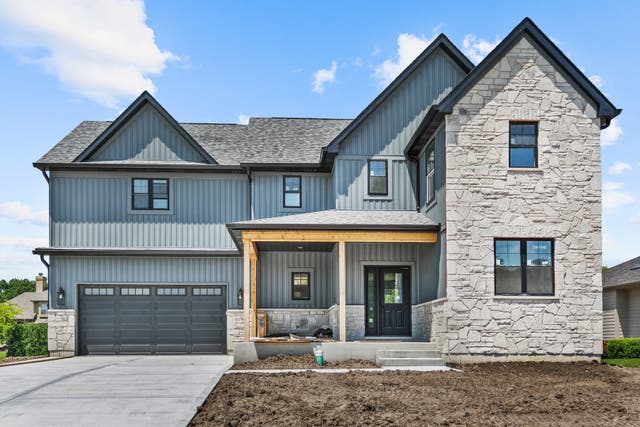
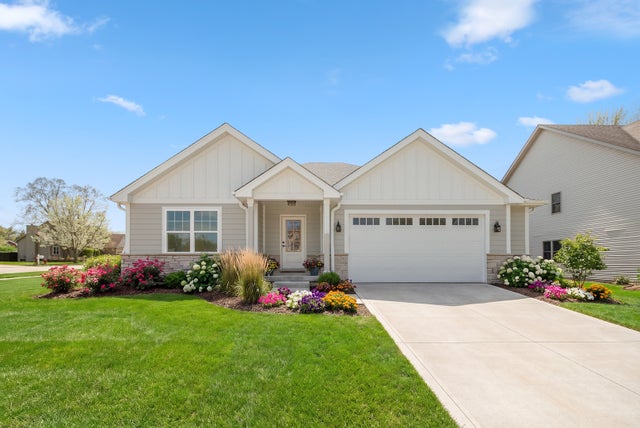
Similar Homes Nearby
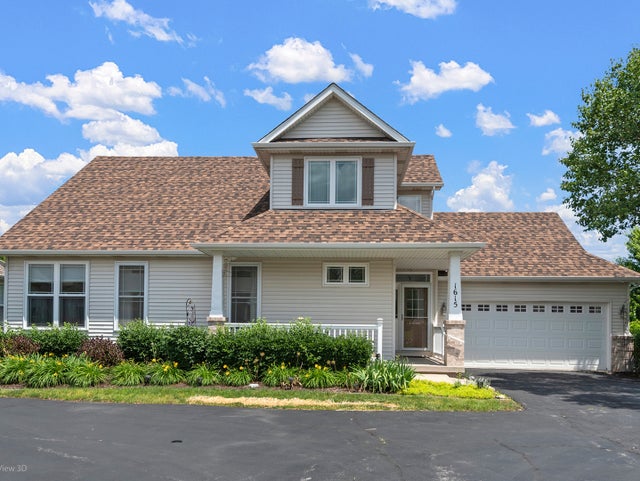
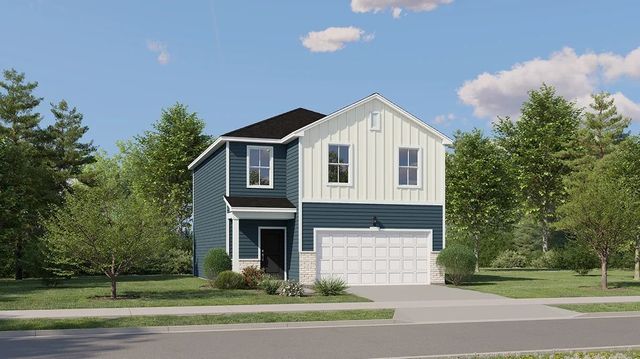


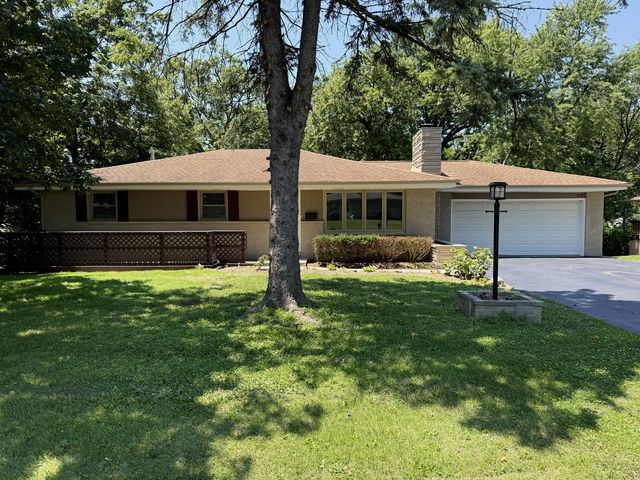
Similar Home Values
Comparable nearby listings and their asking prices.
| Address | Price | Beds | Baths | Sq Ft |
|---|---|---|---|---|
| 1615 Augusta Lane, Shorewood, IL | $372,500 | 3 | 4 | 1,960 |
| 25742 W Denning Street, Shorewood, IL | $384,990 | 3 | 3 | 1,600 |
| 1935 Moran Drive, Shorewood, IL | $399,000 | 3 | 2 | 1,818 |
| 1221 Glen Mor Drive, Shorewood, IL | $400,000 | 3 | 3 | 2,040 |
| 301 Savoy Drive, Shorewood, IL | $409,900 | 4 | 3 | 2,426 |
| 319 Parkshore Drive, Shorewood, IL | $414,900 | 4 | 3 | 2,491 |
Moving Cost Estimate
EXIT Agents in Shorewood


Listing Courtesy: Coldwell Banker Realty - 6303699000
Last Updated: 2026-05-30