

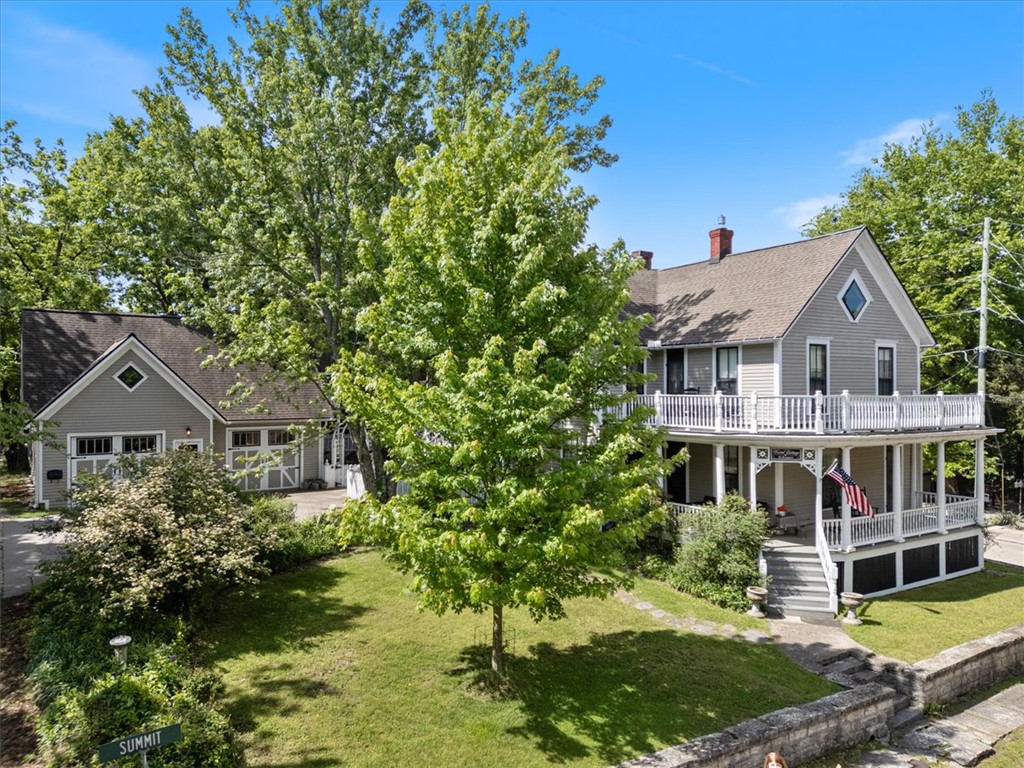
12 Summit Street, Eureka Springs, AR 72632
Riley & Armstrong · Carroll County
Key Facts
Description
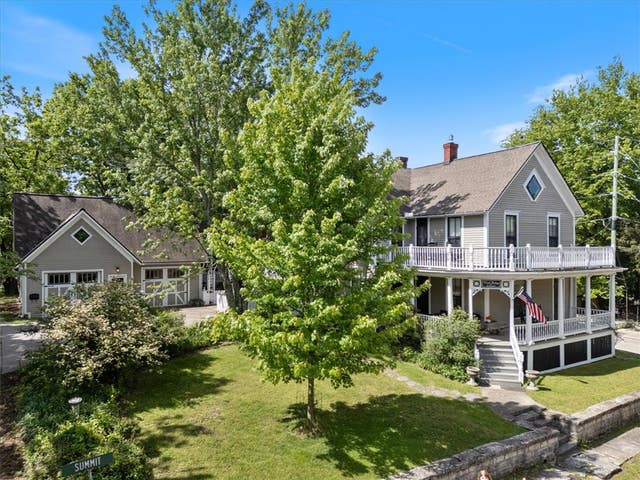
Eureka Springs history shines bright within the full restoration of the Vestal Cottage CIRCA 1885. Enjoy the original splendor and beauty of this Victorian home complete with Guest house and oversized 2 car garage on 3 lovely landscaped lots on the upper Historic Loop. This home holds significant history within her walls including original wood floors, doors, trims and transoms throughout. With great pride the owners painstakingly restored this local gem from the ground up in 2012 You will find her historical presence fully preserved but she has also been completely updated with new plumbing, electrical, insulation, gas lines & HVAC. The wrap around porch is the perfect place to enjoy an afternoon tea and visit with neighbors and visitors alike. There is a large screened in porch that stretches the entire back of the home and looks over the lovely rear garden and pond. Complete guest house above the oversized garage with a large living area, bedroom, full kitchen, laundry, walk in closets, & a private balcony.
Property Information
Property Type
Residential
Sub-Type
Single Family Residence
Structure Type
House
Year Built
1885
Stories
2
Living Area
2,748 sq ft
Lot Size
0.21 acres
Days on Market
43
MLS® Listing#
1345538
Property Features
Interior
Exterior
Appliances
Cooling
Heating
Flooring
Fireplace
Basement
Pool
Parking
Laundry
Patio
Fencing
Lot Features
Construction
Foundation
Roof
Windows
Other Structures
Utilities
Sewer
Water Source
Financial Details
HOA
None
Annual Taxes
$2,387
Parcel Number
925-01136-000
Directions
This amazing historic and pristinely preserved property is less than one half of a mile from the Eureka Springs Community Center on HWY 62. You will turn on to Kingshighway and follow just a hop, skip, and a jump (0.4 miles) towards the Crescent Hotel. Home will be on your right. Turn the corner and driveway is on the right leading to the Garage with Guest House above and two additional coveted off-street parking spots.
Affordability Calculator
$190,000
Estimated monthly payment
$5,056/mo
Principal $760,000 · Est. interest $1,060,268 over 30 yrs
Neighborhood Market Statistics
How this home compares to active listings in Eureka Springs, AR
- $443,220
- Median Listing Price
- 74
- Median Days on Market
- 2,072
- Median Sq Ft
- $205
- Median Price / Sq Ft
- 405
- Active Listings
- This home’s price is 114% above the area median.
- Its price per sq ft is 68% above the area median.
Market statistics compiled from active EXIT Realty® and MLS listings in Eureka Springs, AR.
Location

Points of Interest in Eureka Springs, AR
Showing the Eureka Springs area map.
Nearby Schools
Eureka Springs High School
Secondary · 0.3 mi away
Clear Spring School
School · 0.4 mi away
Eureka Springs Public School
School · 1.5 mi away
Eureka Springs Middle School
Secondary · 1.5 mi away
Natural State Montessori
Elementary · 1.6 mi away
Eureka Springs Elementary School
Elementary · 1.6 mi away
Berryville Elementary School
Elementary · 9.1 mi away
Berryville School District
School · 9.1 mi away
Berryville High School
Secondary · 9.1 mi away
Berryville Elementary School
Elementary · 9.1 mi away
Berryville Intermediate School
Elementary · 9.2 mi away
Berryville Middle School
Secondary · 9.7 mi away
Berryville School District
School · 9.7 mi away
Rocky Branch School
School · 12.2 mi away
Garfield Elementary School
Elementary · 13.1 mi away
Southwest High
Secondary · 17.5 mi away
Southwest Middle
Elementary · 17.5 mi away
Green Forest High School
Secondary · 18.0 mi away
Green Forest Elementary School
Elementary · 18.0 mi away
Green Forest School District
School · 18.1 mi away
Commute Calculator
Nearby Homes


Similar Homes Nearby
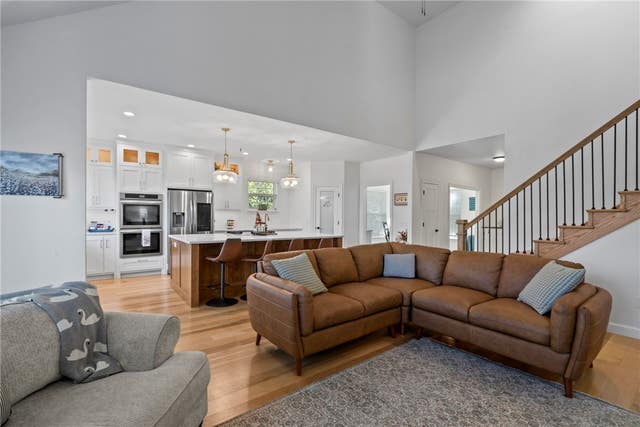

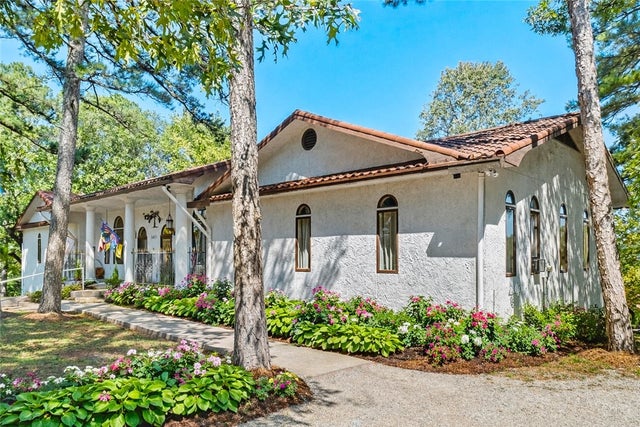
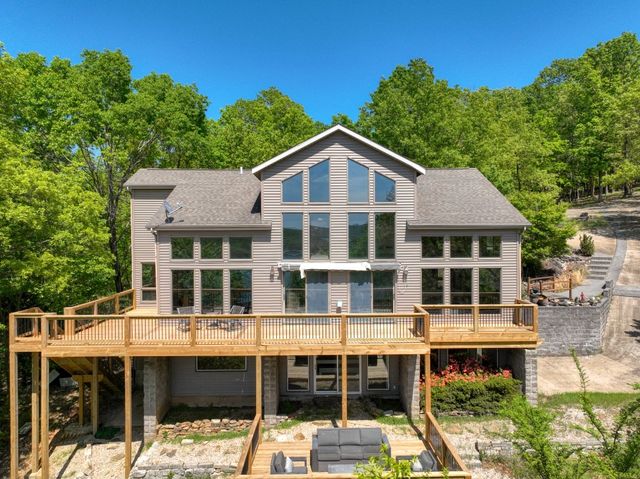
Similar Home Values
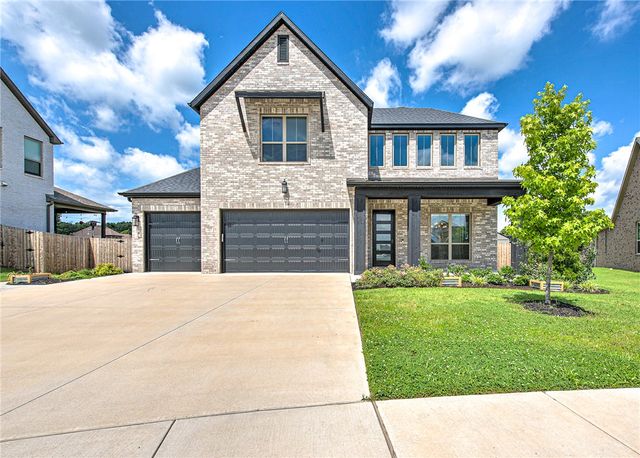
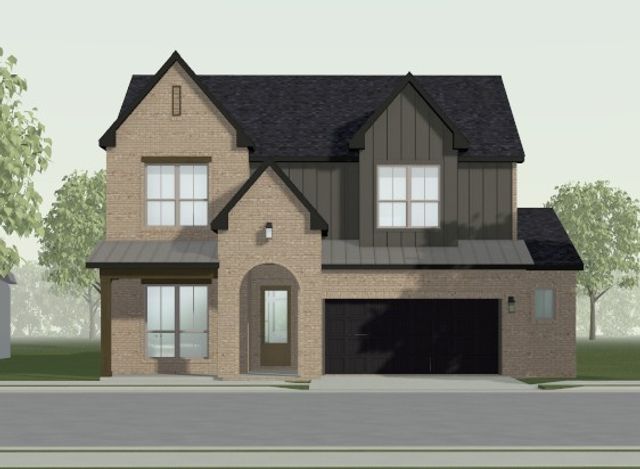
Comparable nearby listings and their asking prices.
| Address | Price | Beds | Baths | Sq Ft |
|---|---|---|---|---|
| 717 Cannon Cove, Cave Springs, AR | $679,555 | 5 | 4 | 2,690 |
| 1284 Loblolly Way, Elm Springs, AR | $689,354 | 5 | 4 | 2,952 |
| 3902 Short Lane, Siloam Springs, AR | $690,000 | 5 | 5 | 3,500 |
| 75 Hillside Avenue, Eureka Springs, AR | $740,000 | 5 | 6 | 3,456 |
| 3185 E Van Buren, Eureka Springs, AR | $759,000 | 7 | 5 | 5,267 |
| 70 Panorama Shores Drive, Eureka Springs, AR | $799,900 | 5 | 5 | 3,916 |
Moving Cost Estimate
EXIT Agents in Eureka Springs


Listing Courtesy: Keller Williams Market Pro Realty Branch Office - 479-244-7245
Presented by: Lyla Allison