

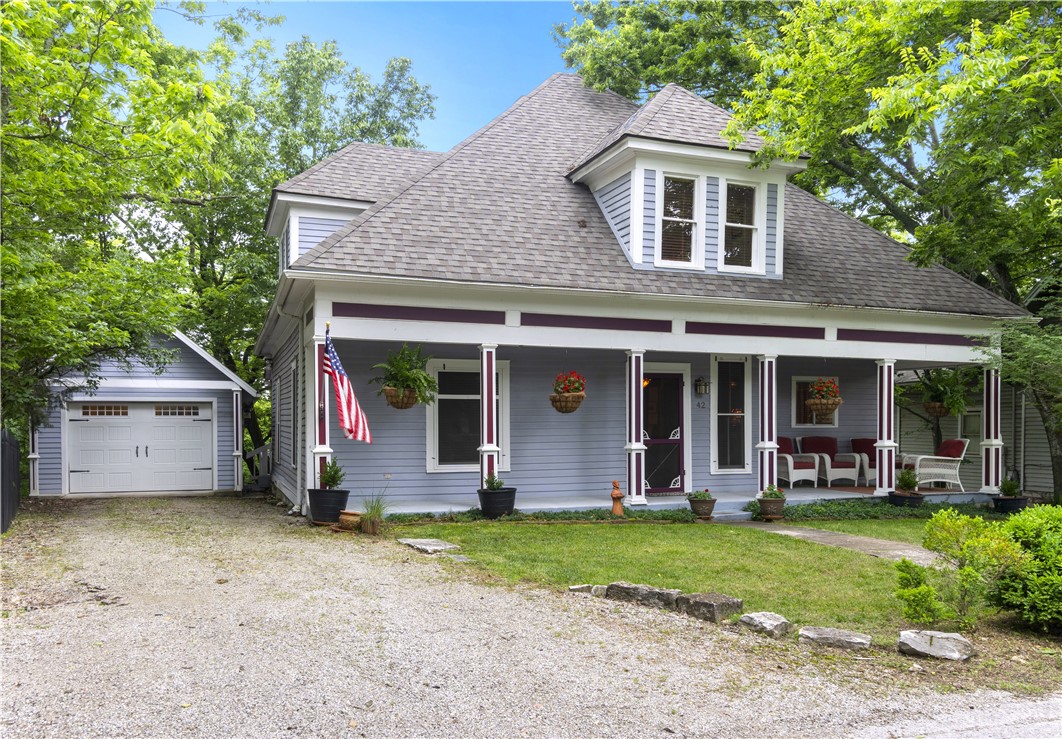
42 Vaughn Street, Eureka Springs, AR 72632
Riley & Armstrong · Carroll County
Key Facts
Description
It's hard to beat the curb appeal of this two-story Victorian cottage with its inviting front porch. The front door opens into a foyer with an original staircase and a stained glass light fixture. The spacious living and dining rooms have beautiful wood floors and double French doors. The galley kitchen offers plenty of storage, Corian countertops, and a lighted vent hood. A kitchen door opens onto a covered porch and a large wooden deck, perfect for entertaining family and friends. A bedroom and a remodeled full bath complete the main level. Head upstairs to find two large guest bedrooms and a full bath. Use the sunny bonus room over the front porch as a spare bedroom or an office. There’s a sunny, open backyard waiting for a master gardener yearning for homegrown vegetables. There's a handy 6x6 storage shed for all your gardening tools. The one-car garage is oversized and includes space for a workbench. You’ll enjoy the easy walk to neighborhood shopping and dining, the community center, and the farmer's market.
Property Information
Property Type
Residential
Sub-Type
Single Family Residence
Structure Type
House
Year Built
1905
Stories
2
Living Area
1,812 sq ft
Lot Size
0.39 acres
Days on Market
118
MLS® Listing#
1338203
Property Features
Interior
Appliances
Cooling
Heating
Flooring
Basement
Parking
Laundry
Patio
Fencing
Lot Features
Construction
Foundation
Roof
Windows
Security
Other Structures
Community
Utilities
Sewer
Water Source
Financial Details
Annual Taxes
$1,781
Parcel Number
925-01121-000
Directions
From Hwy 62 West intersection at the Best Western Inn of the Ozarks turn onto Kingshighway (Upper Historic Loop) and follow for approx a half mile and take a right onto Vaughn Street. The house will be about halfway down the street on the right.
Affordability Calculator
$79,600
Estimated monthly payment
$2,118/mo
Principal $318,400 · Est. interest $444,196 over 30 yrs
Neighborhood Market Statistics
How this home compares to active listings in Eureka Springs, AR
- $447,458
- Median Listing Price
- 73
- Median Days on Market
- 2,069
- Median Sq Ft
- $206
- Median Price / Sq Ft
- 400
- Active Listings
- This home’s price is 11% below the area median.
- Its price per sq ft is 7% above the area median.
Market statistics compiled from active EXIT Realty® and MLS listings in Eureka Springs, AR.
Location

Points of Interest in Eureka Springs, AR
Showing the Eureka Springs area map.
Nearby Schools
Eureka Springs High School
Secondary · 0.3 mi away
Clear Spring School
School · 0.5 mi away
Eureka Springs Public School
School · 1.4 mi away
Eureka Springs Middle School
Secondary · 1.4 mi away
Eureka Springs Elementary School
Elementary · 1.5 mi away
Natural State Montessori
Elementary · 1.5 mi away
Berryville Elementary School
Elementary · 9.0 mi away
Berryville School District
School · 9.0 mi away
Berryville High School
Secondary · 9.0 mi away
Berryville Elementary School
Elementary · 9.0 mi away
Berryville Intermediate School
Elementary · 9.0 mi away
Berryville Middle School
Secondary · 9.6 mi away
Berryville School District
School · 9.6 mi away
Rocky Branch School
School · 12.3 mi away
Garfield Elementary School
Elementary · 13.2 mi away
Southwest High
Secondary · 17.6 mi away
Southwest Middle
Elementary · 17.6 mi away
Green Forest High School
Secondary · 17.9 mi away
Green Forest Elementary School
Elementary · 17.9 mi away
Green Forest School District
School · 18.0 mi away
Commute Calculator
Nearby Homes


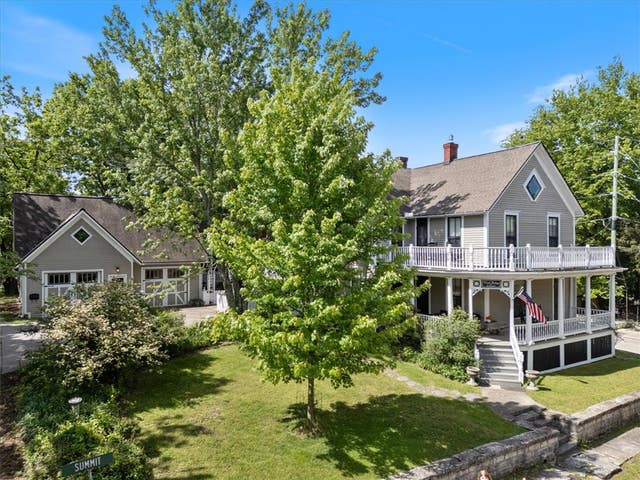


Similar Homes Nearby


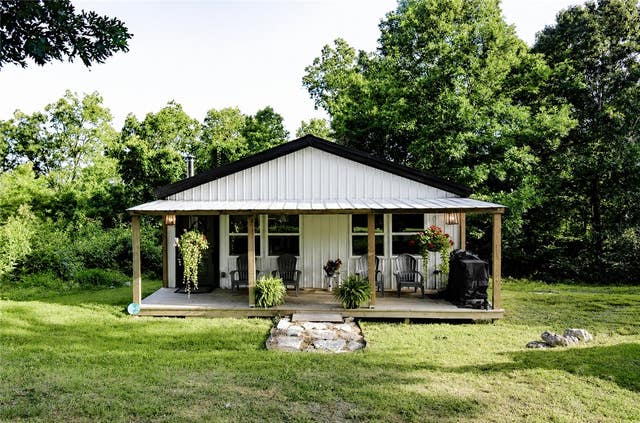


Similar Home Values
Comparable nearby listings and their asking prices.
| Address | Price | Beds | Baths | Sq Ft |
|---|---|---|---|---|
| 903 Willow Court, Siloam Springs, AR | $279,000 | 3 | 2 | 1,576 |
| 18624 S Highway 59, Siloam Springs, AR | $282,000 | 4 | 2 | 2,128 |
| 2820 County Road 207, Eureka Springs, AR | $285,000 | 2 | 1 | 676 |
| 1138 Canyon Gate Drive, Siloam Springs, AR | $287,000 | 3 | 2 | 1,578 |
| 402 W Worchester, Siloam Springs, AR | $287,500 | 4 | 2 | 1,565 |
| 3407 Ridge Road, Siloam Springs, AR | $288,000 | 3 | 2 | 1,736 |
Moving Cost Estimate
EXIT Agents in Eureka Springs


Listing Courtesy: New Horizon Realty, Inc. - 479-981-0513
Presented by: Mark Mattmiller