

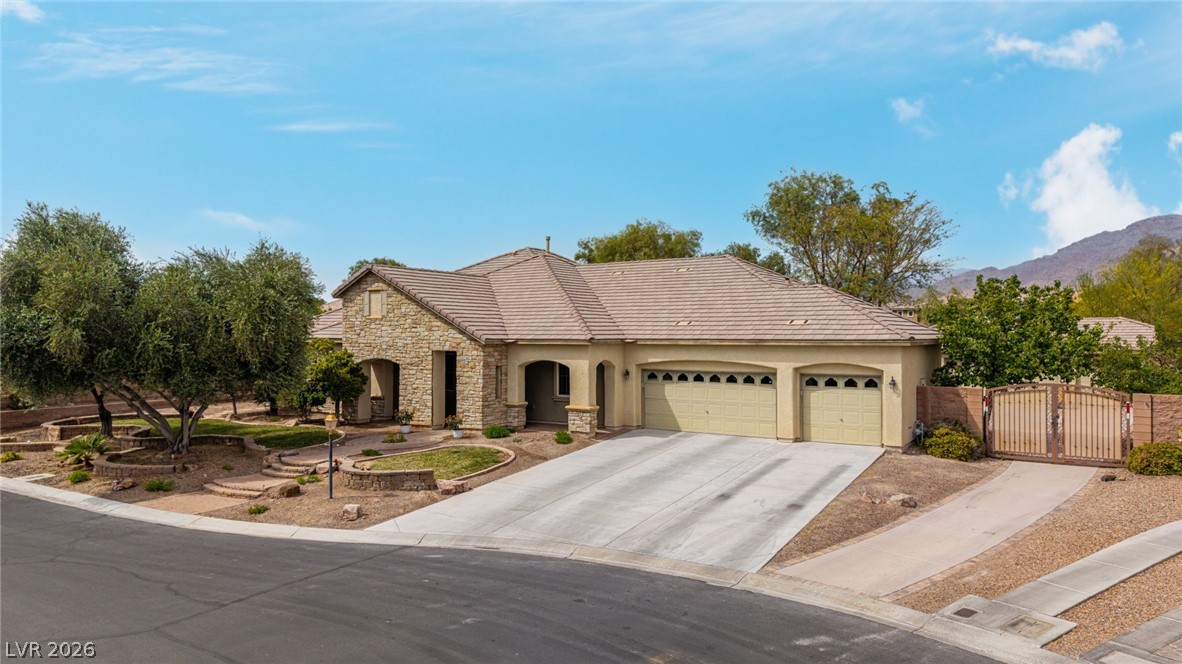
5290 Strankman Avenue, Las Vegas, NV 89131
Iron Mountain Ranch-Village 12A · Clark County
Key Facts
Description
WELCOME TO 5290 STRANKMAN AVE, A RARE SINGLE-STORY HOME IN THE GATED COMMUNITY OF IRON MOUNTAIN RANCH IN NW LAS VEGAS. SITUATED ON A 1/2 ACRE LOT, THIS 3,290 SQ FT HOME FEATURES 5 BEDROOMS, 3.5 BATHS, FORMAL DINING, AND A SPACIOUS LIVING ROOM OPEN TO THE KITCHEN AND BREAKFAST AREA. INTERIOR OFFERS TILE & UPGRADED CARPET FLOORING AND GRANITE COUNTERTOPS THROUGHOUT. KITCHEN INCLUDES STAINLESS STEEL APPLIANCES, CUSTOM CABINETS, GORGEOUS HUGE ISLAND, TILE BACKSPLASH & ONE OF MY FAV FEATURES OF THIS HOME LOTS OF NATURAL LIGHT. DETACHED 440 SQ FT CASITA PERFECT FOR GUESTS OR OFFICE. INCREDIBLE 6-CAR GARAGE WITH 3-CAR ATTACHED + 3-CAR DETACHED. BACKYARD FEATURES LUSH LANDSCAPING, TRANQUIL WATER FEATURES, POOL & SPA AND BATTING CAGES. BACKS TO A PARK FOR MAX PRIVACY WITH MOUNTAIN VIEWS. CLOSE TO SCHOOLS, SHOPPING, PARKS & FREEWAY ACCESS. THIS IS NOT JUST A HOUSE, IT IS A HOME! COME SEE IT FOR YOURSELF... CALL FOR A PERSONAL SHOWING APPT.
Property Information
Property Type
Residential
Sub-Type
Single Family Residence
Style
OneStory
Year Built
2006
Stories
1
Living Area
3,290 sq ft
Lot Size
0.46 acres
Garage Spaces
6
Ownership
Single Family Residential
Days on Market
96
MLS® Listing#
2771008
Property Features
Interior
Exterior
Appliances
Cooling
Heating
Flooring
Fireplace
Pool
Parking
Laundry
Patio
Fencing
Lot Features
Roof
Windows
Security
Other Structures
Community
Utilities
Sewer
Water Source
Rooms
- 14x13
- Bedroom 211x10
- Bedroom 311X10
- Bedroom 411X10
- Den15X14
- Dining Room13X11
- Family Room16x15
- Kitchen
- Living Room15x14
Schools
- Elementary:
- Ward, Kitty McDonough,Ward, Kitty McDonough
- Middle:
- Saville Anthony
- High:
- Shadow Ridge
Financial Details
HOA
$105 / Monthly
Iron Mountain
Annual Taxes
$5,396
Parcel Number
125-12-613-025
Directions
HEAD NORTH ON DECATUR FROM 215, LEFT ON HORSE DRIVE, RIGHT ON THOM BLVD, LEFT ON ISTAS AVENUE, THROUGH GATE, RIGHT ON GROBANITE STREET, LEFT ON STRANKMAN AVENUE.
Affordability Calculator
$232,000
Estimated monthly payment
$6,174/mo
Principal $928,000 · Est. interest $1,294,643 over 30 yrs
Neighborhood Market Statistics
How this home compares to active listings in Las Vegas, NV
- $477,137
- Median Listing Price
- 68
- Median Days on Market
- 1,761
- Median Sq Ft
- $259
- Median Price / Sq Ft
- 8,452
- Active Listings
- This home’s price is 143% above the area median.
- Its price per sq ft is 36% above the area median.
Market statistics compiled from active EXIT Realty® and MLS listings in Las Vegas, NV.
Location

Points of Interest in Las Vegas, NV
Showing the Las Vegas area map.
Nearby Schools
Shadow Ridge High School
Secondary · 0.3 mi away
Kitty McDonough Ward Elementary School
Elementary · 0.3 mi away
Howard E Heckethorn Elementary
Elementary · 0.9 mi away
Anthony Saville Middle School
Secondary · 1.3 mi away
Vincent L Triggs Elementary
Elementary · 2.5 mi away
Arbor View High School
Secondary · 2.6 mi away
Goddard School
School · 2.6 mi away
Champions at Somerset Aliante
Elementary · 2.8 mi away
Goynes Elementary School
Elementary · 2.9 mi away
Lamb of God Lutheran School
School · 2.9 mi away
Rhodes Elementary School
Elementary · 3.0 mi away
Clark County School District
Elementary · 3.2 mi away
Primrose Schools
Elementary · 3.2 mi away
Ralph Cadwallader Middle School
Secondary · 3.3 mi away
Joseph M Neal Elementary School
Elementary · 3.3 mi away
Brian & Teri Cram Middle School
Secondary · 3.3 mi away
Kay Carl Elementary School
Elementary · 3.4 mi away
Thomas J. O'Roarke Elementary School
Elementary · 3.7 mi away
Creative Kids Learning Center
School · 3.7 mi away
Dawn of Education
School · 3.8 mi away
Commute Calculator
Nearby Homes


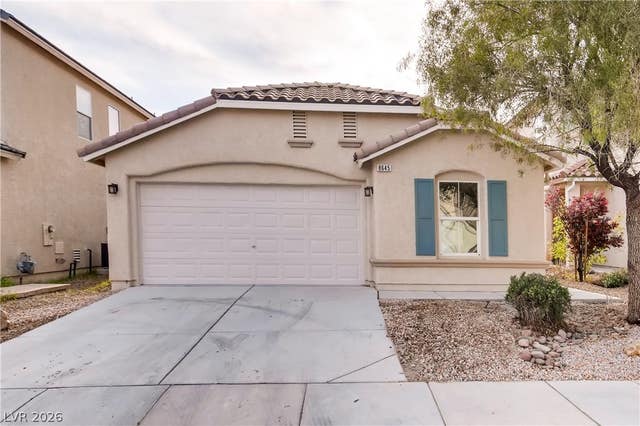
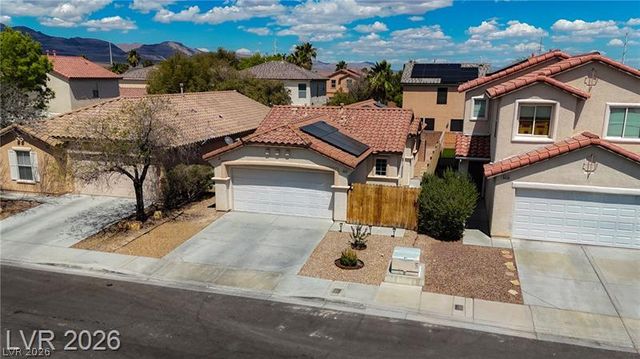
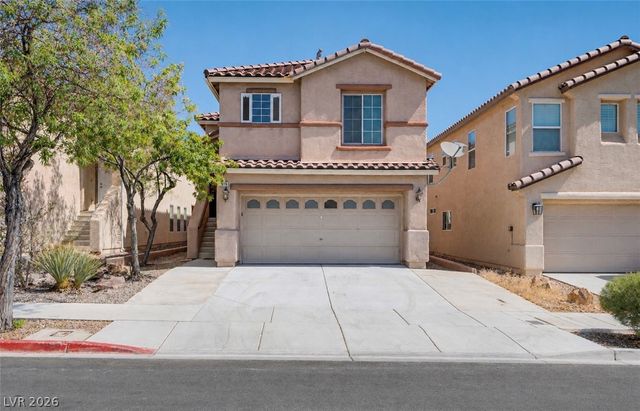
Similar Homes Nearby


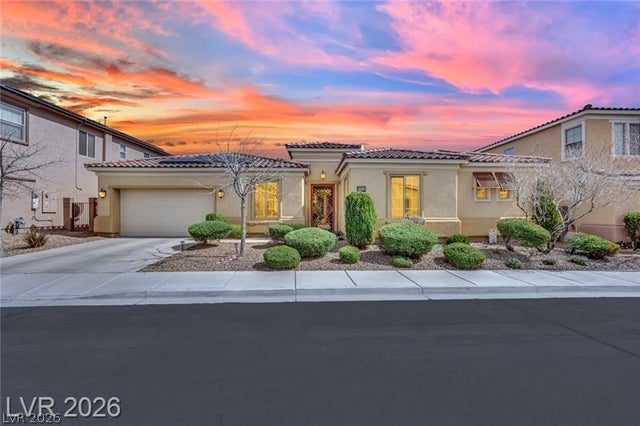
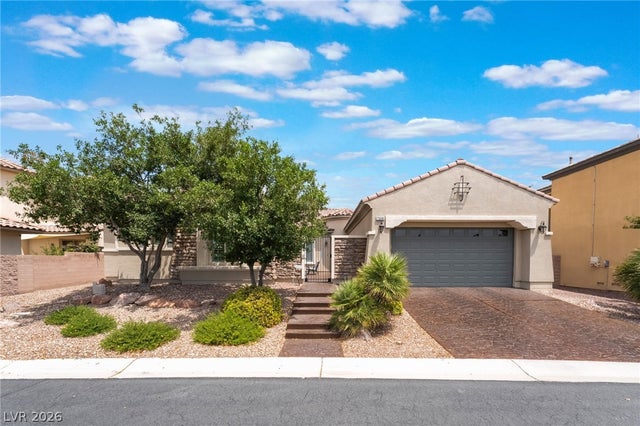
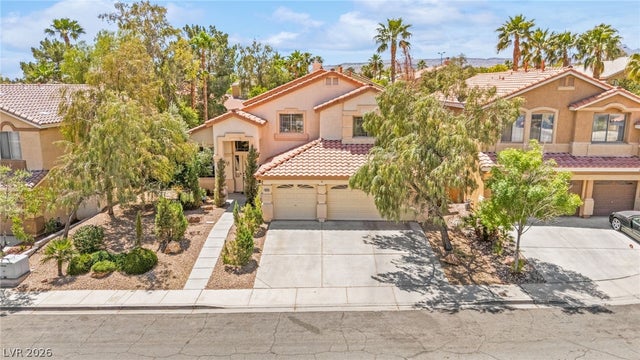

Similar Home Values
Comparable nearby listings and their asking prices.
| Address | Price | Beds | Baths | Sq Ft |
|---|---|---|---|---|
| 7310 Fresh Harvest Avenue, Las Vegas, NV | $812,000 | 4 | 3 | 3,043 |
| 6765 Hidden Heritage Court, Las Vegas, NV | $814,350 | 4 | 3 | 3,737 |
| 6864 Desert Island Street, Las Vegas, NV | $815,000 | 4 | 4 | 2,984 |
| 7308 Heritage Harbor Drive, Las Vegas, NV | $815,000 | 5 | 5 | 3,304 |
| 10425 Carmel Mountain Avenue, Las Vegas, NV | $815,000 | 5 | 4 | 3,229 |
| 7270 Southern Magnolia Street, Las Vegas, NV | $815,000 | 4 | 3 | 2,637 |
Moving Cost Estimate
EXIT Agents in Las Vegas


Listing Courtesy: Real Broker LLC - 7252065697
Presented by: Jillian M. Batchelor