

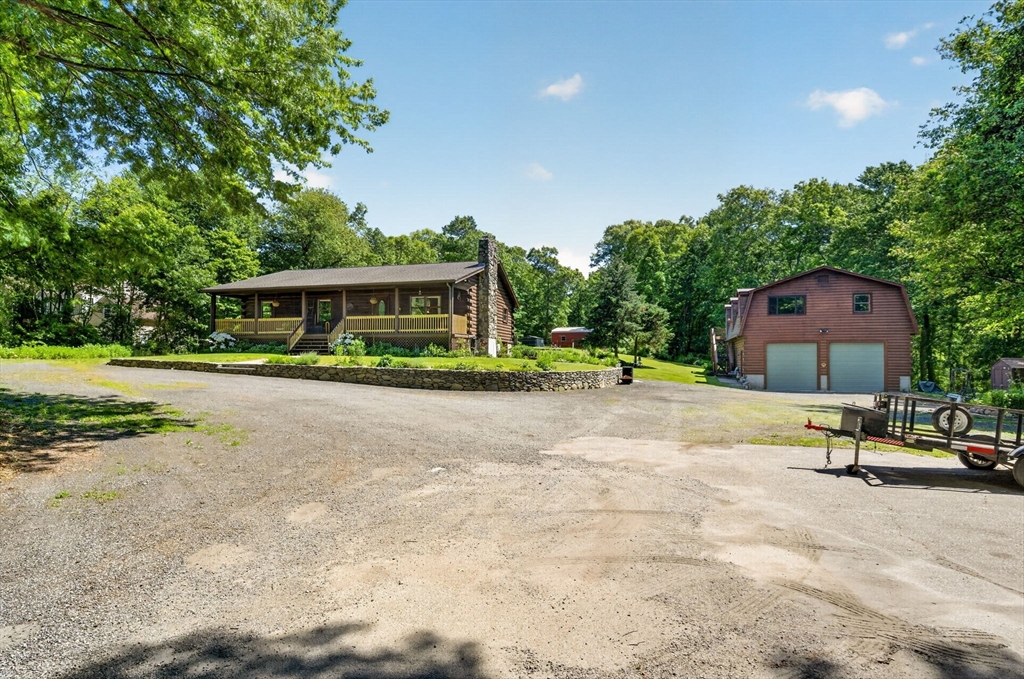
51 Bryant St, Berkley, MA 02779
Bristol County
Key Facts
Description
Rare opportunity to own a versatile 5.29-acre property with a legal ADU in desirable Berkley! This 3-bedroom, 2-bath ranch offers the space, privacy, and flexibility today's buyers are searching for. The primary suite features a private bath, while the walkout basement provides excellent potential for future finished living space. Equestrian enthusiasts will love the horse barn with 2 large horse stalls and 2 pony stalls. Need extra space or income potential? The oversized garage with tall ceilings is topped by a legal 1-bedroom ADU perfect for rental income, guests, or multigenerational living. New septic installed in 2022. GIS mapping indicates no wetlands, maximizing usable acreage. Enjoy the added benefit of low-cost TMLP electric and internet services. Opportunities like this are hard to find—schedule your private showing today!
Property Information
Property Type
Residential
Sub-Type
Single Family Residence
Style
Ranch
Year Built
1986
Living Area
2,544 sq ft
Lot Size
5.29 acres
Garage Spaces
4
Parking Spaces
16
Zoning
R1
Days on Market
42
MLS® Listing#
73531135
Property Features
Interior
Exterior
Appliances
Cooling
Heating
Flooring
Basement
Parking
Laundry
Patio
Lot Features
Construction
Foundation
Roof
Windows
Other Structures
Community
Sewer
Water Source
Financial Details
HOA
None
Annual Taxes
$9,174
Tax year 2025
Assessed Value
$763,900
Parcel Number
2776978
Directions
use gps
Affordability Calculator
$168,000
Estimated monthly payment
$4,471/mo
Principal $672,000 · Est. interest $937,500 over 30 yrs
Neighborhood Market Statistics
How this home compares to active listings in Berkley, MA
- $700,000
- Median Listing Price
- 33
- Median Days on Market
- 2,141
- Median Sq Ft
- $336
- Median Price / Sq Ft
- 16
- Active Listings
- This home’s price is 20% above the area median.
- Its price per sq ft is 2% below the area median.
Market statistics compiled from active EXIT Realty® and MLS listings in Berkley, MA.
Location
Map is currently unavailable for this location.
Points of Interest in Berkley, MA
Showing the Berkley area map.
Commute Calculator
Nearby Homes

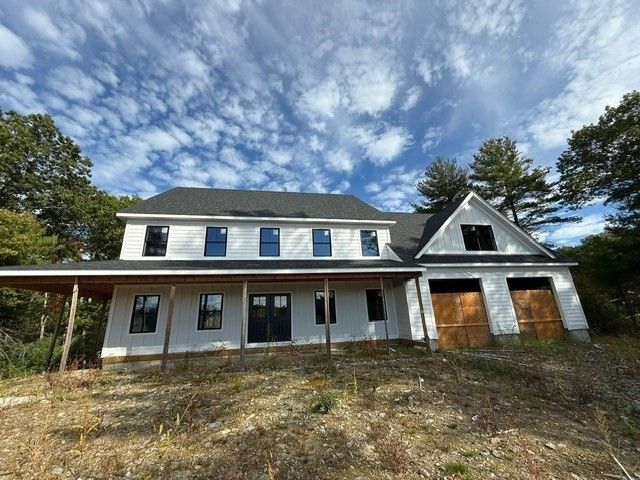
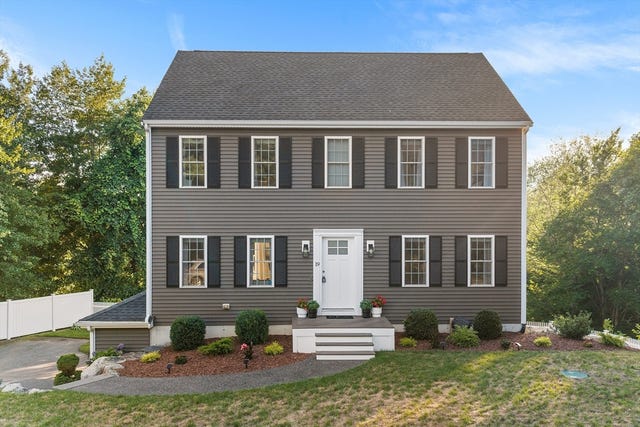
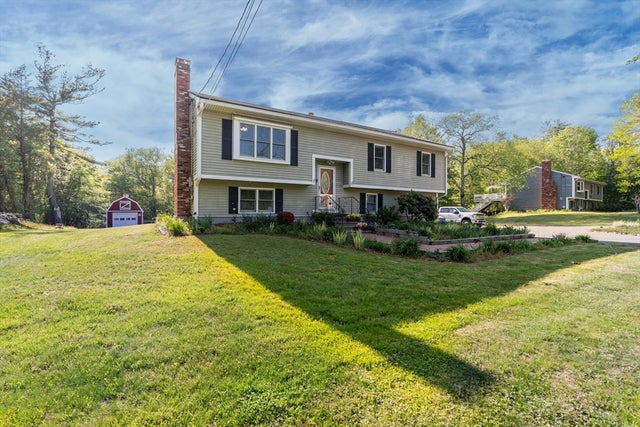
Similar Homes Nearby
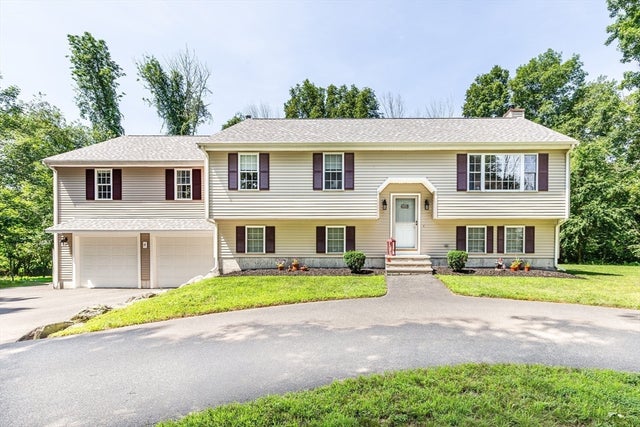


Similar Home Values
Comparable nearby listings and their asking prices.
| Address | Price | Beds | Baths | Sq Ft |
|---|---|---|---|---|
| 51 Anthony Street, Berkley, MA | $664,900 | 3 | 2 | 1,732 |
| 658 Berkley St, Berkley, MA | $675,000 | 3 | 3 | 1,872 |
| 24 Orchard St, Berkley, MA | $719,900 | 3 | 2 | 2,870 |
| 19 Green St, Berkley, MA | $725,000 | 3 | 3 | 2,102 |
| 11 Elmwood Dr, Berkley, MA | $729,000 | 3 | 2 | 2,016 |
| 5 County Street, Berkley, MA | $749,900 | 4 | 3 | 2,466 |
Moving Cost Estimate
EXIT Agents in Berkley


Listing Courtesy: Keller Williams South Watuppa - 5086773233
Presented by: Ricardo Real Estate Group