

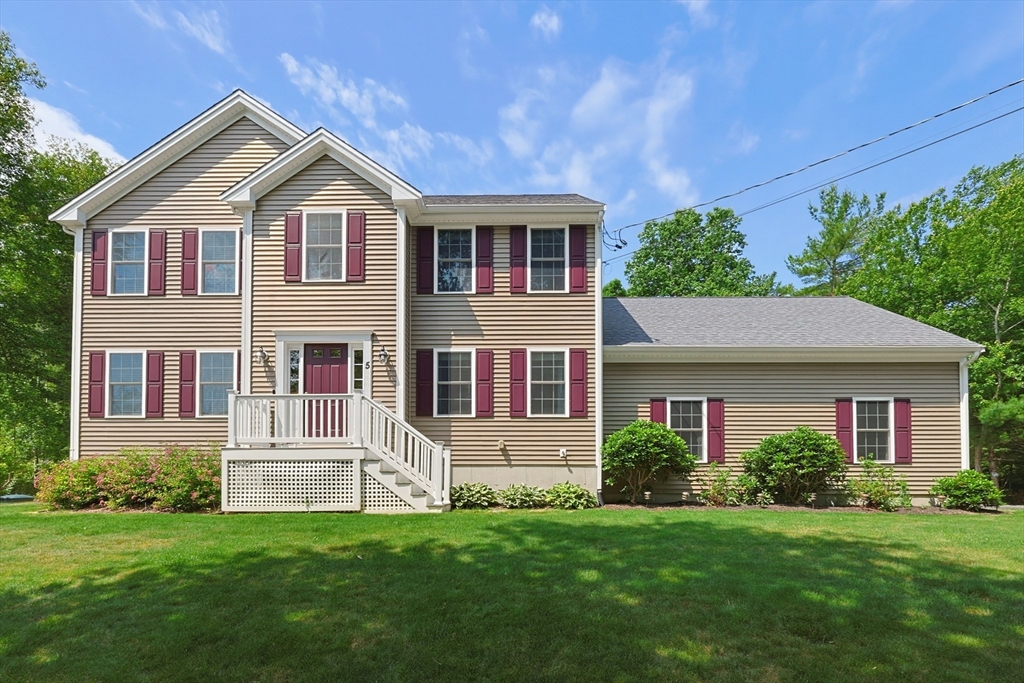
5 County Street, Berkley, MA 02779
Bristol County
Key Facts
Description
Welcome Home To 5 County St! Nestled approx. 200 feet off the road on 1.54 private acres, this beautiful Colonial, built in 2017 offers the perfect blend of peaceful rural living and convenient access to major routes, shopping & amenities. Featuring 4 bedrooms, 2.5 baths, a 2-car garage & a fully finished basement completed last year, this home has space for everyone. Step inside to a bright, open floor plan designed for effortless entertaining, highlighted by real hardwood flooring throughout. The kitchen boasts granite countertops, stainless steel appliances, a center island, and maple dovetail soft-close cabinetry. Outside, enjoy your own private retreat with a spacious deck overlooking the wooded backyard, complete with a swing set, stone paver patio, and a cozy fire pit—perfect for relaxing or gathering with family & friends. For added peace of mind, the home offers central air, a newly passed Title V and a water softener and filtration system. 1 Year Home Warranty Included!
Property Information
Property Type
Residential
Sub-Type
Single Family Residence
Style
Colonial
Year Built
2017
Living Area
2,466 sq ft
Lot Size
1.54 acres
Garage Spaces
2
Parking Spaces
12
Zoning
RES
Days on Market
26
MLS® Listing#
73536876
Property Features
Interior
Exterior
Appliances
Cooling
Heating
Flooring
Basement
Parking
Laundry
Patio
Lot Features
Construction
Foundation
Roof
Other Structures
Sewer
Water Source
Rooms
- Bathroom 18x5First
- Bathroom 28x8Second
- Bathroom 39x8Second
- Bedroom 212x10Second
- Bedroom 312x10Second
- Bedroom 414x10Second
- Dining Room12x12First
- Family Room13x12First
- Kitchen14x12First
- Living Room16x13First
- Master Bedroom16x13Second
Schools
- Elementary:
- Berkley Community
- Middle:
- Berkley Middle
- High:
- Somerset Berkley
Financial Details
HOA
None
Annual Taxes
$8,018
Tax year 2025
Assessed Value
$667,600
Parcel Number
5002753
Directions
Rt. 79 (Myricks St) to County St
Affordability Calculator
$149,980
Estimated monthly payment
$3,991/mo
Principal $599,920 · Est. interest $836,942 over 30 yrs
Neighborhood Market Statistics
How this home compares to active listings in Berkley, MA
- $760,000
- Median Listing Price
- 43
- Median Days on Market
- 2,505
- Median Sq Ft
- $344
- Median Price / Sq Ft
- 12
- Active Listings
- This home’s price is 1% below the area median.
- Its price per sq ft is 12% below the area median.
Market statistics compiled from active EXIT Realty® and MLS listings in Berkley, MA.
Location

Points of Interest in Berkley, MA
Showing the Berkley area map.
Nearby Schools
Bristol Community College
School · 2.1 mi away
East Taunton Elementary
Elementary · 2.2 mi away
Joseph H Martin
School · 2.3 mi away
Bristol-Plymouth Technical School
School · 2.9 mi away
Berkley Middle School
Secondary · 3.2 mi away
Love To Learn
School · 3.3 mi away
Berkley Community School
Elementary · 3.4 mi away
Freetown Lakeville Middle School
Secondary · 4.0 mi away
Freetown Lakeville Regional School District
School · 4.0 mi away
Assawompset Elementary School
Elementary · 4.0 mi away
Apponequet Regional High School
Secondary · 4.2 mi away
Walker Elementary School
Elementary · 4.2 mi away
George R. Austin Intermediate School
Elementary · 4.4 mi away
Elizabeth Pole
Elementary · 4.5 mi away
Summer Street School
School · 4.6 mi away
Taunton Public Schools
School · 4.6 mi away
Parker Middle School
Secondary · 4.6 mi away
Taunton High School
Secondary · 4.6 mi away
Martin Middle School
Elementary · 4.6 mi away
Taunton High Football Field
School · 4.6 mi away
Commute Calculator
Nearby Homes

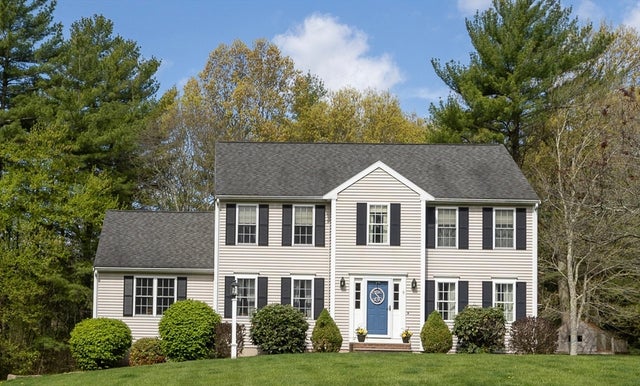


Similar Homes Nearby


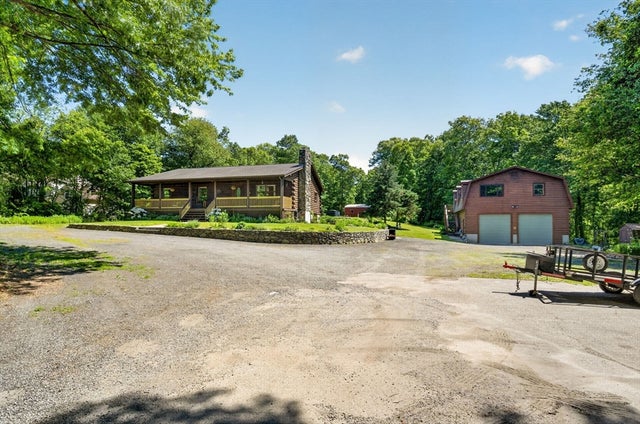
Similar Home Values
Comparable nearby listings and their asking prices.
| Address | Price | Beds | Baths | Sq Ft |
|---|---|---|---|---|
| 658 Berkley St, Berkley, MA | $675,000 | 3 | 3 | 1,872 |
| 24 Orchard St, Berkley, MA | $719,900 | 3 | 2 | 2,870 |
| 11 Elmwood Dr, Berkley, MA | $729,000 | 3 | 2 | 2,016 |
| 125 Bayview Ave, Berkley, MA | $759,900 | 3 | 3 | 2,628 |
| 6 Mckenzies Way, Berkley, MA | $769,000 | 4 | 3 | 2,180 |
| 51 Bryant St, Berkley, MA | $840,000 | 4 | 3 | 2,544 |
Moving Cost Estimate
EXIT Agents in Berkley


Listing Courtesy: Keller Williams Realty - 5082385000
Presented by: Dan Gouveia Team