

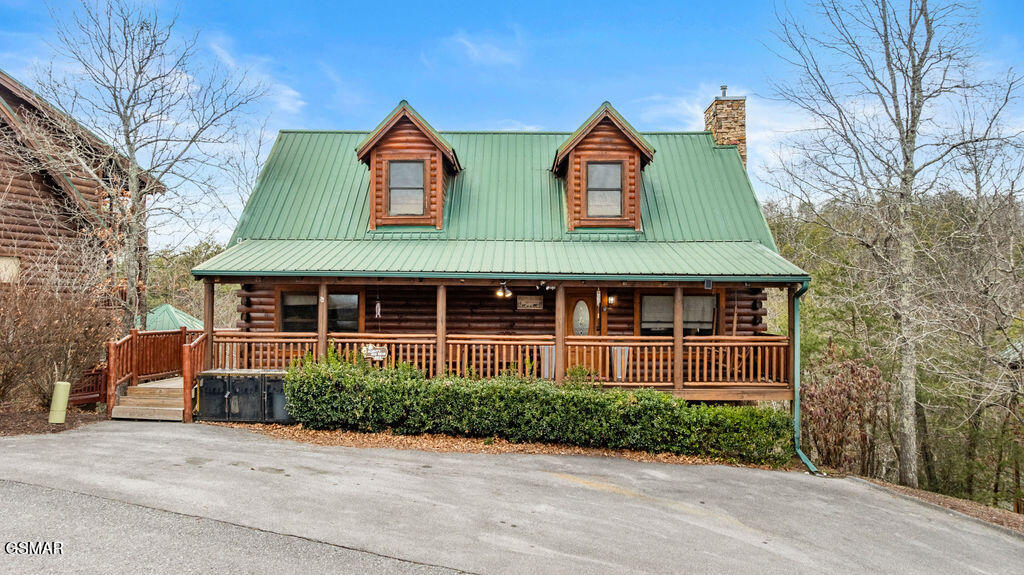
3306 Kestrel Way, Pigeon Forge, TN 37863
Eagles Ridge Resort · Sevier County
Key Facts
Description
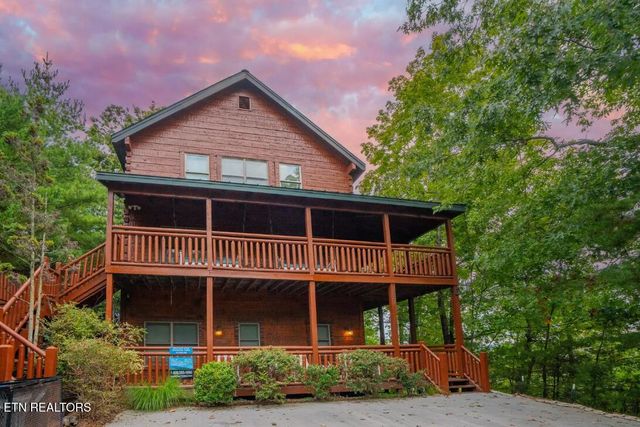
Mighty Big Bear is a handsome 6 bedroom, 5 bathroom cabin in prime location! Includes king bedrooms on the upper and main levels, additional queen bedrooms and a queen bunk room on the lower level, and two queen sleeper sofas. The property features a main-level full kitchen plus a lower-level kitchenette with a second refrigerator, a game room with pool table and multicade arcade, and multiple large TVs throughout. Outdoor amenities include two covered decks with two hot tubs and picnic tables. The cabin offers paved, well-maintained access with no steep or narrow roads, city water and sewer, and is located approximately 2 miles from the Pigeon Forge Parkway.
Property Information
Property Type
Residential
Sub-Type
Single Family Residence
Style
Cabin
Year Built
2005
Stories
3
Living Area
2,600 sq ft
Zoning
R-2
MLS® Listing#
310044
Property Features
Interior
Appliances
Cooling
Heating
Flooring
Fireplace
Basement
Parking
Patio
Lot Features
Construction
Roof
Sewer
Water Source
Financial Details
HOA
$90 / Monthly
Eagles Ridge North
Annual Taxes
$3,721
Tax year 2025
Parcel Number
093D H 001.00
Directions
From the Parkway in Pigeon Forge, take Wears Valley 1 3/4 miles and turn right on White Falcon Way. Turn left on Kestrel Way. Cabin is immediately on the right.
Affordability Calculator
$185,000
Estimated monthly payment
$4,923/mo
Principal $740,000 · Est. interest $1,032,366 over 30 yrs
Neighborhood Market Statistics
How this home compares to active listings in Pigeon Forge, TN
- $574,825
- Median Listing Price
- 98
- Median Days on Market
- 1,680
- Median Sq Ft
- $366
- Median Price / Sq Ft
- 479
- Active Listings
- This home’s price is 61% above the area median.
- Its price per sq ft is 3% below the area median.
Market statistics compiled from active EXIT Realty® and MLS listings in Pigeon Forge, TN.
Location

Points of Interest in Pigeon Forge, TN
Showing the Pigeon Forge area map.
Nearby Schools
Pigeon Forge Intermediate School
Secondary · 0.6 mi away
Pigeon Forge Middle School
School · 1.2 mi away
Pigeon Forge High School
Secondary · 1.2 mi away
Pigeon Forge Primary
Elementary · 1.5 mi away
Sevierville Primary
Elementary · 5.3 mi away
T Lawson Early Childhood Education Center
School · 5.3 mi away
Sevierville Intermediate School
Secondary · 5.3 mi away
Sevier County School District
Elementary · 5.4 mi away
Whites Adult High School
Secondary · 5.4 mi away
Wearwood Elementary
Elementary · 5.4 mi away
Sevier County High School
Secondary · 6.4 mi away
St Andrew's School
School · 6.9 mi away
Douglas Dam Head Start
School · 7.6 mi away
PI Beta Phi Elementary
Elementary · 7.8 mi away
Catlettsburg Elementary School
Elementary · 8.0 mi away
Little Greenbrier School
School · 8.0 mi away
Catons Chapel Elementary
Elementary · 8.4 mi away
Gary Hardin Academy
School · 9.3 mi away
Seymour Middle School
School · 9.5 mi away
King's Academy
School · 9.6 mi away
Commute Calculator
Nearby Homes
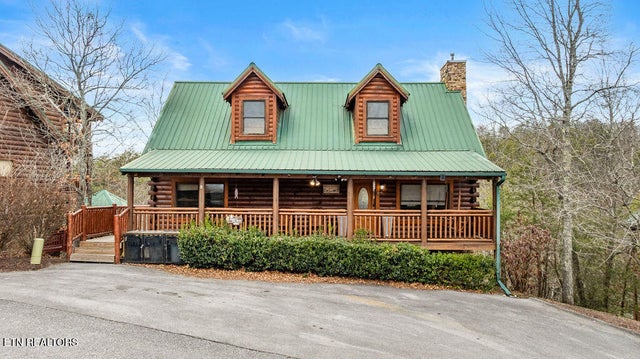

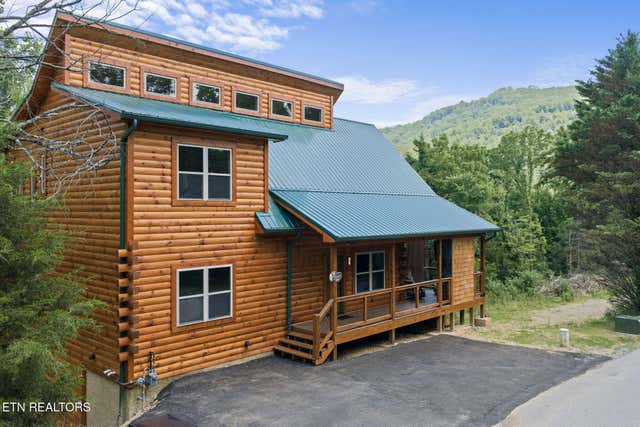
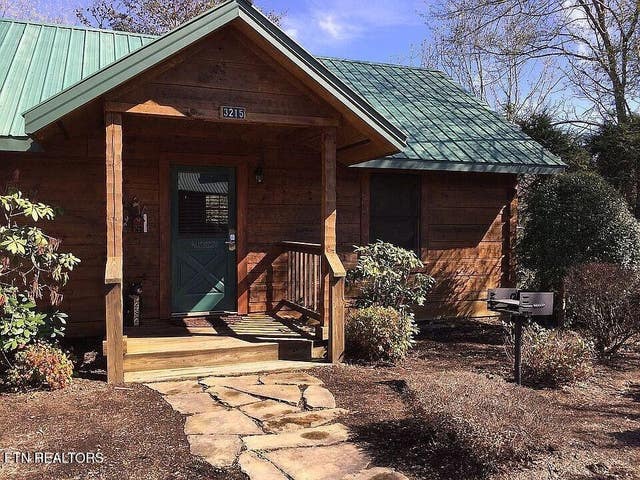

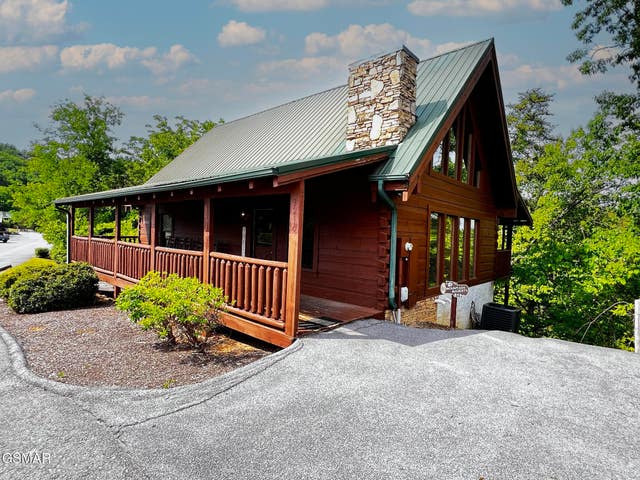
Similar Homes Nearby
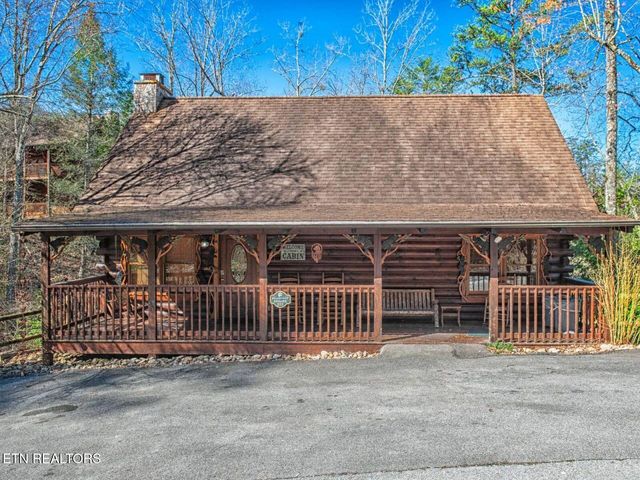
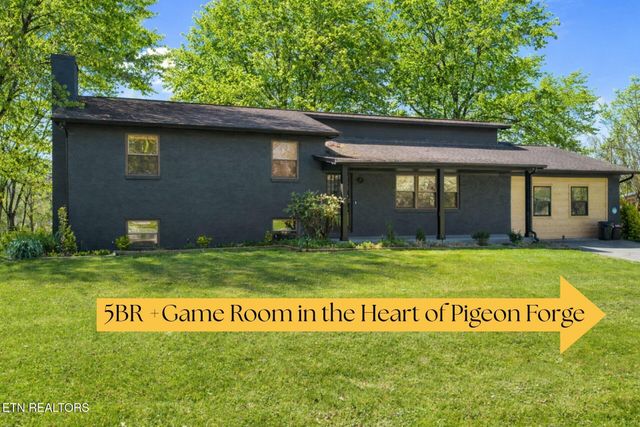
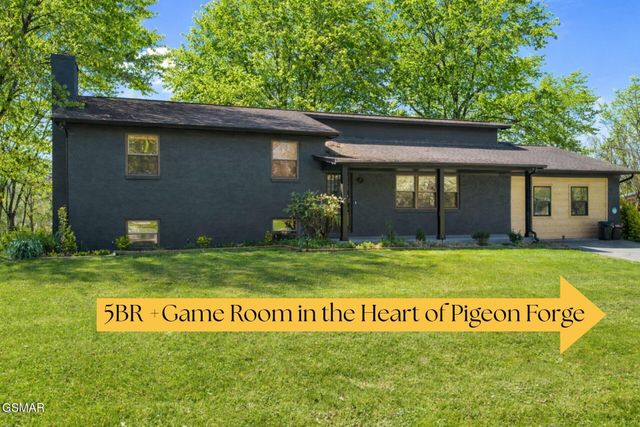

Similar Home Values
Comparable nearby listings and their asking prices.
| Address | Price | Beds | Baths | Sq Ft |
|---|---|---|---|---|
| 711 Black Hawk Way 252, Pigeon Forge, TN | $759,900 | 5 | 4 | 2,323 |
| 4020 Hitching Post Rd, Pigeon Forge, TN | $774,900 | 5 | 3 | 2,632 |
| 4020 Hitching Post Road, Pigeon Forge, TN | $774,900 | 5 | 3 | 2,632 |
| 4020 Hitching Post Road, Pigeon Forge, TN | $774,900 | 5 | 3 | 2,632 |
| 3531 Peggy Lane, Pigeon Forge, TN | $779,900 | 5 | 5 | 2,856 |
| 3531 Peggy Lane, Pigeon Forge, TN | $779,900 | 5 | 5 | 2,856 |
Moving Cost Estimate
EXIT Agents in Pigeon Forge


Listing Courtesy: Century 21 MVP - 8654292121