

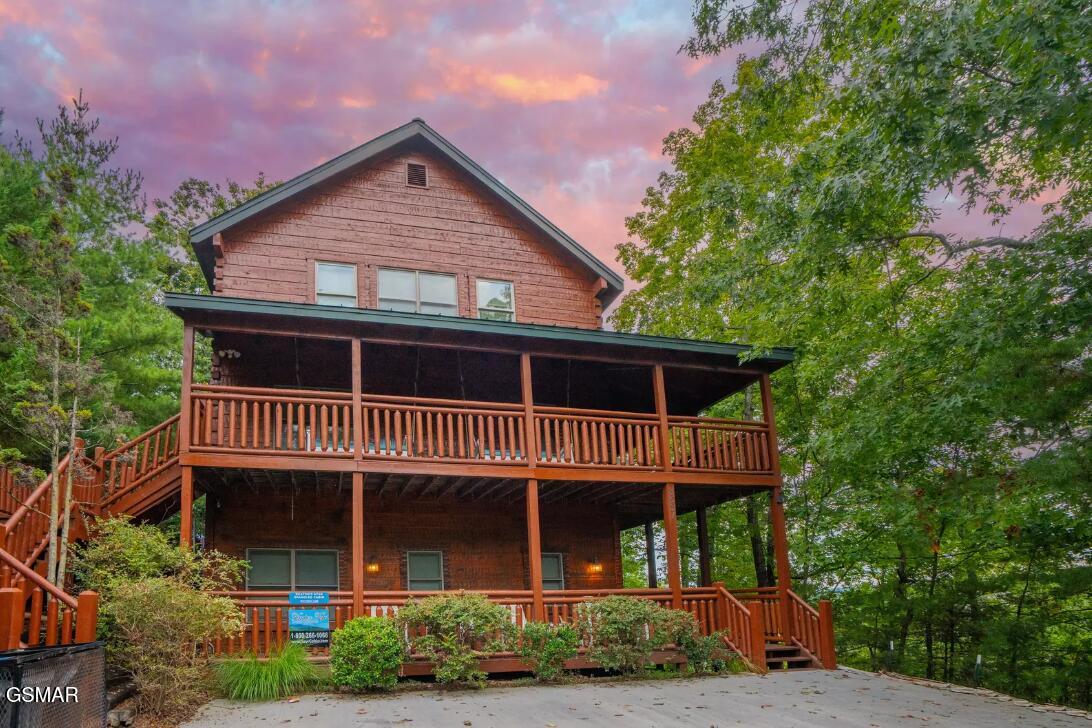
3531 Peggy Lane, Pigeon Forge, TN 37863
Other · Sevier County
Key Facts
Description
WOW FACTOR! INCOME-PRODUCING 5BR/5BA LUXURY LODGE CABIN WITH VIEWS OF DOWNTOWN PIGEON FORGE, EXPANSIVE COVERED DECKING, GAMEROOM, TWO LIVING AREAS, AND THREE LEVELS OF EXPANSIVE COVERED DECKING IN THE HEART OF PIGEON FORGE! CITY UTILITIES AND HIGH-SPEED INTERNET--A RARE FIND FOR INVESTORS! Being sold fully furnished and turnkey, this cabin is ready to generate income from day one. Designed with the overnight rental market in mind, the property comfortably sleeps up to 12 guests and offers the space, layout, and amenities today's vacationers are actively searching for. Inside, you'll find warm hardwood flooring, tongue-and-groove walls, and a spacious main-level living room featuring a stunning stone gas fireplace and ample seating for large groups. The open-concept layout flows into a fully equipped kitchen with snack bar seating and a generous dining area--ideal for hosting families and groups. All five bedrooms feature King beds and flat-screen TVs, with most offering private en-suite bathrooms, providing comfort and privacy for guests. The lower level is built for entertainment, featuring a full game room with pool table, multi-arcade system, and additional hangout space that keeps guests engaged rain or shine. Step outside to enjoy three levels of covered decking, complete with a hot tub, outdoor dining area, grill, and multiple seating options including classic rocking chairs and custom swings--perfect for relaxing after a day in the Smokies. Ample parking and an unbeatable location just ONE MILE OFF THE PARKWAY make this property incredibly convenient to Dollywood, dinner shows, shopping, and more. You're also just a short drive to Great Smoky Mountains National Park for hiking, sightseeing, and outdoor adventures. This is the kind of cabin that checks all the boxes for a high-performing STR--location, layout, and amenities. Don't miss this opportunity!
Property Information
Property Type
Residential
Sub-Type
Cabin
Style
Cabin
Year Built
2008
Stories
2
Living Area
2,856 sq ft
Lot Size
0.45 acres
Lot Dimensions
66.27 X 132.88 IRR
Zoning
R2
MLS® Listing#
311490
Property Features
Interior
Appliances
Cooling
Heating
Flooring
Fireplace
Basement
Parking
Patio
Lot Features
Construction
Roof
Utilities
Sewer
Water Source
Financial Details
HOA
None
Annual Taxes
$3,387
Tax year 2025
Parcel Number
094K G 009.00 000
Directions
From Traffic Light #3 in Pigeon Forge, continue on the Parkway toward Gatlinburg for 1.8 miles. Turn Right onto Ogle Dr. Go 0.4 mile to a Left onto Peggy Ln. Go 0.1 mile to home on the Left.
Affordability Calculator
$155,980
Estimated monthly payment
$4,151/mo
Principal $623,920 · Est. interest $870,424 over 30 yrs
Neighborhood Market Statistics
How this home compares to active listings in Pigeon Forge, TN
- $570,345
- Median Listing Price
- 97
- Median Days on Market
- 1,664
- Median Sq Ft
- $366
- Median Price / Sq Ft
- 474
- Active Listings
- This home’s price is 37% above the area median.
- Its price per sq ft is 25% below the area median.
Market statistics compiled from active EXIT Realty® and MLS listings in Pigeon Forge, TN.
Location

Points of Interest in Pigeon Forge, TN
Showing the Pigeon Forge area map.
Nearby Schools
Pigeon Forge Middle School
School · 2.2 mi away
Pigeon Forge High School
Secondary · 2.2 mi away
Pigeon Forge Intermediate School
Secondary · 2.3 mi away
Pigeon Forge Primary
Elementary · 4.1 mi away
Sevierville Primary
Elementary · 5.0 mi away
PI Beta Phi Elementary
Elementary · 5.5 mi away
T Lawson Early Childhood Education Center
School · 5.5 mi away
Sevierville Intermediate School
Secondary · 5.6 mi away
Sevier County School District
Elementary · 5.8 mi away
Whites Adult High School
Secondary · 5.8 mi away
Catons Chapel Elementary
Elementary · 5.9 mi away
Sevier County High School
Secondary · 6.0 mi away
Wearwood Elementary
Elementary · 6.2 mi away
Gatlinburg Pittman High School
Secondary · 7.0 mi away
St Andrew's School
School · 7.2 mi away
Little Greenbrier School
School · 8.2 mi away
Douglas Dam Head Start
School · 8.5 mi away
Pittman Center Elementary School
Elementary · 8.7 mi away
Catlettsburg Elementary School
Elementary · 8.9 mi away
Eugene W Huskey Environmental Center
School · 9.2 mi away
Commute Calculator
Nearby Homes
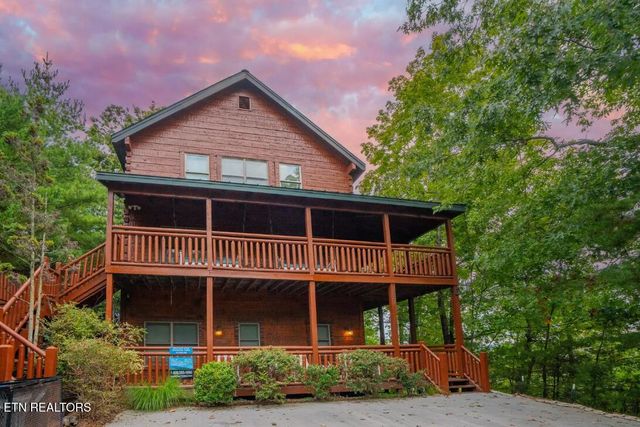
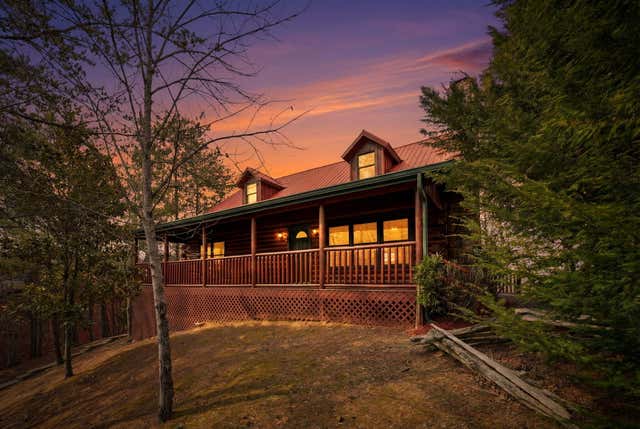


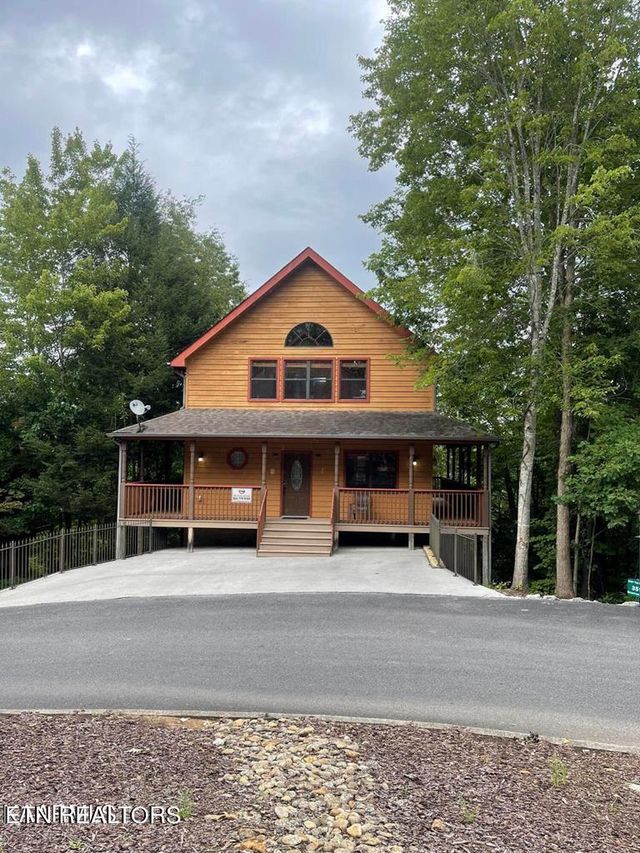

Similar Homes Nearby
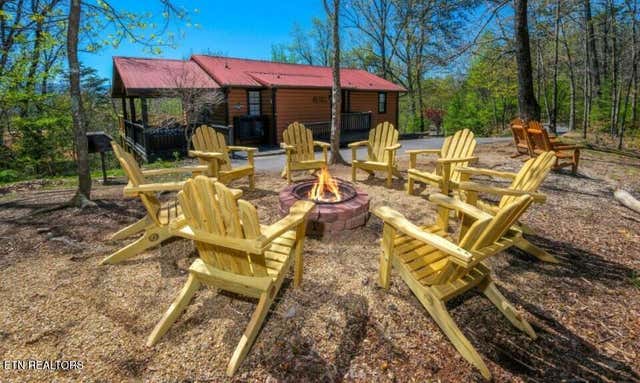


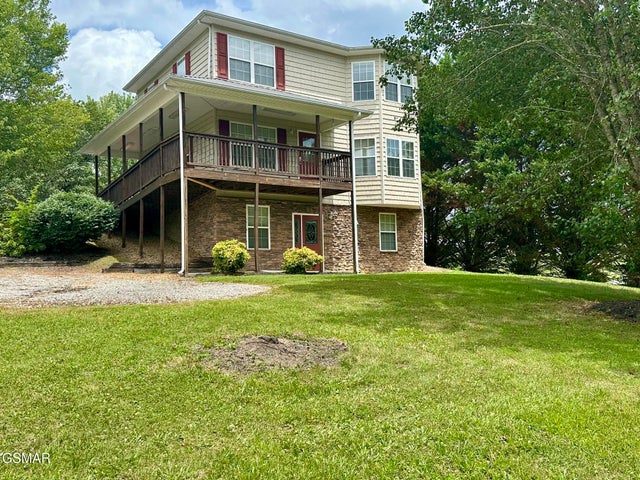

Similar Home Values
Comparable nearby listings and their asking prices.
| Address | Price | Beds | Baths | Sq Ft |
|---|---|---|---|---|
| 623 Iron Mountain Rd, Pigeon Forge, TN | $569,000 | 5 | 3 | 1,880 |
| 623 Iron Mountain Road, Pigeon Forge, TN | $569,000 | 5 | 3 | 1,880 |
| 3512 Brook Stone Way, Pigeon Forge, TN | $569,900 | 4 | 3 | 1,596 |
| 3512 Brook Stone Way, Pigeon Forge, TN | $569,900 | 4 | 3 | 1,596 |
| 249 Mill View Dr, Pigeon Forge, TN | $599,000 | 4 | 5 | 2,414 |
| 249 Mill View Dr, Pigeon Forge, TN | $599,000 | 4 | 5 | 2,414 |
Moving Cost Estimate
EXIT Agents in Pigeon Forge


Listing Courtesy: Tennessee Elite Realty - 8652804922