

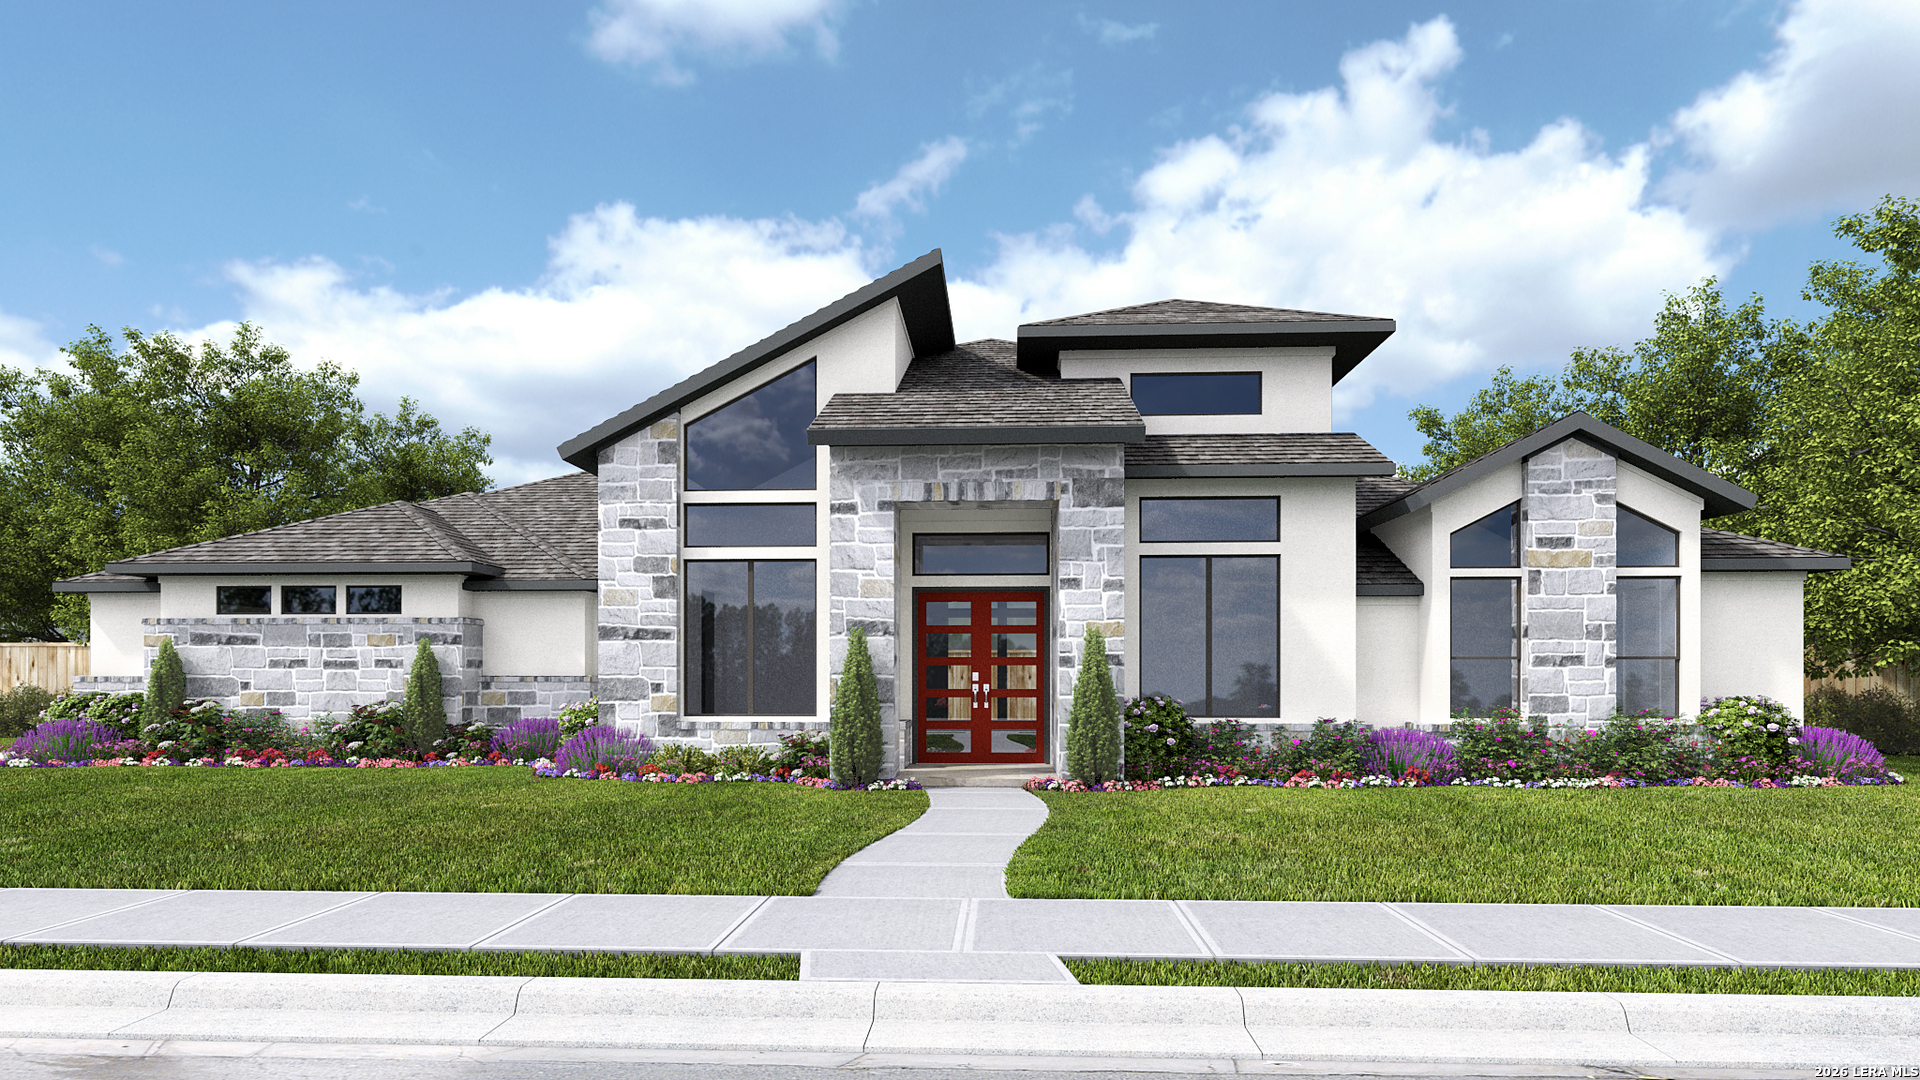
1014 Sirockham Boulevard, Bulverde, TX 78163
N/A · Comal County
Key Facts
Description
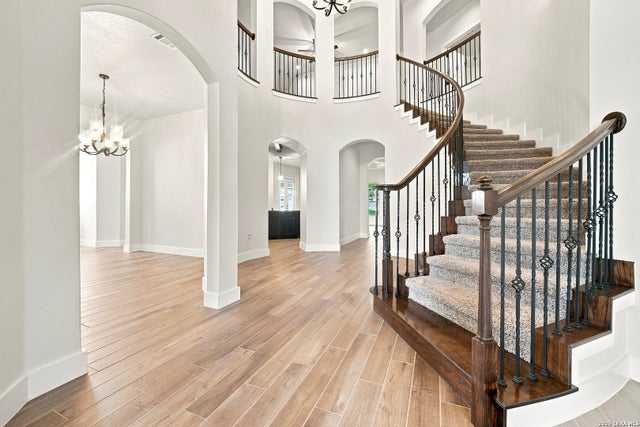
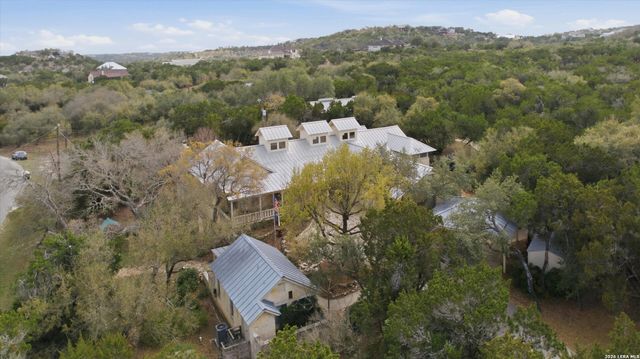
Double front doors open into a grand entryway that is embraced by a formal dining room with a curved wall of windows and a private home office with French doors. The large family room boasts a warming, wood-mantel fireplace and sliding glass doors. The adjoining kitchen features a 6-burner gas range with griddle, an island with built-in seating space, a large walk-in pantry, and a butler's pantry leading to the dining room. The morning area provides ample natural light and offers access to the backyard covered patio. Hardwood floors extend throughout the main living areas and the primary bedroom, which boasts an extended tray ceiling and a wall of windows. Double doors lead into the bathroom, which highlights a freestanding tub, dual vanities, a glass-enclosed shower, and two walk-in closets. The three secondary bedrooms each feature a walk-in closet and a private bathroom. The game room offers an additional space for entertainment. The mud room is off the three-car garage.
Property Information
Property Type
Residential
Sub-Type
Single Family Residence
Style
One Story
Year Built
2026
Stories
1
Living Area
3,716 sq ft
Lot Size
1.05 acres
Garage Spaces
3
Days on Market
40
MLS® Listing#
1972742
Property Features
Interior
Appliances
Cooling
Heating
Flooring
Fireplace
Parking
Laundry
Patio
Fencing
Construction
Foundation
Roof
Windows
Security
Utilities
Rooms
- 15x7Main
- 19x15Main
- Bedroom 214x11Main
- Bedroom 314x11Main
- Bedroom 414x13Main
- Bedroom 512x12Main
- Dining Room11x15Main
- Family Room19x23Main
- Kitchen12x22Main
- Master Bathroom16x21Main
- Master Bedroom16x21Main
- Office12x14Main
- Utility Room11x8Main
Schools
- Elementary:
- Rahe Bulverde Elementary
- Middle:
- Spring Branch
- High:
- Smithson Valley
- District:
- Comal
Financial Details
HOA
$1,500 / Annually
FIRST SERVICE RESIDENTIAL
Annual Taxes
$2
Tax year 2025
Parcel Number
200179006300
Directions
From US 281 travel west. Take FM Rd 1863 exit. At left lane take ramp to Bulverde Rd. Take left onto Bulverde Rd. Take left onto East Ammann Rd. Take a right onto Sirockham Blvd. The Sales Center is on the right at 1019 Sirockham Blvd.
Affordability Calculator
$249,980
Estimated monthly payment
$6,652/mo
Principal $999,920 · Est. interest $1,394,977 over 30 yrs
Neighborhood Market Statistics
How this home compares to active listings in Bulverde, TX
- $639,535
- Median Listing Price
- 67
- Median Days on Market
- 2,741
- Median Sq Ft
- $227
- Median Price / Sq Ft
- 230
- Active Listings
- This home’s price is 95% above the area median.
- Its price per sq ft is 48% above the area median.
Market statistics compiled from active EXIT Realty® and MLS listings in Bulverde, TX.
Location

Getting Around
Points of Interest in Bulverde, TX
Showing the Bulverde area map.
Nearby Schools
Rahe Bulverde Elementary School
Elementary · 1.2 mi away
Arlon R Seay Elementary
Elementary · 2.1 mi away
Comal Independent School District
Elementary · 2.1 mi away
Spring Branch Middle
Secondary · 2.1 mi away
Bracken Christian School
School · 2.3 mi away
St Paul Lutheran Christian Day School
School · 3.0 mi away
Johnson Ranch Elementary
Elementary · 3.1 mi away
Kinder Ranch Elementary
Elementary · 3.6 mi away
Pieper High School
Secondary · 4.2 mi away
Cisd Pieper Ranch Middle
Elementary · 4.2 mi away
The Human Path
School · 4.3 mi away
Timberwood Park Elementary
Elementary · 5.7 mi away
Smithson Valley High School
Secondary · 6.4 mi away
Specht Elementary School
Elementary · 6.5 mi away
MH Specht Elementary
Elementary · 6.5 mi away
Indian Springs Elementary
Elementary · 6.6 mi away
Indian Springs Elementary School
Elementary · 6.7 mi away
Capt. Mark Tyler Voss Middle School
Secondary · 7.2 mi away
Tuscany Heights Elementary School
Elementary · 7.3 mi away
Smithson Valley Middle School
Secondary · 7.4 mi away
Commute Calculator
Nearby Homes

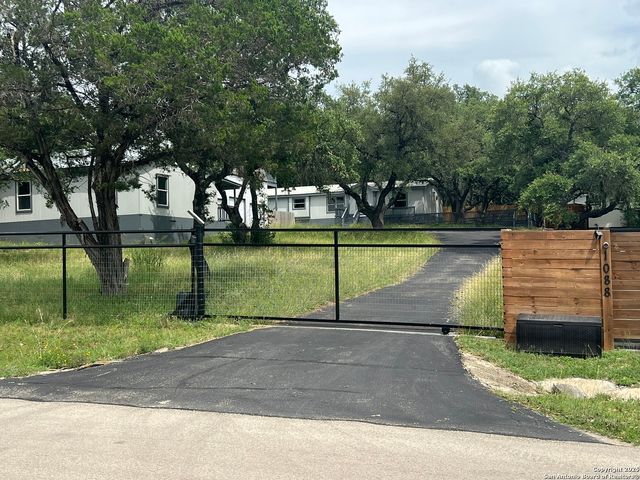
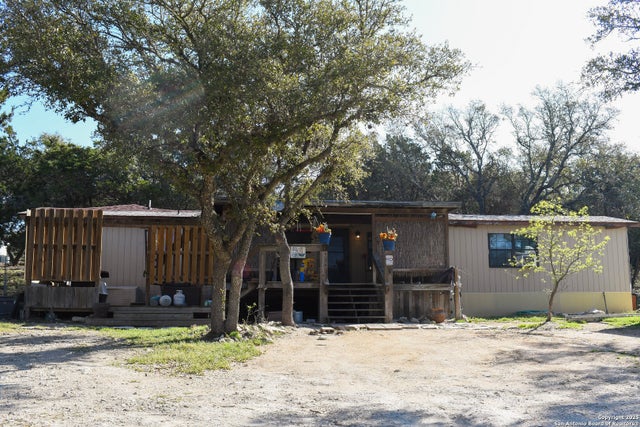

Similar Homes Nearby


Similar Home Values
Comparable nearby listings and their asking prices.
| Address | Price | Beds | Baths | Sq Ft |
|---|---|---|---|---|
| 31171 Osage Run, Bulverde, TX | $889,900 | 4 | 4 | 3,300 |
| 31171 Osage Run, Bulverde, TX | $889,900 | 4 | 4 | 3,300 |
| 3248 Barton Hill, Bulverde, TX | $899,900 | 4 | 3 | 4,008 |
| 30330 SADDLERIDGE DR, Bulverde, TX | $905,000 | 3 | 4 | 3,570 |
| 3587 King Ter, Bulverde, TX | $915,000 | 5 | 5 | 4,633 |
| 31651 Rustling Ridge, Bulverde, TX | $939,950 | 3 | 4 | 3,999 |
Moving Cost Estimate
EXIT Agents in Bulverde



Listing Courtesy: Perry Homes Realty, LLC - (713) 948-6666 phbroker@perryhomes.com
Presented by: Lee Jones