

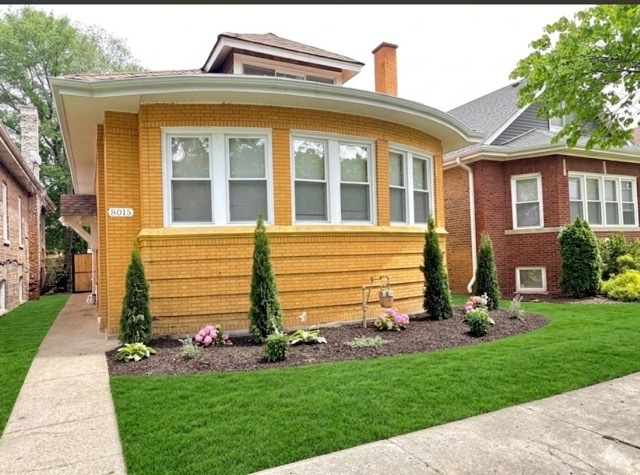
8015 S Paxton Avenue, Chicago, IL 60617
Cook County
Key Facts
Description
8015 Paxton delivers the perfect mix of upscale living, comfort and city style elegance. This remodeled home is luxury living in South Shore as one of it's finest homes. Featuring 6 bedrooms and 3 Full Baths. Semi-Circle brick construction with nearly 5,000 square feet of finished living space. Step into a sun filled living room with hardwood flooring and black matte marble wood burning fireplace. Open concept combines the dining room and kitchen with custom cabinets and marble counter-tops and ultra High End Stainless steel refrigerator and built-in microwave with stainless steel oven range with Chef's electronic vent hood and dishwasher. All main level bedrooms are equipped with built-in electronic controls for ceiling fans. The main level bath has floating sink with gold accented finishes on white marble surround. The lower level features a huge family room complimented with recess lights and a fantastic wet bar with decorative panels and built-in wine cooler adorned with gleaming marble counter tops. The walk-in shower is surrounded by glistening marble and clear glass enclosure. The adjoining laundry room has its on marble counter top with cabinetry to match. The primary bedroom is exclusively on the second level featuring hardwood flooring and a luxurious bath tub and rainfall shower all combined in a glass encased wet room with water fall style faucets. Located in an area near public transportation: CTA and metra, rainbow beach, south shore cultural center, Obama Center
Property Information
Property Type
Residential
Sub-Type
Single Family Residence
Style
Bungalow
Year Built
1925
Living Area
4,851 sq ft
Lot Size
0.25 acres
Lot Dimensions
4125
Garage Spaces
1
Parking Spaces
1
Ownership
Fee Simple
Days on Market
12
MLS® Listing#
12696783
Property Features
Interior
Appliances
Cooling
Heating
Flooring
Fireplace
Basement
Parking
Patio
Construction
Foundation
Roof
Sewer
Rooms
- 11X10Basement
- 8X8Main
- Bedroom 214X12Main
- Bedroom 311X10Main
- Bedroom 410X10Main
- Bedroom 512X11Basement
- Dining Room15X12Main
- Family Room40X23Basement
- Kitchen15X09Main
- Laundry12X10Basement
- Living Room17X23Main
- Master Bedroom29X15Second
Financial Details
Annual Taxes
$3,587
Tax year 2023
Parcel Number
20362120030000
Directions
Jeffery Blvd S to 79th E to Paxton S to address
Affordability Calculator
$83,980
Estimated monthly payment
$2,235/mo
Principal $335,920 · Est. interest $468,638 over 30 yrs
Neighborhood Market Statistics
How this home compares to active listings in Chicago, IL
- $388,137
- Median Listing Price
- 47
- Median Days on Market
- 1,429
- Median Sq Ft
- $276
- Median Price / Sq Ft
- 4,628
- Active Listings
- This home’s price is 8% above the area median.
- Its price per sq ft is 69% below the area median.
Market statistics compiled from active EXIT Realty® and MLS listings in Chicago, IL.
Location

Points of Interest in Chicago, IL
Showing the Chicago area map.
Nearby Schools
Eastside Academy of Early
School · 0.3 mi away
Winnie Mandela High School
Secondary · 0.3 mi away
A Child's World Early Learning Center
School · 0.4 mi away
C R Phillips Child Development Center
School · 0.4 mi away
Sullivan House High School
Secondary · 0.5 mi away
Qodesh Educational Institute
School · 0.5 mi away
Chicago Public Schools
School · 0.6 mi away
South Shore High School
Secondary · 0.7 mi away
Jump smart Early Learning Academy
School · 0.7 mi away
Bradwell School of Excellence
Elementary · 0.8 mi away
Noelle's Kiddie College
School · 0.8 mi away
Public Schools Bryn Mawr
School · 0.8 mi away
Chicago Public Schools
School · 0.8 mi away
Chicago Vocational Career Academy
School · 0.8 mi away
Bouchet Elementary Math & Science Academy
Elementary · 0.9 mi away
Chicago Public Schools
School · 0.9 mi away
Cics Avalon
Elementary · 1.0 mi away
Chicago Public Schools
Elementary · 1.0 mi away
Chicago Public Schools
School · 1.0 mi away
Public Schools Powell Adam Clayton
School · 1.0 mi away
Commute Calculator
Nearby Homes

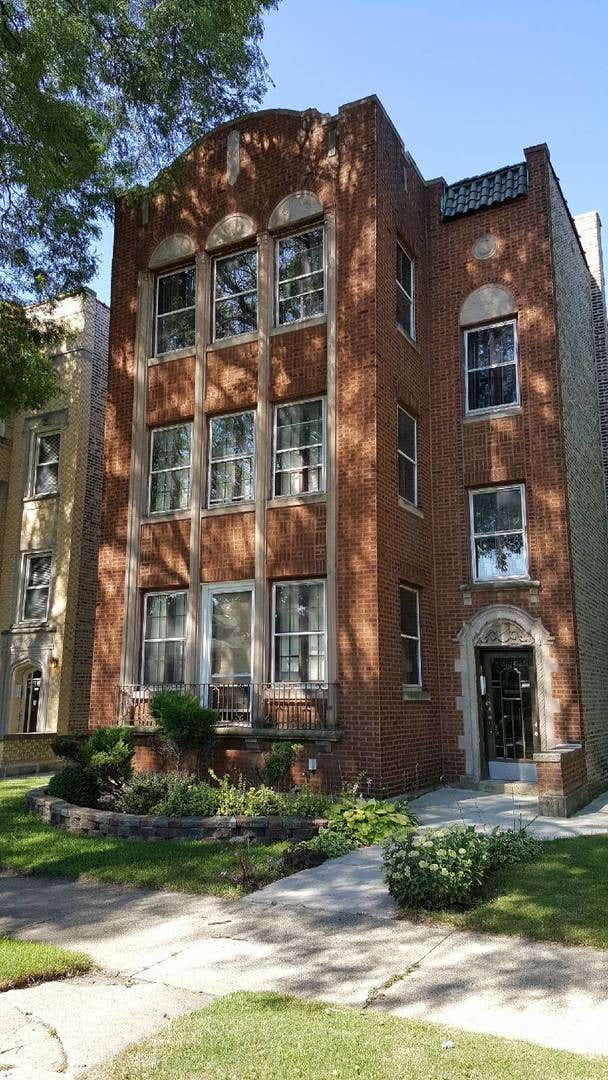


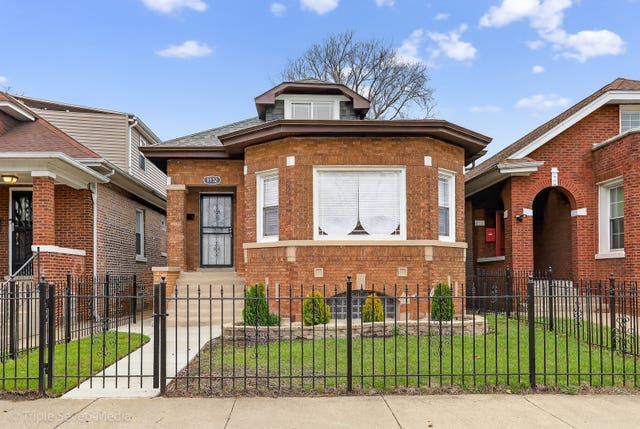
Similar Homes Nearby
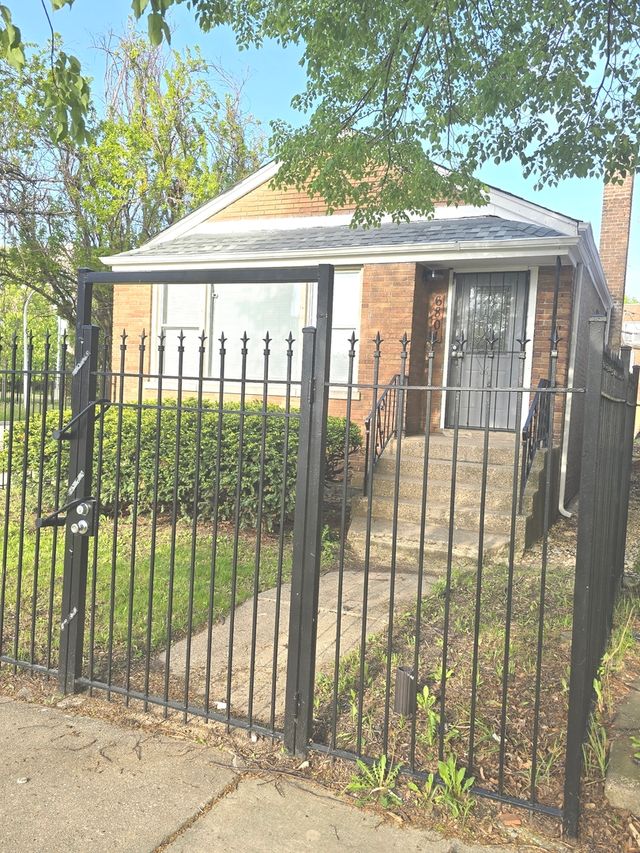


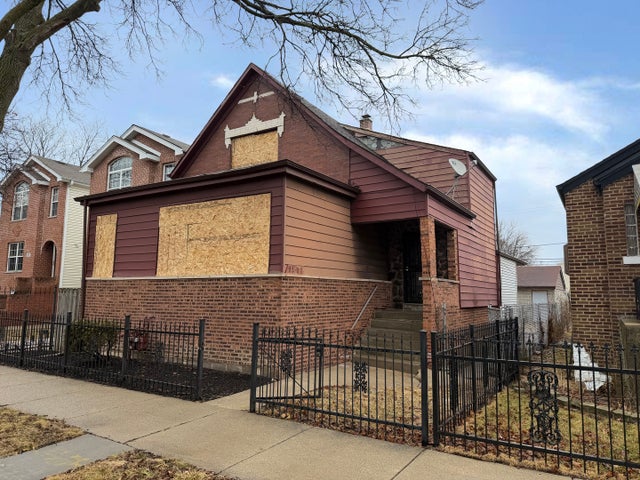
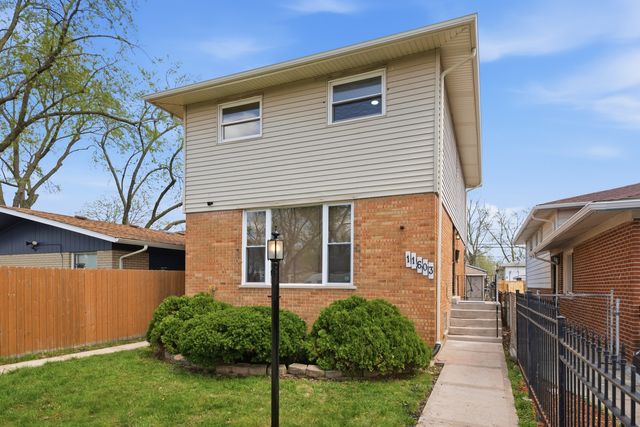
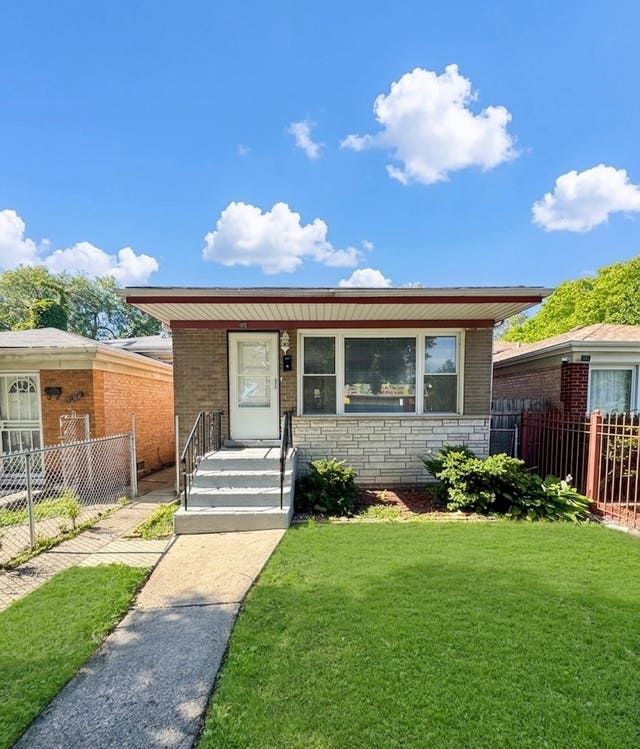
Similar Home Values
Comparable nearby listings and their asking prices.
| Address | Price | Beds | Baths | Sq Ft |
|---|---|---|---|---|
| 6801 S Hermitage Avenue, Chicago, IL | $294,000 | 3 | 1 | 1,124 |
| 12622 S Marquette Avenue, Chicago, IL | $294,900 | 3 | 2 | 1,100 |
| 6123 S Troy Street, Chicago, IL | $294,900 | 5 | 2 | — |
| 9207 S Ellis Avenue, Chicago, IL | $294,900 | 4 | 2 | — |
| 11603 S Loomis Street, Chicago, IL | $294,995 | 4 | 2 | 1,400 |
| 1102 W 111th Street, Chicago, IL | $295,000 | 3 | 3 | 1,160 |
Moving Cost Estimate
EXIT Agents in Chicago


Listing Courtesy: Enterprise Realty Power Broker - 7732218550
Last Updated: 2026-07-06