

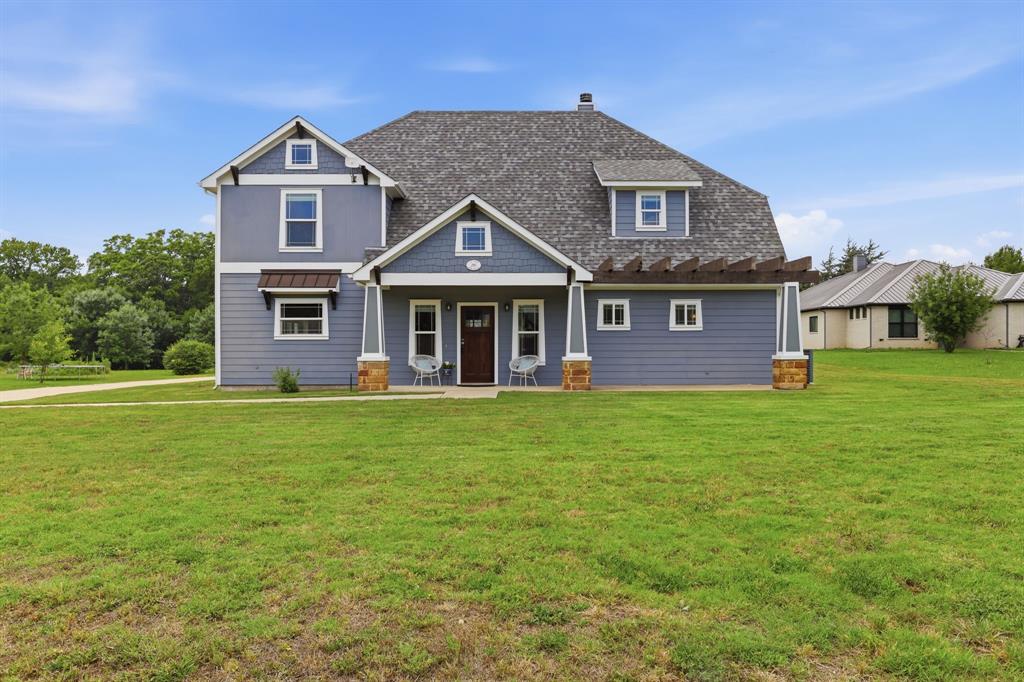
280 Pecan Hollow Circle, Anna, TX 75409
Pecan Hollow · Collin County
Key Facts
Description
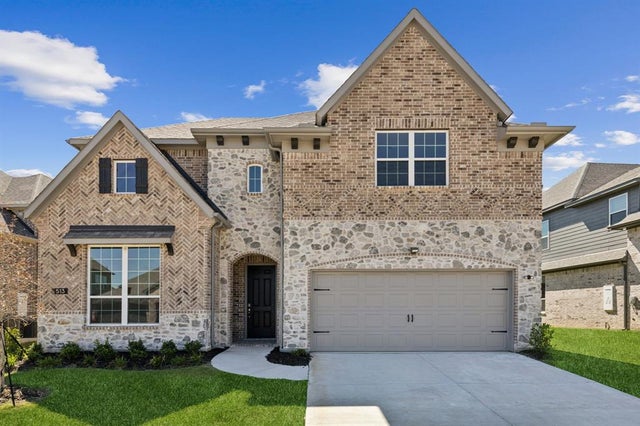
Welcome to this stunning 4-bedroom, 3.5-bath home in the sought-after Pecan Hollow community of Anna. Set on a full-acre lot, this spacious home offers the perfect blend of comfort, style, and functionality. The thoughtfully designed floor plan includes a bright living room with built-ins and a fireplace, a formal dining room, a private office, a game room, a media room, and a loft with built-in storage. The home features two primary suites, each with generous space and well-appointed ensuite baths while the kitchen and living areas are ideal for both everyday living and entertaining. Outside, enjoy wide open space, a 3-car attached garage, and the freedom that comes with no HOA. Energy-efficient owned solar panels (paid off at closing) offer added value and long-term savings. Located within Anna ISD and close to schools, this property combines peaceful living with easy access to nearby amenities. This exceptional home offers room to spread out, modern features throughout, and a rare oversized lot in a desirable location.
Property Information
Property Type
Residential
Sub-Type
Single Family Residence
Style
Traditional
Year Built
2016
Living Area
3,708 sq ft
Lot Size
1.00 acres
Garage Spaces
3
Days on Market
48
MLS® Listing#
21284306
Property Features
- Interior:
- Double Vanity, Eat-in Kitchen, Granite Counters, Kitchen Island, Open Floorplan, Pantry, Vaulted Ceiling(s), Walk-In Closet(s)
- Exterior:
- Rain Gutters
- Appliances:
- Dishwasher, Disposal, Dryer, Electric Range, Electric Water Heater, Microwave, Refrigerator, Washer
- Cooling:
- Central Air
- Heating:
- Central
- Fireplace:
- Living Room, Wood Burning
- Parking:
- Garage, Garage Door Opener, Garage Faces Side, Attached
- Laundry:
- Electric Dryer Hookup, Washer Hookup
- Lot Features:
- Interior Lot, Many Trees
- Foundation:
- Slab
- Roof:
- Composition
- Utilities:
- Cable Available
- Sewer:
- Septic Tank
Rooms
- 20 x 13Second
- Bedroom12 x 12Second
- Bedroom12 x 11Second
- Dining Room14 x 11First
- Game Room19 x 10Second
- Living Room24 x 15First
- Loft12 x 9Second
- Master Bedroom19 x 13First
- Media Room16 x 16Second
- Office12 x 10Second
- Utility Room8 x 6First
Schools
- Elementary:
- Rosamond-Sherley
- Middle:
- Clemons Creek
- High:
- Anna
- District:
- Anna ISD
HOA & Tax
- Annual Tax:
- $8,760
- Parcel #:
- R476600A02301
Directions
See GPS
Affordability Calculator
$139,980
Estimated monthly payment
$3,725/mo
Principal $559,920 · Est. interest $781,138 over 30 yrs
Neighborhood Market Statistics
How this home compares to active listings in Anna, TX
- $368,401
- Median Listing Price
- 62
- Median Days on Market
- 2,201
- Median Sq Ft
- $175
- Median Price / Sq Ft
- 463
- Active Listings
- This home’s price is 90% above the area median.
- Its price per sq ft is 8% above the area median.
Market statistics compiled from active EXIT Realty® and MLS listings in Anna, TX.
Location
- 280 Pecan Hollow Circle, Anna, TX 75409
Nearby Schools
Rosamond-Sherley Elementary
Elementary · 3.9 mi away
Anna High School
Secondary · 4.7 mi away
Anna Middle School
Secondary · 4.7 mi away
Anna Independent School District
School · 4.8 mi away
Special Program Center
Secondary · 4.8 mi away
Harlow Elementary Pta
Elementary · 5.3 mi away
Judith L Harlow Elementary
Elementary · 5.3 mi away
Clemons Creek Middle School
Secondary · 5.3 mi away
Anna High School
Secondary · 5.4 mi away
Joe K. Bryant Elementary
Elementary · 5.6 mi away
Blue Ridge High School
Secondary · 5.8 mi away
Blue Ridge Indpdt School Dist
School · 5.8 mi away
Blue Ridge Elementary
Elementary · 6.0 mi away
Blue Ridge Middle
Secondary · 6.0 mi away
Sue E. Rattan Elementary
Elementary · 6.0 mi away
Van Alstyne Elementary School
Elementary · 6.3 mi away
East Cardinal Middle School
Secondary · 6.4 mi away
Melissa Kindercare
Elementary · 6.6 mi away
North Creek Elementary
Elementary · 6.6 mi away
Wee School of van Alstyne, Texas
School · 6.9 mi away
Commute Calculator
Nearby Homes

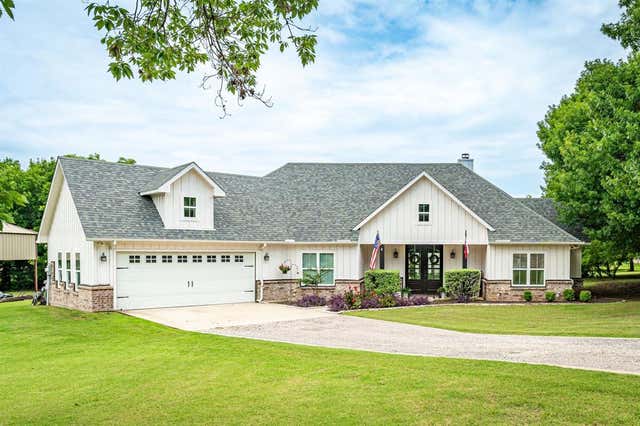
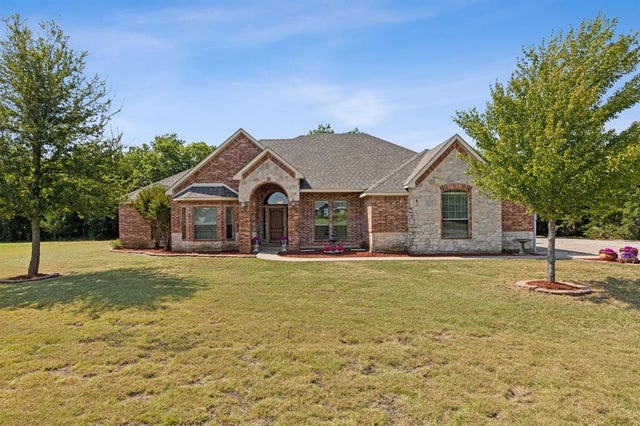
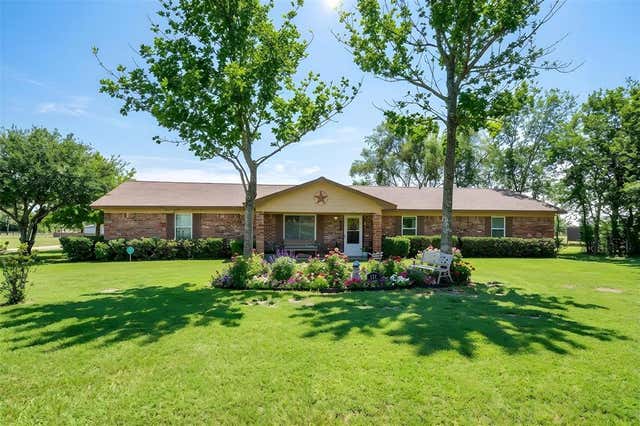


Similar Homes Nearby

Moving Cost Estimate
EXIT Agents in Anna


Listing Courtesy: Epique Realty - 512-387-0722
Presented by: Ashley Vaughn
Last Updated: 2026-05-29