

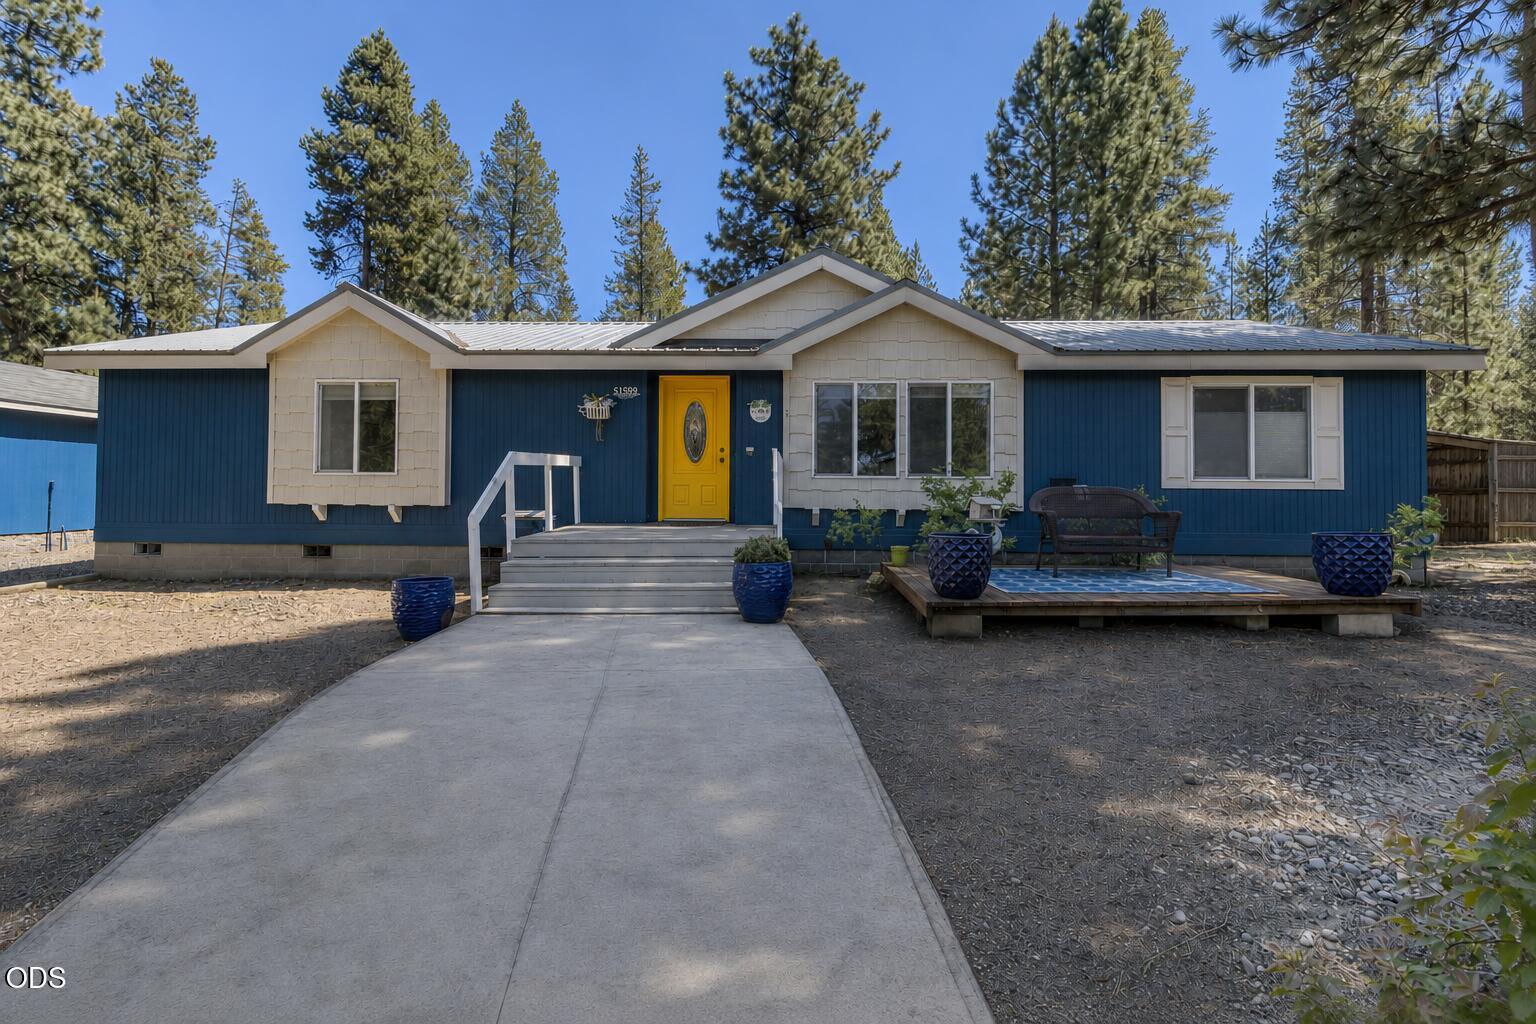
51599 Ash Road, La Pine, OR 97739
Cl+D Ranch Tracts · Deschutes County
Key Facts
Description
Charming, move-in ready home on a peaceful half-acre lot where traffic is nearly nonexistent; offering quiet, serene living at its best. Thoughtful handcrafted touches add warmth and character throughout, while new luxury vinyl plank flooring provides a fresh, updated feel. The spacious primary suite features a huge walk-in closet, dual sinks, soaking tub, and separate shower. All three bedrooms include walk-in closets. Outside, enjoy a cozy back porch, paver patio, and fully fenced yard with two metal gates for easy access. Additional highlights include a 5-year-old metal roof, whole-home water filtration system, oversized 2-car garage, and bonus covered storage perfect for a boat or outdoor gear. Just minutes from town and close to Central Oregon's lakes, hiking, fishing, boating, and endless recreation. Schedule your showing today!
Property Information
Property Type
Residential
Sub-Type
Manufactured On Land
Structure Type
Manufactured House
Year Built
2005
Living Area
1,620 sq ft
Lot Size
0.55 acres
Garage Spaces
2
Days on Market
27
MLS® Listing#
220222859
Property Features
- Interior:
- Breakfast Bar, Built-in Features, Ceiling Fan(s), Double Vanity, Kitchen Island, Pantry, Soaking Tub, Tile Counters, Vaulted Ceiling(s), Walk-In Closet(s)
- Exterior:
- Courtyard
- Appliances:
- Dishwasher, Microwave, Range, Refrigerator, Water Heater, Water Purifier, Other
- Cooling:
- Ceiling Fan(s), Heat Pump
- Heating:
- Heat Pump
- Flooring:
- Simulated Wood
- Fireplace:
- Living Room
- Pool:
- None
- Parking:
- Detached, Garage Door Opener, RV Access/Parking
- Patio:
- Deck, Front Porch, Patio, Rear Porch
- Fencing:
- Fenced
- Lot Features:
- Landscaped, Level, Native Plants
- Construction:
- Block
- Foundation:
- Block
- Roof:
- Composition, Metal
- Windows:
- Double Pane Windows, Skylight(s)
- Security:
- Carbon Monoxide Detector(s), Smoke Detector(s)
- Other Structures:
- RV/Boat Storage
- Water Source:
- Private, Well
Schools
- Elementary:
- LaPine Elem
- Middle:
- LaPine Middle
- High:
- LaPine Sr High
HOA & Tax
- HOA:
- None
- Annual Tax:
- $1,746 (2025)
- Parcel #:
- 115235
Directions
Hwy 97 to 6th street to Ash Rd
Affordability Calculator
$79,700
Estimated monthly payment
$2,121/mo
Principal $318,800 · Est. interest $444,754 over 30 yrs
Neighborhood Market Statistics
How this home compares to active listings in La Pine, OR
- $492,647
- Median Listing Price
- 107
- Median Days on Market
- 1,704
- Median Sq Ft
- $290
- Median Price / Sq Ft
- 308
- Active Listings
- This home’s price is 19% below the area median.
- Its price per sq ft is 15% below the area median.
Market statistics compiled from active EXIT Realty® and MLS listings in La Pine, OR.
Location
- 51599 Ash Road, La Pine, OR 97739
Nearby Schools
La Pine Middle School
Secondary · 1.2 mi away
La Pine Elementary School
Elementary · 1.3 mi away
La Pine High School
Secondary · 1.3 mi away
Cub Corner Learning Center
School · 2.8 mi away
Rosland Elementary School
Elementary · 3.0 mi away
Three Rivers School
Elementary · 14.3 mi away
Gilchrist Elementary School
Elementary · 15.5 mi away
Morning Star Christian School
Secondary · 23.9 mi away
Wondery Art + Adventure School
School · 25.1 mi away
Elk Meadow Elementary School
Elementary · 25.4 mi away
Pine Ridge Elementary
Elementary · 26.2 mi away
Caldera High School
Secondary · 26.3 mi away
Re Jewell Elementary School
Elementary · 26.8 mi away
Cascade Middle School
Secondary · 26.9 mi away
Bend-La Pine Schools
School · 26.9 mi away
High Desert Middle School
Secondary · 27.3 mi away
Mama Bear's Eco-Kidz
School · 27.5 mi away
Silver Rail Elementary
Elementary · 27.6 mi away
William E Miller Elementary
Elementary · 27.7 mi away
Pacific Crest Middle School
Secondary · 27.7 mi away
Commute Calculator
Nearby Homes

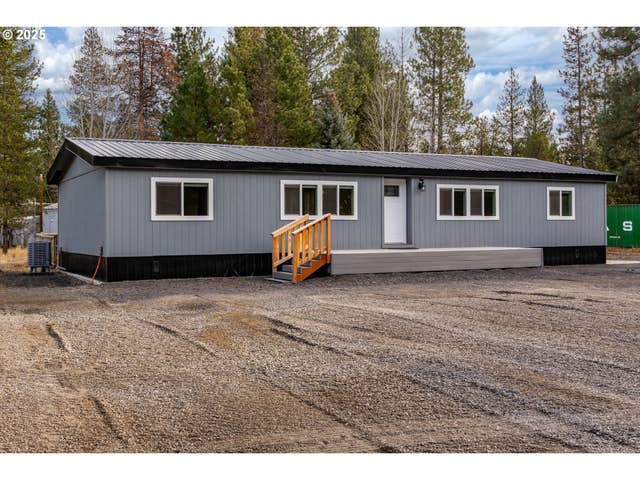
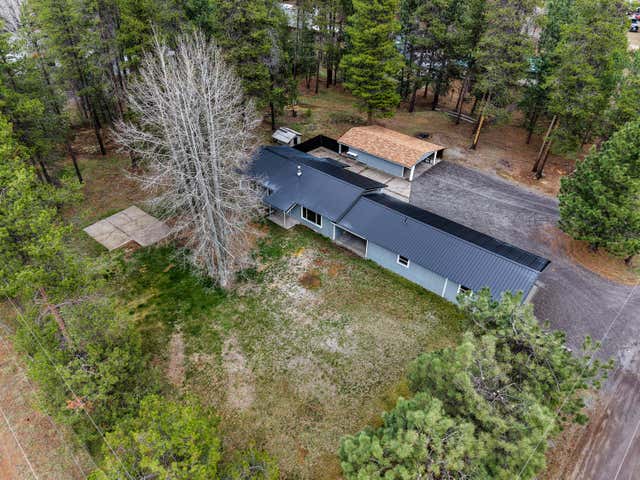
Similar Homes Nearby


Moving Cost Estimate
EXIT Agents in La Pine


Listing Courtesy: Bend Premier Real Estate LLC - 5413232779
Last Updated: 2026-06-03