

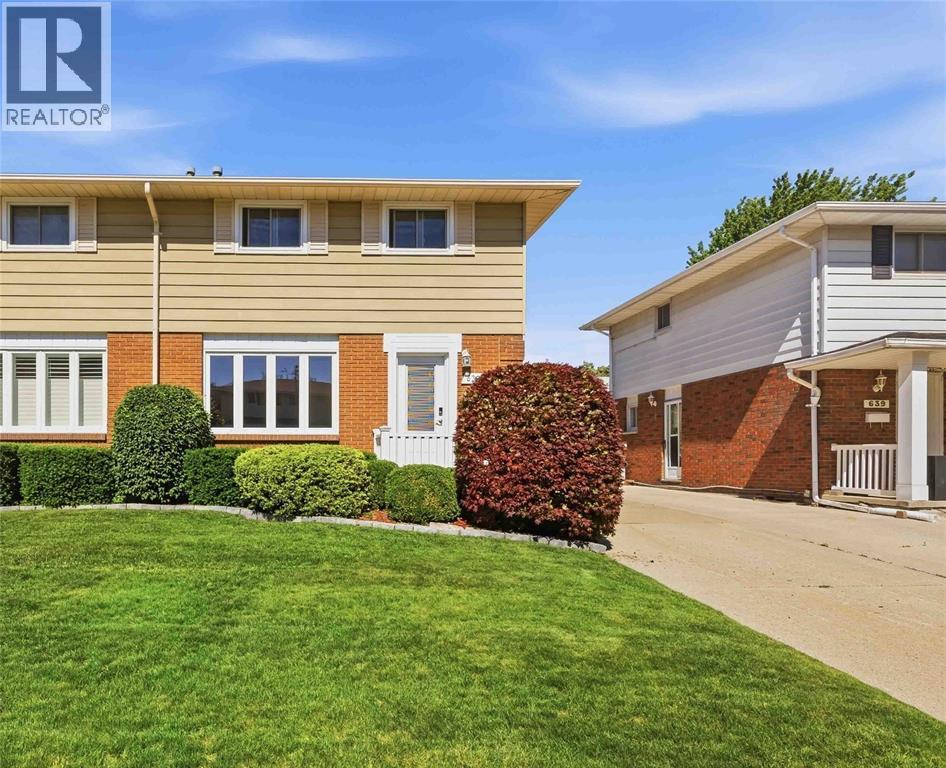
637 ROGER STREET, Sarnia, ON N7S4A5
Key Facts
Description
Welcome to 637 Roger St, Sarnia - this well-maintained 2-storey semi-detached home offers functional living space and a family-friendly layout. The main floor features a bright living room, a convenient 2-piece bathroom, and an open-concept kitchen and dining area with direct access to the backyard deck—perfect for entertaining or enjoying summer evenings outdoors. Upstairs, you’ll find three comfortable bedrooms and a 4-piece bathroom. The finished basement adds valuable living space with a spacious rec room, along with laundry and storage areas. Outside, enjoy a fully fenced backyard complete with a wooden deck and storage shed. A great opportunity for first-time buyers, families, or investors alike. Updates include: Roof '19, HWT is owned '25, Vinyl Windows '16, AC '24, Furnace '11, Stove '20 (id:31684)
Property Information
Property Type
Residential
Sub-Type
Single Family Residence
Year Built
1975
Ownership
Freehold
Listing #
26014638
Property Features
Cooling
Heating
Flooring
Lot Features
Rooms
- 13.7 x 20.10Basement
- Bathroom 1Measurements not availableSecond
- Bathroom 2Measurements not availableMain
- Bedroom 19.1 x 10.4Second
- Bedroom 210.8 x 12.9Second
- Bedroom 312.7 x 12.9Second
- Dining Room11.5 x 7.10Main
- Kitchen11.5 x 7.9Main
- Laundry12.0 x 20.10Basement
- Living Room13.2 x 12.8Main
Affordability Calculator
$55,980
Estimated monthly payment
$1,490/mo
Principal $223,920 · Est. interest $312,388 over 30 yrs
Neighborhood Market Statistics
How this home compares to active listings in Sarnia, ON
- CA$439,437
- Median Listing Price
- 32
- Median Days on Market
- 1,639
- Median Sq Ft
- CA$342
- Median Price / Sq Ft
- 194
- Active Listings
- This home’s price is 36% below the area median.
Market statistics compiled from active EXIT Realty® and MLS listings in Sarnia, ON.
Location

Points of Interest in Sarnia, ON
Showing the Sarnia area map.
Nearby Schools
High Park Public School
School · 0.3 km away
Queen Elizabeth II School
School · 0.9 km away
St Matthew Catholic School
School · 1.0 km away
St Patrick's Catholic High School
Secondary · 1.1 km away
Holy Trinity Catholic School
School · 1.1 km away
Sarnia Christian School
School · 1.2 km away
Hanna Memorial Public School
School · 1.4 km away
Rosedale School
School · 1.5 km away
Lansdowne Public School
School · 1.7 km away
Northern Collegiate Institute
Secondary · 1.9 km away
P.E. McGibbon Public School
School · 2.0 km away
Hanna Memorial Public School
School · 2.1 km away
Ecole Elementaire les Rapides
Elementary · 2.2 km away
Ecole St-Thomas-D'Aquin School
Elementary · 2.2 km away
Ecole Secondaire Franco-Jeunesse
Secondary · 2.2 km away
Alexander MacKenzie Secondary School
Secondary · 2.4 km away
Errol Road Public School
School · 2.6 km away
St Patrick's Catholic High School
Secondary · 2.6 km away
Miss Helen's Place
Elementary · 2.7 km away
St Anne Catholic School
Elementary · 2.7 km away
Commute Calculator
Nearby Homes
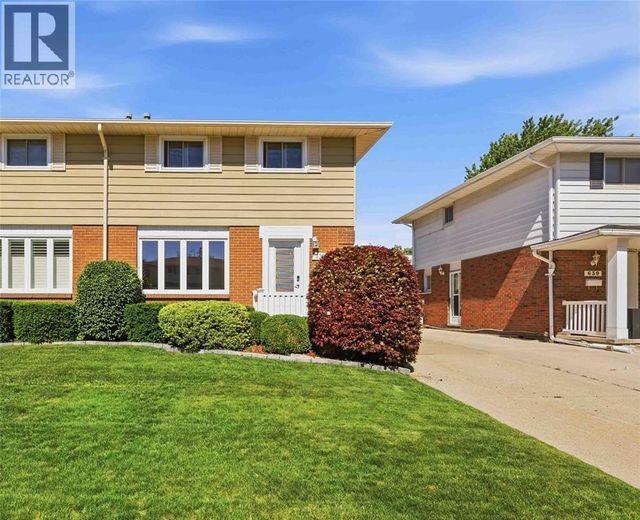

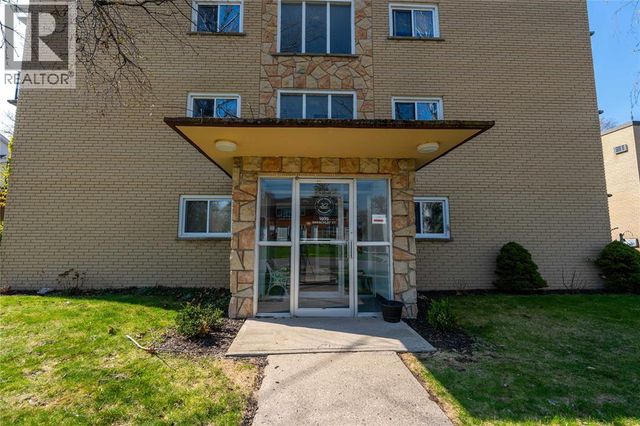


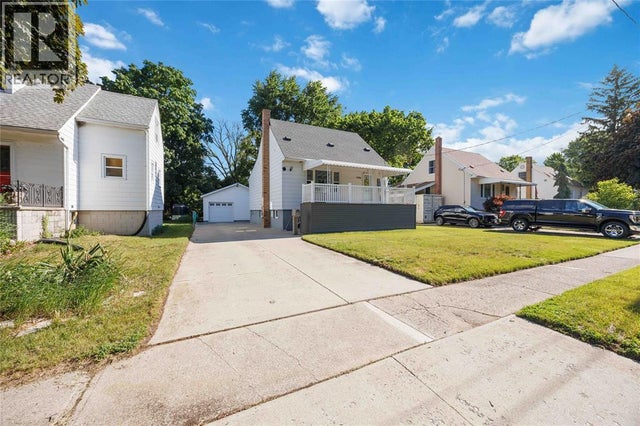
Similar Homes Nearby


Similar Home Values
Comparable nearby listings and their asking prices.
| Address | Price | Beds | Baths | Sq Ft |
|---|---|---|---|---|
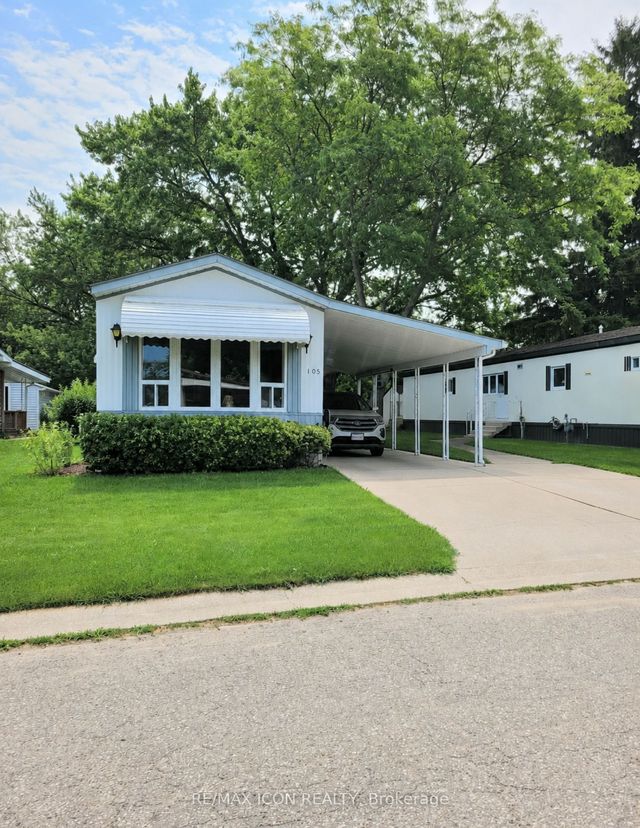
| 1940 London Line 105, Sarnia, ON | CA$225,000 | 2 | 1 | — |
| 105 - 1940 LONDON LINE, Sarnia, ON | CA$225,000 | 2 | 1 | — |
| 1940 LONDON LINE Unit# 192, Sarnia, ON | CA$229,900 | 2 | 2 | — |
| 816 WELLINGTON STREET Unit# 20, Sarnia, ON | CA$229,900 | 2 | 2 | — |
| 155 FRONT STREET North Unit# 910, Sarnia, ON | CA$249,900 | 2 | 1 | — |
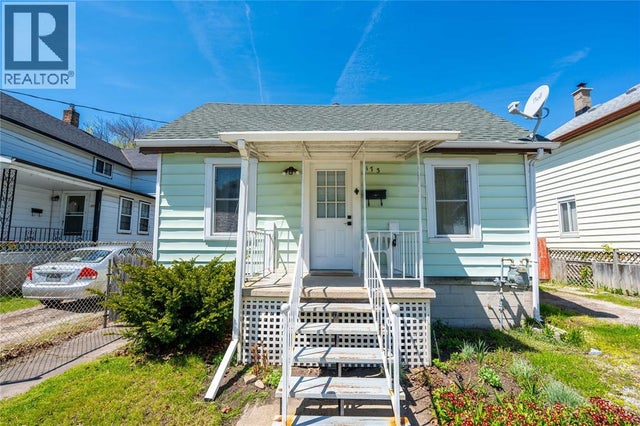
| 173 COTTERBURY STREET, Sarnia, ON | CA$249,900 | 2 | 1 | — |
Moving Cost Estimate
EXIT Agents in Sarnia



Listing Courtesy: Coldwell Banker Southwest Realty
Data Terms of Use
This website is operated by Coldwell Banker Southwest Realty, a brokerage who is a member of The Canadian Real Estate Association (CREA). The content on this website is owned or controlled by CREA. By accessing this website, the user agrees to be bound by these terms of use as amended from time to time, and agrees that these terms of use constitute a binding contract between the user, Coldwell Banker Southwest Realty, and CREA.
Copyright
The content on this website is protected by copyright and other laws, and is intended solely for the private, non-commercial use by individuals. Any other reproduction, distribution or use of the content, in whole or in part, is specifically prohibited. Prohibited uses include commercial use, “screen scraping”, “database scraping”, and any other activity intended to collect, store, reorganize or manipulate the content of this website.
Trademarks
REALTOR®, REALTORS®, and the REALTOR® logo are certification marks that are owned by REALTOR® Canada Inc. and licensed exclusively to The Canadian Real Estate Association (CREA). These certification marks identify real estate professionals who are members of CREA and who must abide by CREA’s By-Laws, Rules, and the REALTOR® Code. The MLS® trademark and the MLS® logo are owned by CREA and identify the professional real estate services provided by members of CREA.
Liability and Warranty Disclaimer
The information contained on this website is based in whole or in part on information that is provided by members of CREA, who are responsible for its accuracy. CREA reproduces and distributes this information as a service for its members, and assumes no responsibility for its completeness or accuracy.
Amendments
Coldwell Banker Southwest Realty may at any time amend these Terms of Use by updating this posting. All users of this site are bound by these amendments should they wish to continue accessing the website, and should therefore periodically visit this page to review any and all such amendments.