

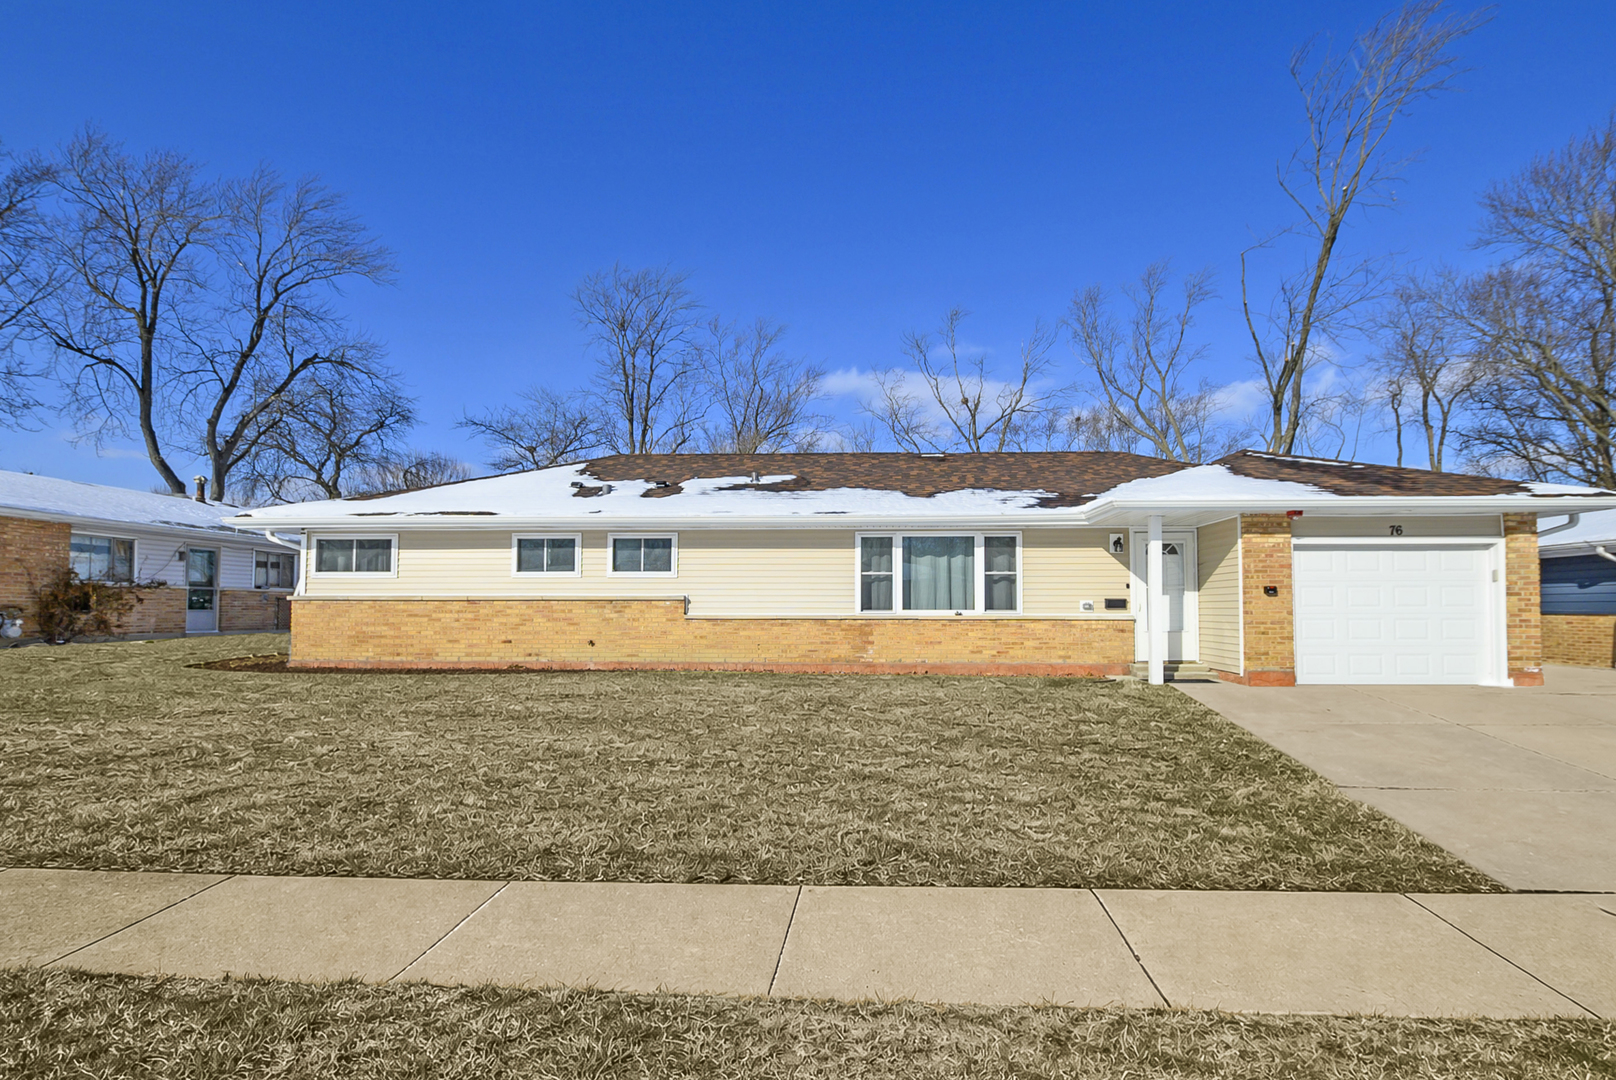
76 Winslow Street, Park Forest, IL 60466
Cook County
Key Facts
Description
This is an open-concept, spacious ranch with an attached garage, perfect for an aspiring entrepreneur looking to start a group home. It was once approved and is ready to go. In 2023, the home was almost completely rebuilt with a new roof, new electrical and plumbing systems, windows, doors, siding, and a concrete driveway. The kitchen with stainless steel appliances is large enough for entertaining. Store everything in the oversized pantry. This home is equipped with a zoned fire-suppression sprinkler system. What more can you ask for?
Property Information
Property Type
Residential
Sub-Type
Single Family Residence
Year Built
1957
Living Area
1,650 sq ft
Lot Dimensions
150x75
Garage Spaces
1
Parking Spaces
1
Ownership
Fee Simple
Days on Market
7
MLS® Listing#
12683241
Property Features
- Interior:
- Pantry
- Appliances:
- Range, Microwave, Dishwasher, Refrigerator, Washer, Dryer
- Cooling:
- Central Air
- Heating:
- Natural Gas
- Basement:
- None
- Parking:
- Attached, Garage
- Construction:
- Vinyl Siding, Brick
- Sewer:
- Public Sewer
- Water Source:
- Public
Rooms
- 11X10Main
- Bedroom 211X11Main
- Bedroom 312X10Main
- Bedroom 411X10Main
- Dining Room
- Family Room14X12Main
- Kitchen15X12Main
- Laundry11X8Main
- Living Room23X12Main
- Master Bedroom14X12Main
HOA & Tax
- Annual Tax:
- $7,821 (2023)
- Parcel #:
- 31252060100000
Directions
Lincoln south to Orchard to Westwood Dr. to property
Affordability Calculator
$49,800
Estimated monthly payment
$1,325/mo
Principal $199,200 · Est. interest $277,902 over 30 yrs
Neighborhood Market Statistics
How this home compares to active listings in Park Forest, IL
- $363,946
- Median Listing Price
- 32
- Median Days on Market
- 1,734
- Median Sq Ft
- $216
- Median Price / Sq Ft
- 1,140
- Active Listings
- This home’s price is 32% below the area median.
- Its price per sq ft is 30% below the area median.
Market statistics compiled from active EXIT Realty® and MLS listings in Park Forest, IL.
Location
- 76 Winslow Street, Park Forest, IL 60466
Nearby Schools
PKS Christian Learning
School · 0.4 mi away
Algonquin Primary Center
Elementary · 0.7 mi away
Illinois Montessori Children's House
Elementary · 0.7 mi away
Illinois Elementary School
Elementary · 0.7 mi away
Indiana Elementary School
Secondary · 0.9 mi away
Forest Trail Middle School
Secondary · 1.0 mi away
Beacon Hill Elementary School
Elementary · 1.0 mi away
21st Century Primary Center
Elementary · 1.0 mi away
Park Forest Public School
School · 1.0 mi away
Park Forest - Chicago Heights School District 163
School · 1.0 mi away
Rich East High School
Secondary · 1.0 mi away
21st Century Preparatory Center
School · 1.0 mi away
South Suburban Sda Christian School
School · 1.1 mi away
Wilson Elementary School
Elementary · 1.2 mi away
Rich Township High School
Secondary · 1.2 mi away
Mohawk Intermediate School
School · 1.2 mi away
Mohawk Primary Center
Elementary · 1.3 mi away
Homewood Christian Academy
School · 1.3 mi away
Matteson School Dist 162
School · 1.3 mi away
Matteson Elementary School
Elementary · 1.3 mi away
Commute Calculator
Nearby Homes

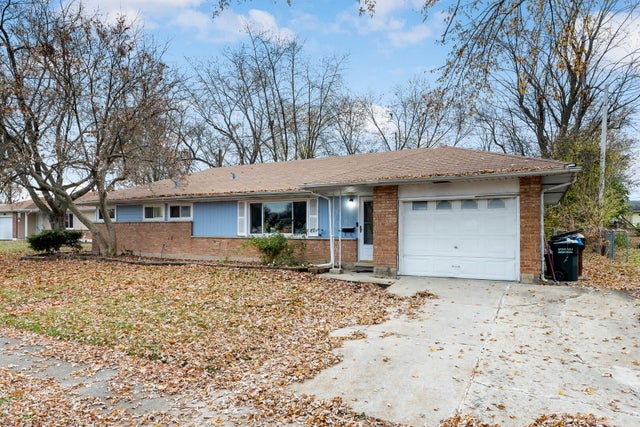

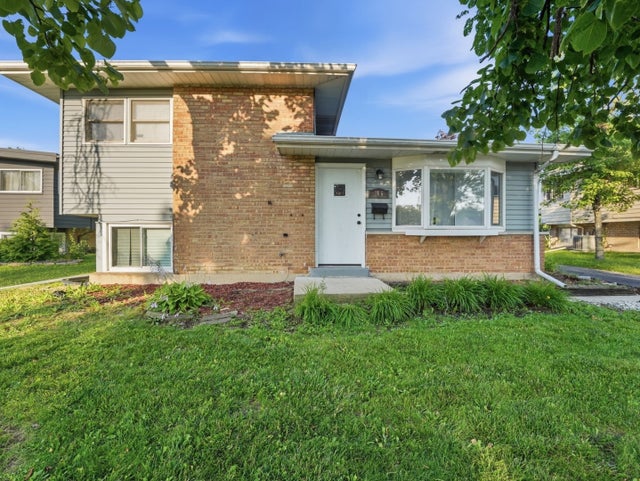
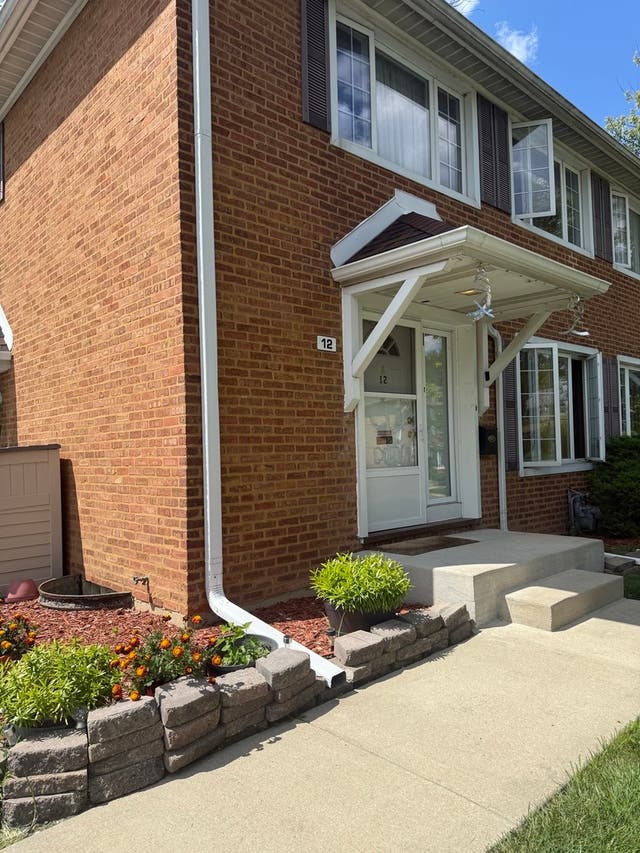

Similar Homes Nearby


Moving Cost Estimate
EXIT Agents in Park Forest


Listing Courtesy: RE/MAX 10 - 7088571500
Last Updated: 2026-06-19