

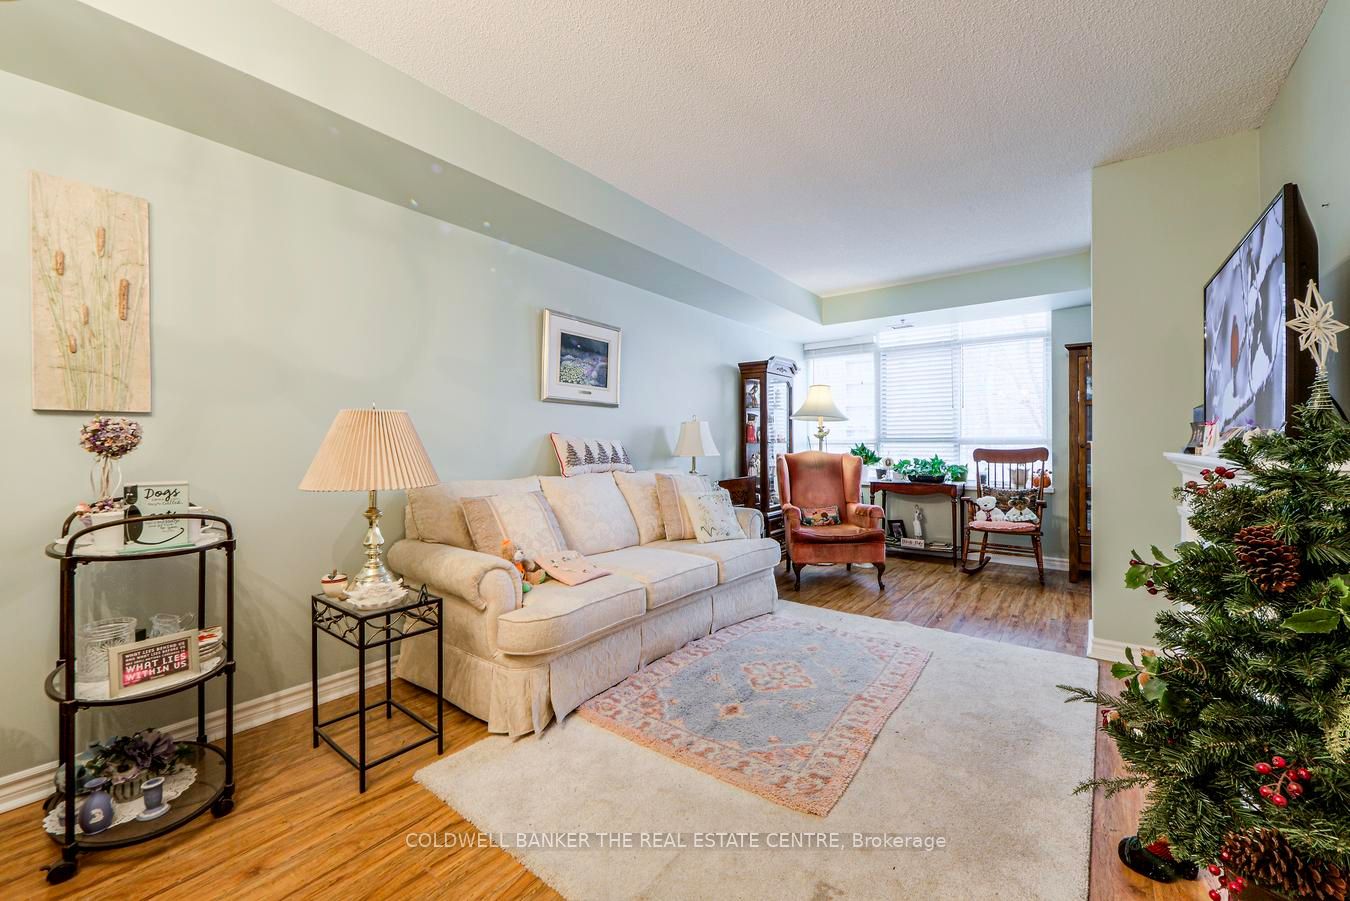
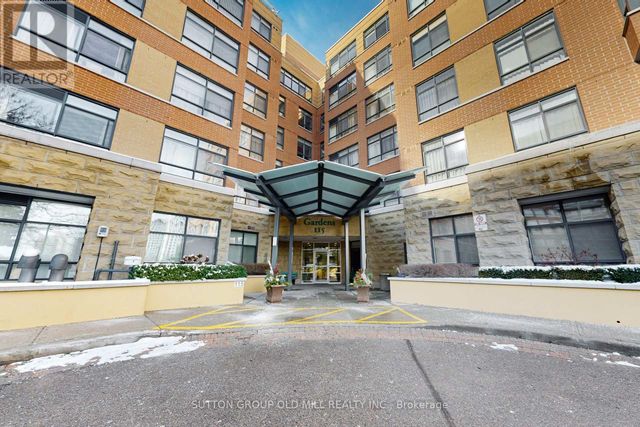
115 Bonis Avenue 510, Toronto, ON M1T 3S4
Toronto County
Key Facts
Description
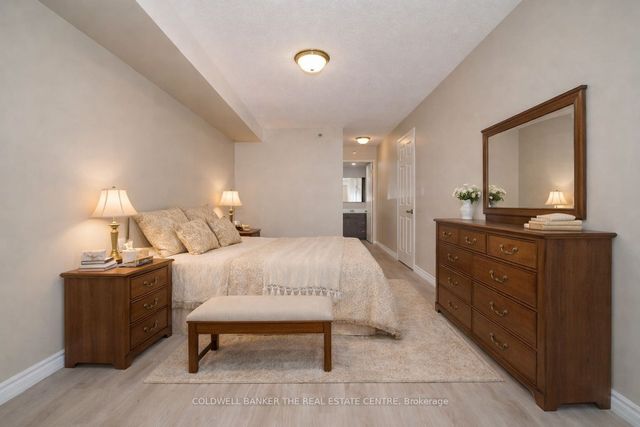
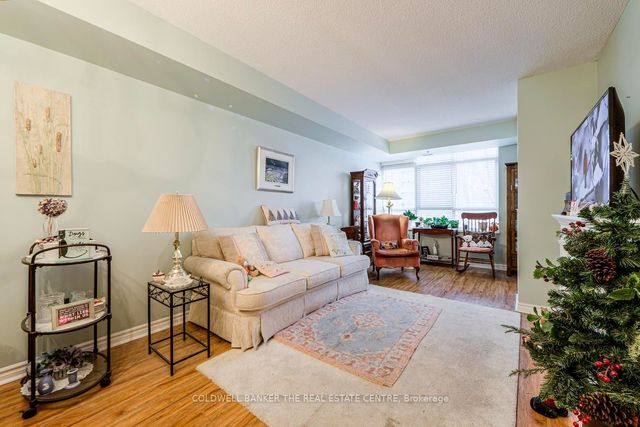
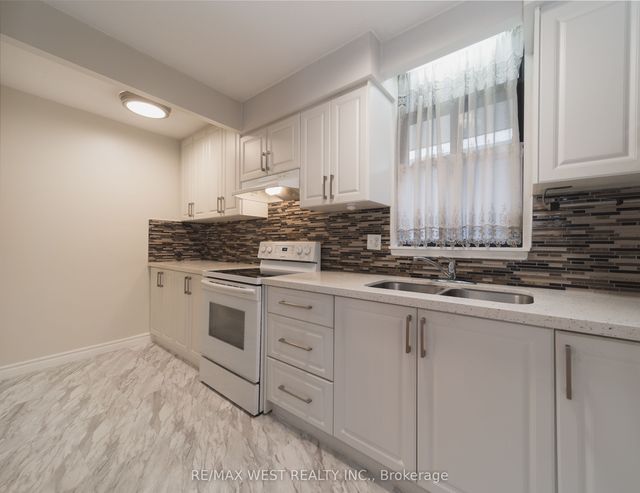
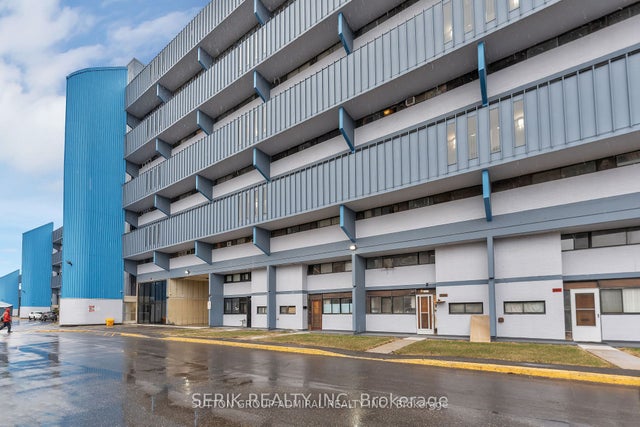
Embrace comfortable and carefree senior living in this bright 679 sq ft Dahlia Model life lease suite (65+). Thoughtfully designed, the suite features a spacious bedroom, a full 4-piece bath, and a convenient in-suite storage and laundry room with a stackable washer and dryer. Relax year round in the enclosed sunroom, filled with natural light. The suite also includes one underground parking space and a storage locker for added convenience. Residents of Sheppard Village enjoy an exceptional lifestyle with a wide range of amenities, including a library, indoor saltwater pool (monthly fee), meeting and recreation rooms, and access to a café offering a weekly menu. A vibrant community atmosphere is supported through organized day trips, social gatherings, and worship services, all thoughtfully tailored for seniors. Ideally located close to shopping, the public library, transit, and with quick access to Hwy 401, everything you need is within easy reach. Residency is 65+ and owner-occupied, offering a welcoming and secure community. For larger loads, a pay per use washer and dryer is conveniently located just across the hallway. Note: monthly maintenance fee includes taxes.
Property Information
Property Type
Residential
Sub-Type
Condominium
Style
Apartment
Stories
5
Garage Spaces
1
Parking Spaces
1
MLS® Listing#
E12860094
Property Features
- Interior:
- Elevator
- Cooling:
- Central Air
- Heating:
- Natural Gas, Forced Air
- Basement:
- None
- Construction:
- Brick
- Security:
- Security System
Rooms
- 3.96 x 1.83Main
- Kitchen2.47 x 2.44Main
- Living Room6.6 x 3.15Main
- Master Bedroom3.54 x 2.93Main
HOA & Tax
- HOA:
- NA — CA$811
- Annual Tax:
- CA$1,340 (2025)
Directions
Use GPS
Affordability Calculator
$64,990
Estimated monthly payment
$1,730/mo
Principal $259,960 · Est. interest $362,667 over 30 yrs
Neighborhood Market Statistics
How this home compares to active listings in Toronto, ON
- CA$786,362
- Median Listing Price
- 48
- Median Days on Market
- 950
- Median Sq Ft
- CA$821
- Median Price / Sq Ft
- 19,842
- Active Listings
- This home’s price is 59% below the area median.
Market statistics compiled from active EXIT Realty® and MLS listings in Toronto, ON.
Location
- 115 Bonis Avenue 510, Toronto, ON M1T 3S4
Walk Score
Nearby Schools
Tam O'Shanter Junior Public School
Elementary · 0.1 km away
Birchmount Place Centre for Early Learning
School · 0.3 km away
John Buchan Senior Public School
Secondary · 0.5 km away
Stephen Leacock Collegiate Institute
Secondary · 0.5 km away
Pauline Johnson Junior Public School
Elementary · 0.6 km away
Holy Spirit Catholic School
School · 0.6 km away
Inglewood Heights Junior Public School
Elementary · 0.6 km away
Canada International College
Secondary School · 0.6 km away
Maple Leaf Collegiate
Secondary · 0.7 km away
Scarborough Lynngate YMCA Child Care Centre
School · 0.9 km away
Lynngate Junior Public School
Elementary · 0.9 km away
Ellington Montessori School
Elementary · 1.1 km away
Highland Heights Junior Public School
Elementary · 1.2 km away
Timberbank Junior Elementary School
Elementary · 1.2 km away
smart Start Montessori School
Elementary · 1.3 km away
Agincourt Junior Public School
Elementary · 1.3 km away
Toronto Collegiate Institute in
Secondary · 1.4 km away
Montessori Agincourt School Inc
Elementary · 1.4 km away
Lynnwood Heights Public School
Elementary · 1.5 km away
Vradenburg Jr Public School
Elementary · 1.5 km away
Commute Calculator
Nearby Homes

Similar Homes Nearby


Moving Cost Estimate
EXIT Agents in Toronto


Listing Courtesy: COLDWELL BANKER THE REAL ESTATE CENTRE - 4162848732
Presented by: JACQUELINE MANITAROS