

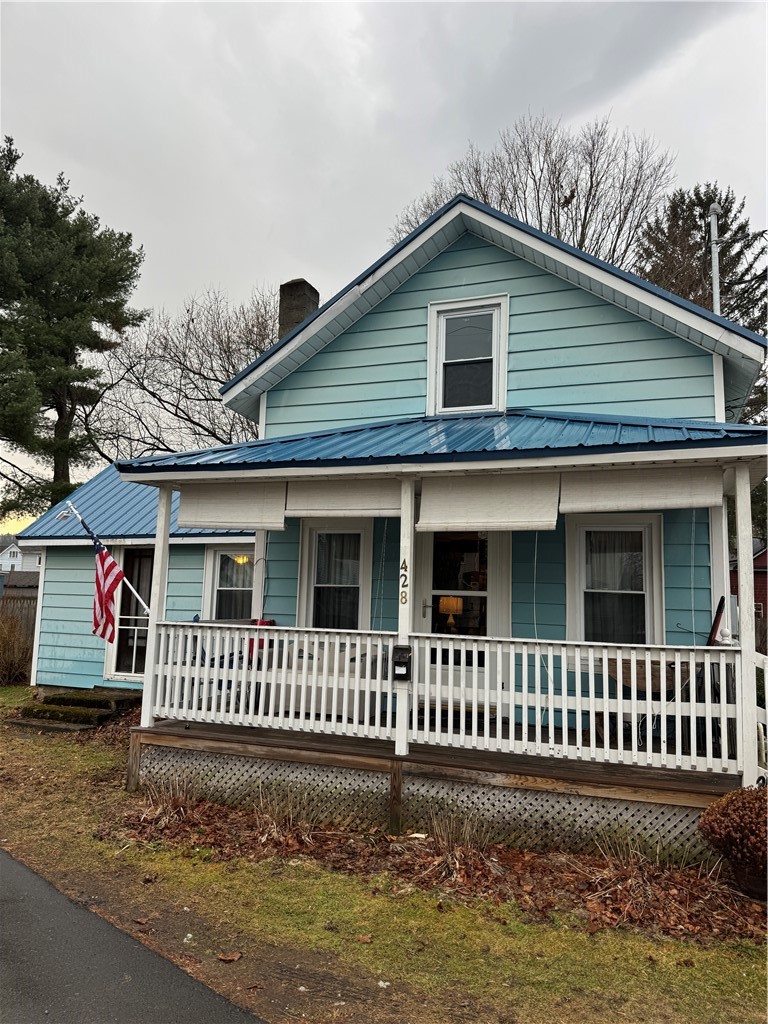
428 Neilly Place, Elmira City, NY 14904
Chemung County
Key Facts
Description
Charming Bungalow on Double Lot, perfect for kickball and football games, a pool, or even a garage! Welcome to this delightful bungalow situated on a spacious double lot, offering ample room for endless possibilities. This home features a convenient first-floor bedroom, a full bathroom, and laundry area, making it perfect for easy living and accessibility. The laundry area could be relocated to the kitchen allowing more space in the bathroom if necessary. As you enter, you'll be greeted by a large living room and dining room featuring knotty pine planks that provide a warm and cozy feeling to the space. The natural light that filters through the all new double hung vinyl windows that lean in for easy cleaning and are all screened enhances the welcoming atmosphere of the home. Upstairs, you'll find two additional spacious bedrooms, offering privacy and comfort. Step outside onto the newly renovated covered front porch including new floor, stairs, railings and all new beams, 5" rise on steps which makes it easier to maneuver up and down. The deck at the back of the home is ideal for summer barbecues and outdoor activities. Additional highlights include a sturdy metal roof for added durability and a shed with a 7' ceiling and concrete pad for extra storage needs. Furnace and Hot Water Heater 5-8 years old.
Property Information
Property Type
Residential
Sub-Type
Single Family Residence
Style
Bungalow
Year Built
1940
Stories
1
Living Area
1,194 sq ft
Lot Size
0.40 acres
Lot Dimensions
165X106
Days on Market
105
MLS® Listing#
R1659793
Property Features
- Interior:
- Ceiling Fan(s), Master Downstairs
- Appliances:
- Dryer, Gas Oven, Gas Range, Gas Water Heater, Refrigerator, Water Heater
- Cooling:
- Ceiling Fan(s)
- Heating:
- Forced Air, Natural Gas
- Flooring:
- Carpet, Varies, Vinyl
- Basement:
- Crawl Space, Dirt Floor, Partial
- Parking:
- No Garage, Gravel
- Laundry:
- Main Level
- Patio:
- Covered, Deck, Porch
- Lot Features:
- Irregular Lot
- Construction:
- Vinyl Siding
- Foundation:
- Stone
- Roof:
- Metal
- Windows:
- Insulated Windows, Drapes, Window Treatments, Window Coverings
- Other Structures:
- Shed(s), Storage
- Utilities:
- Sewer Connected, Water Connected
- Water Source:
- Public
HOA & Tax
- Annual Tax:
- $2,840
- Assessed Value:
- $40,000
- Parcel #:
- 070400-099-010-0006-063-000-0000
Directions
Walnut Street to Tremaine Place to Neilly Place.
Affordability Calculator
$15,980
Estimated monthly payment
$425/mo
Principal $63,920 · Est. interest $89,174 over 30 yrs
Neighborhood Market Statistics
How this home compares to active listings in Elmira City, NY
- $254,000
- Median Listing Price
- 51
- Median Days on Market
- 1,734
- Median Sq Ft
- $127
- Median Price / Sq Ft
- 639
- Active Listings
- This home’s price is 69% below the area median.
- Its price per sq ft is 47% below the area median.
Market statistics compiled from active EXIT Realty® and MLS listings in Elmira City, NY.
Location
- 428 Neilly Place, Elmira City, NY 14904
Nearby Schools
Holy Family Elementary School
Elementary · 0.4 mi away
Coburn Elementary School
Elementary · 0.5 mi away
Elmira High School
Secondary · 0.9 mi away
Family Enrichment Center
School · 1.0 mi away
Broadway Elementary School
Elementary · 1.0 mi away
Riverside Elementary School
Elementary · 1.1 mi away
Finn Academy: an Elmira Charter School
Elementary · 1.5 mi away
Ernie Davis Community Center
Elementary · 1.6 mi away
Notre Dame High School
Secondary · 1.6 mi away
Hendy Elementary School
Elementary · 1.7 mi away
Ernie Davis Academy
School · 1.7 mi away
Elmira City School District
School · 1.7 mi away
Beecher Elementary School
Elementary · 1.7 mi away
Holy Family Middle School
School · 1.8 mi away
Diven Elementary School
Elementary · 2.2 mi away
Fassett Elementary School
Elementary · 2.6 mi away
Cohen Middle School
Secondary · 3.3 mi away
Cohen Elementary School
Elementary · 3.3 mi away
Thomas A Edison High School
Secondary · 3.3 mi away
Elmira Heights Central School District
School · 3.3 mi away
Commute Calculator
Nearby Homes

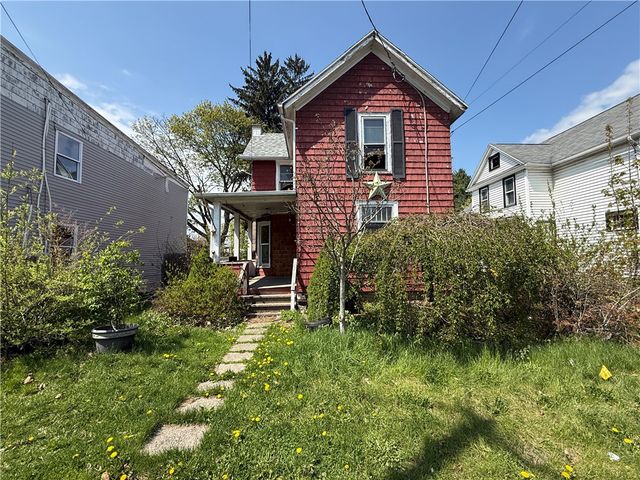


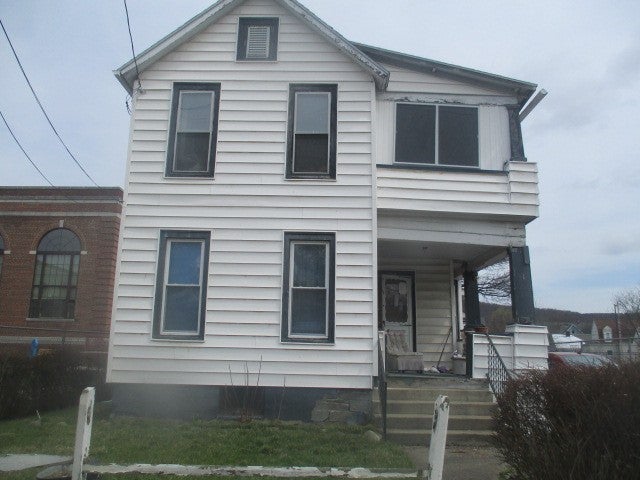
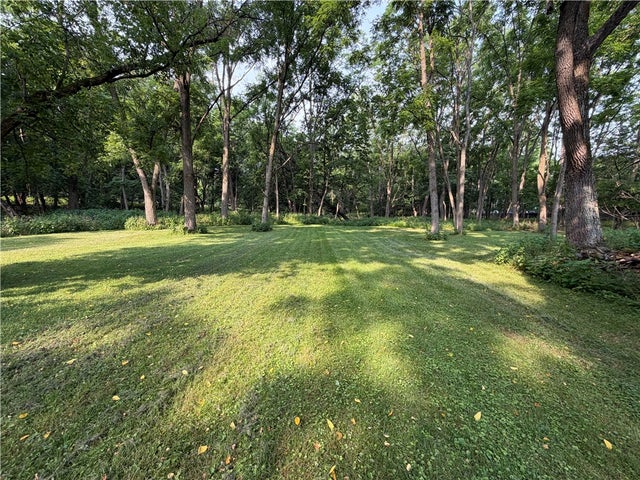
Similar Homes Nearby


Moving Cost Estimate
EXIT Agents in Elmira City


Listing Courtesy: Warren Real Estate-Corning - dawndimon@warrenhomes.com
Presented by: Dawn Dimon
IDX information is provided exclusively for consumers' personal, non-commercial use and may not be used for any purpose other than to identify prospective properties consumers may be interested in purchasing. This data is deemed reliable by is not guaranteed accurate by the MLS.
© 2026 CNYIS, Inc., GENRIS and WNYREIS All rights reserved.
 Fair Housing Notice
Last Updated: 2026-01-28