

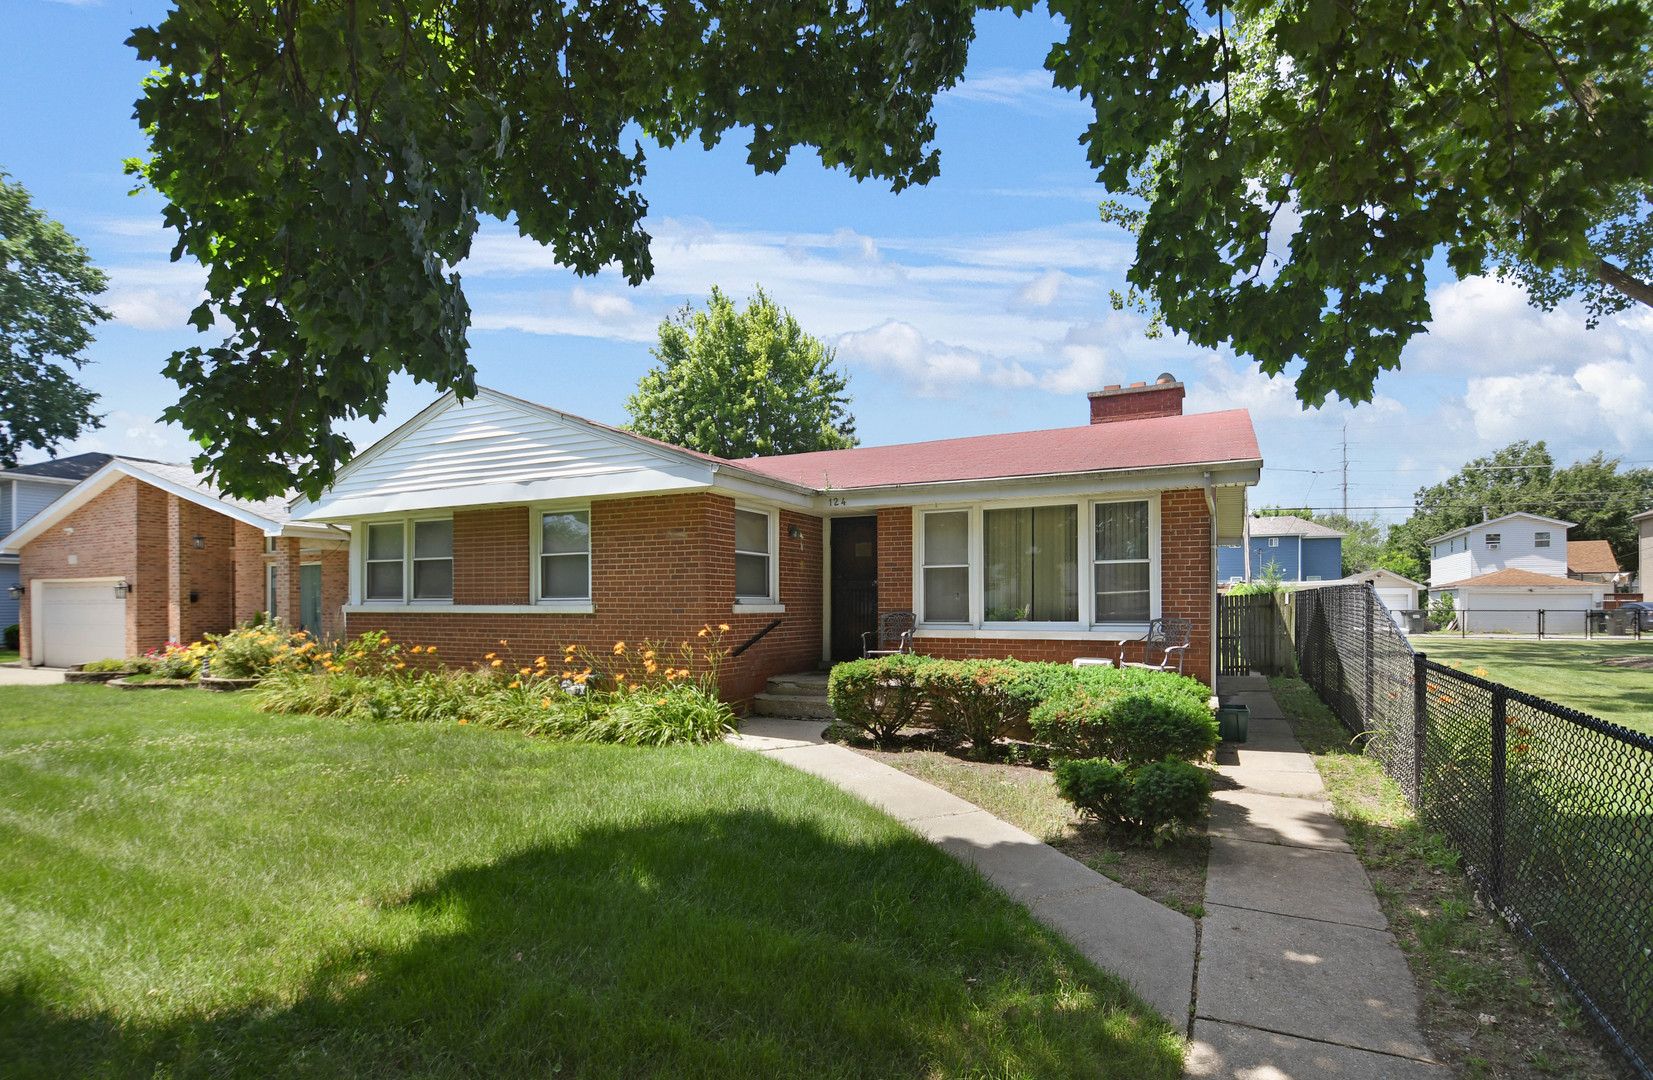
124 Sawyer Avenue, La Grange, IL 60525
Cook County
Key Facts
Description
The clock is ticking, so don't let time run out on this special opportunity! This brick ranch with a basement and rare 3-car garage offered 'as-is' as it needs work and TLC, but presents tremendous potential for a handy buyer or anyone looking for their next do-it-yourself project. Step inside to find a gracious foyer that welcomes you into a spacious living room featuring a fireplace and flows seamlessly into the formal dining room. The adjoining eat-in kitchen provides plenty of space for everyday living and opens to an enclosed back porch overlooking the backyard and oversized 3-car garage. The full basement needs work but offers abundant storage and is just waiting for your finishing ideas to create additional living space. Bring your vision, roll up your sleeves, and build equity in this home with great bones and endless possibilities. Schedule your viewing while it lasts!
Property Information
Property Type
Residential
Sub-Type
Single Family Residence
Style
Ranch
Year Built
1954
Living Area
1,379 sq ft
Lot Dimensions
50x125
Garage Spaces
3
Parking Spaces
3
Ownership
Fee Simple
Days on Market
9
MLS® Listing#
12681699
Property Features
- Interior:
- Entrance Foyer
- Appliances:
- Range, Refrigerator
- Cooling:
- Ceiling Fan(s), Central Air
- Heating:
- Natural Gas, Forced Air
- Flooring:
- Hardwood, Laminate
- Fireplace:
- Family Room, Living Room, Wood Burning
- Basement:
- Sump Pump, Partially Finished, Full
- Parking:
- Garage Door Opener, Detached, Garage
- Laundry:
- Gas Dryer Hookup, In Unit
- Fencing:
- Fenced
- Construction:
- Brick
- Foundation:
- Concrete Perimeter
- Roof:
- Asphalt
- Windows:
- Screens
- Other Structures:
- None
- Community:
- Park, Curbs, Sidewalks, Street Lights
- Sewer:
- Public Sewer
Rooms
- 6X4Main
- 23X11Basement
- 27X20Basement
- Bedroom 216X10Main
- Bedroom 315X11Main
- Bedroom 4
- Bonus Room12X11Basement
- Dining Room13X10Main
- Family Room19X18Basement
- Kitchen18X12Main
- Laundry
- Living Room20X13Main
- Master Bedroom16X11Main
Schools
- High:
- Lyons Twp High School
- District:
- Lyons Twp High School
HOA & Tax
- Annual Tax:
- $5,913 (2024)
- Parcel #:
- 18042270320000
Directions
Eberly to Lincoln west to Sawyer North to home
Affordability Calculator
$65,975
Estimated monthly payment
$1,756/mo
Principal $263,898 · Est. interest $368,162 over 30 yrs
Neighborhood Market Statistics
How this home compares to active listings in La Grange, IL
- $409,091
- Median Listing Price
- 37
- Median Days on Market
- 1,665
- Median Sq Ft
- $258
- Median Price / Sq Ft
- 53
- Active Listings
- This home’s price is 19% below the area median.
- Its price per sq ft is 7% below the area median.
Market statistics compiled from active EXIT Realty® and MLS listings in La Grange, IL.
Location
- 124 Sawyer Avenue, La Grange, IL 60525
Nearby Schools
Congress Park School
Elementary · 0.5 mi away
Cossitt Elementary School
Elementary · 0.5 mi away
St Francis Xavier School
Secondary · 0.6 mi away
Kensington School
School · 0.6 mi away
Ogden Avenue School
Elementary · 0.8 mi away
School District 95
Secondary · 0.9 mi away
Lyons Township High School
Secondary · 1.0 mi away
Park Junior High School
Secondary · 1.0 mi away
St Barbara School
School · 1.0 mi away
St. Paul's Lutheran School
Elementary · 1.0 mi away
La Grange District 105
School · 1.0 mi away
Seventh Ave Elementary School
Elementary · 1.0 mi away
La Grange School District 102
School · 1.0 mi away
Montessori Childrens Community
Elementary · 1.1 mi away
Lincoln Elementary School
Elementary · 1.1 mi away
Forest Road School
Elementary · 1.1 mi away
Barnsdale Road School
Elementary · 1.2 mi away
St. John's Lutheran Church and School
School · 1.2 mi away
Lyons Township School
School · 1.2 mi away
Ladse
School · 1.3 mi away
Commute Calculator
Nearby Homes

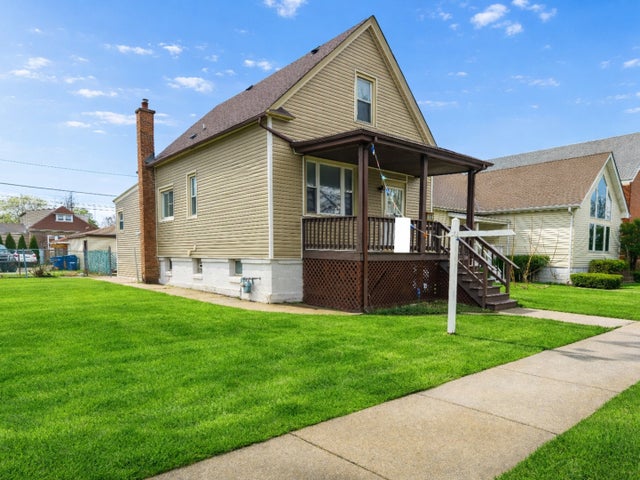


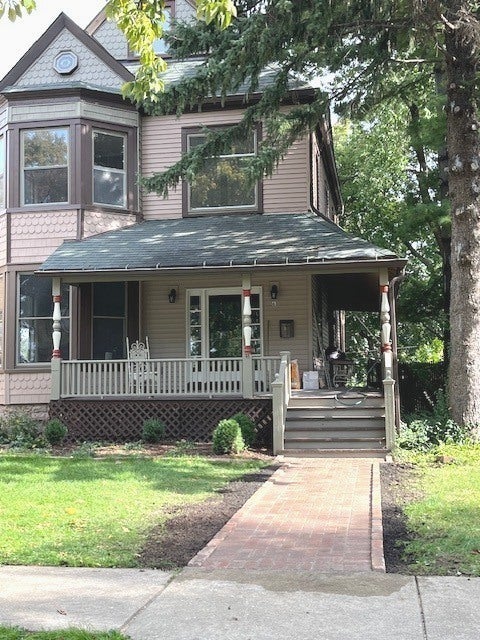
Similar Homes Nearby



Moving Cost Estimate
EXIT Agents in La Grange


Listing Courtesy: RE/MAX 10 in the Park - 7089230900
Last Updated: 2026-07-02