

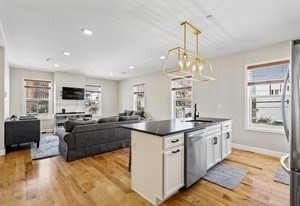
14 Williams Street 2, Chelsea, MA 02150
Suffolk County
Key Facts
Description
Perfectly positioned on the Chelsea waterfront just minutes from downtown Boston, this beautiful 2+ (3rd bedroom does not have a closet), 2 bathroom residence combines luxury finishes and exceptional functionality. The sun-filled open-concept layout seamlessly connects the living, dining and kitchen spaces, creating an ideal setting for both everyday living and entertaining. The chef’s kitchen features quartz counters, stainless appliances, and a spacious center island with generous seating. The inviting living room is anchored by a dedicated dining area that comfortably accommodates a full-sized dining table. The expansive primary suite offers waterfront and Boston skyline views, a custom walk-in closet, and a beautifully appointed en-suite bath. Two additional bedrooms are thoughtfully situated on the opposite side of the home, adjacent to a stylish second full bath. Additional features include central air, in-unit laundry and a deeded parking space.
Property Information
Property Type
Residential Lease
Sub-Type
Condominium
Year Built
2019
Living Area
1,253 sq ft
Lot Size
9,999 sq ft
Parking Spaces
1
Days on Market
17
MLS® Listing#
73538374
Property Features
Appliances
Heating
Laundry
Lot Features
Community
Financial Details
HOA
Yes
Directions
Corner of Williams and Winnisimmet St
Affordability Calculator
$675
Estimated monthly payment
$18/mo
Principal $2,700 · Est. interest $3,767 over 30 yrs
Neighborhood Market Statistics
How this home compares to active listings in Chelsea, MA
- $548,000
- Median Listing Price
- 37
- Median Days on Market
- 1,246
- Median Sq Ft
- $408
- Median Price / Sq Ft
- 61
- Active Listings
- This home’s price is 99% below the area median.
- Its price per sq ft is 99% below the area median.
Market statistics compiled from active EXIT Realty® and MLS listings in Chelsea, MA.
Location

Getting Around
Points of Interest in Chelsea, MA
Showing the Chelsea area map.
Nearby Schools
John Silber Early Learning Center
School · 0.3 mi away
Eugene Wright Science and Technology Academy
School · 0.4 mi away
Joseph Browne School
Secondary · 0.4 mi away
Excel Academy Charter School Chelsea
Elementary · 0.4 mi away
Chelsea Public Schools
School · 0.5 mi away
East Boston High School
Secondary · 0.5 mi away
St Rose Elementary School
Elementary · 0.6 mi away
Mario Umana Academy
School · 0.7 mi away
Hugh Roe O'Donnell Elementary School
Elementary · 0.7 mi away
Clark Avenue School
Secondary · 0.7 mi away
Patrick J Kennedy Elementary School
Elementary · 0.8 mi away
Chelsea High School
Secondary · 0.8 mi away
Excel Academy Charter High School
Secondary · 0.9 mi away
Harbor City School
School · 0.9 mi away
James Otis School
Elementary · 0.9 mi away
St Mary Star of the Sea School
School · 1.1 mi away
Excel Academy
School · 1.1 mi away
Everett Public Schools
School · 1.1 mi away
City of Everett School Department
Elementary · 1.1 mi away
East Boston Central Catholic School
School · 1.1 mi away
Commute Calculator
Nearby Homes
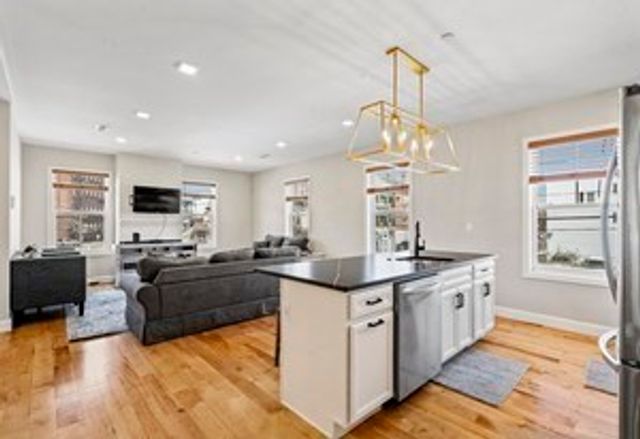


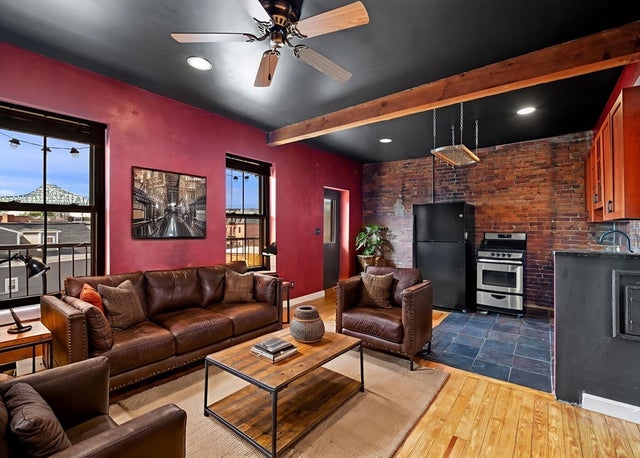


Similar Homes Nearby


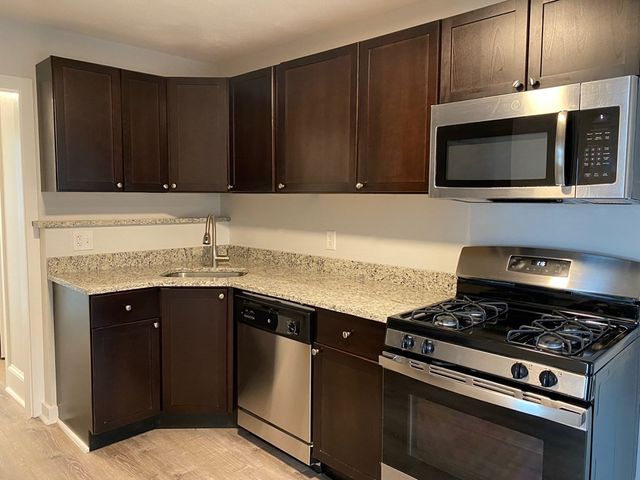


Similar Home Values
Comparable nearby listings and their asking prices.
| Address | Price | Beds | Baths | Sq Ft |
|---|---|---|---|---|
| 52-54 Clark Avenue 2, Chelsea, MA | $2,395/mo | 2 | 1 | 1,450 |
| 48-50 Clark Avenue 48-2R, Chelsea, MA | $2,495/mo | 3 | 1 | 1,241 |
| 118 Garfield 1, Chelsea, MA | $2,500/mo | 2 | 1 | 850 |
| 200 Congress Ave 3, Chelsea, MA | $2,550/mo | 3 | 1 | 1,000 |
| 183 Washington Ave 202, Chelsea, MA | $2,550/mo | 2 | 1 | 800 |
| 6 Admiral's Way 8, Chelsea, MA | $2,595/mo | 2 | 1 | 850 |
Moving Cost Estimate
EXIT Agents in Chelsea


Listing Courtesy: MGS Group Real Estate LTD - 6177144544
Presented by: Mark Ruane