

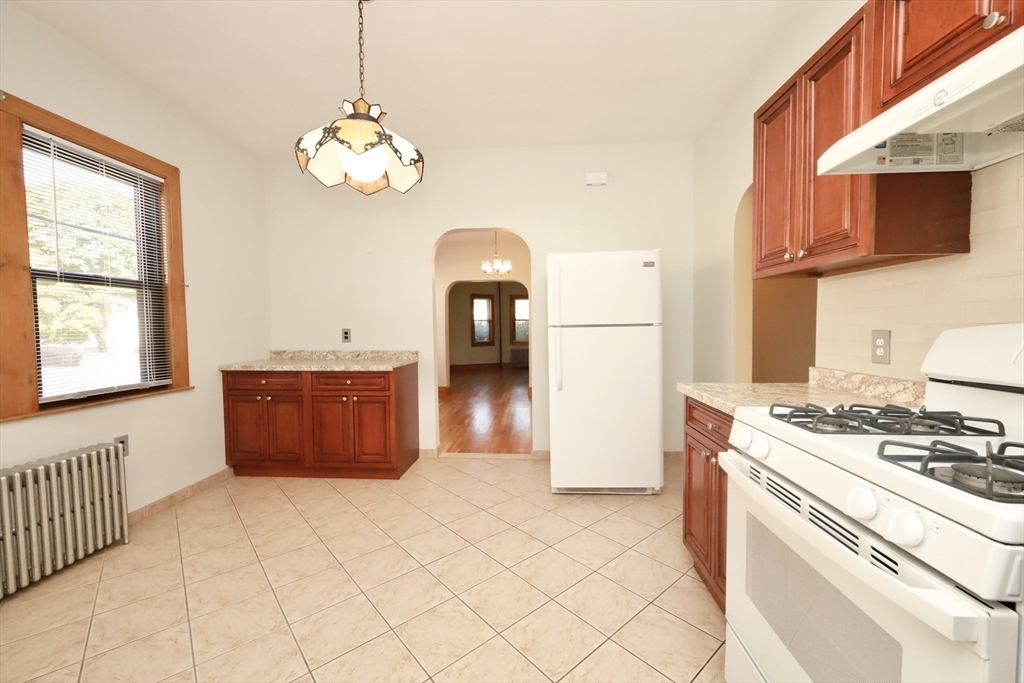
118 Garfield 1, Chelsea, MA 02150
Suffolk County
Key Facts
Description
This spacious 2 bedroom, 1 bathroom apartment features beautiful hardwood floors, a large living room, and a dining room with high ceilings. The unit is exceptionally clean and offers plenty of space for comfortable living. Ideal for those seeking a bright, airy home with charm and style!
Property Information
Property Type
Residential Lease
Sub-Type
Apartment
Living Area
850 sq ft
Lot Size
5,000 sq ft
Days on Market
45
MLS® Listing#
73503961
Property Features
Cooling
Financial Details
HOA
None
Parcel Number
1290617
Directions
Google Maps
Affordability Calculator
$500
Estimated monthly payment
$13/mo
Principal $2,000 · Est. interest $2,790 over 30 yrs
Neighborhood Market Statistics
How this home compares to active listings in Chelsea, MA
- $541,667
- Median Listing Price
- 36
- Median Days on Market
- 1,223
- Median Sq Ft
- $406
- Median Price / Sq Ft
- 58
- Active Listings
- This home’s price is 100% below the area median.
- Its price per sq ft is 99% below the area median.
Market statistics compiled from active EXIT Realty® and MLS listings in Chelsea, MA.
Location

Points of Interest in Chelsea, MA
Showing the Chelsea area map.
Nearby Schools
Webster School
Elementary · 0.6 mi away
Chelsea High School
Secondary · 0.7 mi away
George Keverian School
Elementary · 0.8 mi away
William A Berkowitz Elementary
Elementary · 0.8 mi away
Edgar F Hooks Elementary School
Elementary · 0.8 mi away
Berkowitz Elementary School
Elementary · 0.8 mi away
George F. Kelly Elementary School
Elementary · 0.8 mi away
Mary C. Burke Elementary Complex
Elementary · 0.8 mi away
William McKinley
School · 0.8 mi away
Clark Avenue School
Secondary · 0.8 mi away
Hill School
Elementary · 0.8 mi away
City of Revere: Veterans Service Office
Elementary · 0.8 mi away
Everett High School
Secondary · 0.9 mi away
St Rose Elementary School
Elementary · 0.9 mi away
Everett Public Schools
School · 0.9 mi away
City of Everett School Department
Elementary · 0.9 mi away
Kiddie Koop of Revere
School · 1.0 mi away
Chelsea Public Schools
School · 1.0 mi away
AC Whelan Elementary School
Elementary · 1.0 mi away
Susan B. Anthony Middle School
Secondary · 1.0 mi away
Commute Calculator
Nearby Homes

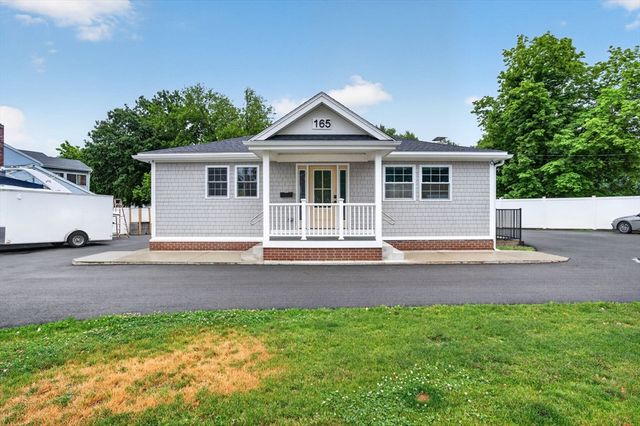


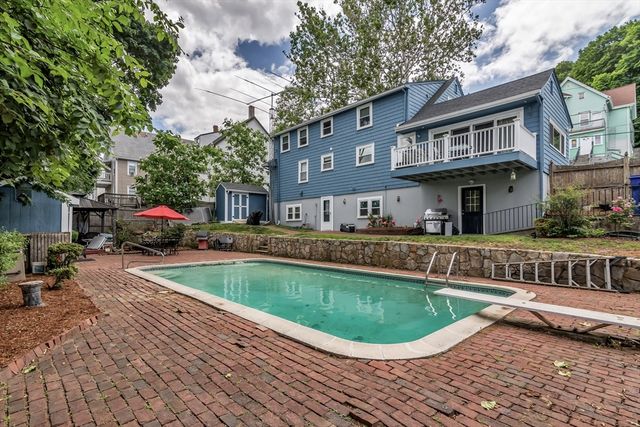

Similar Homes Nearby
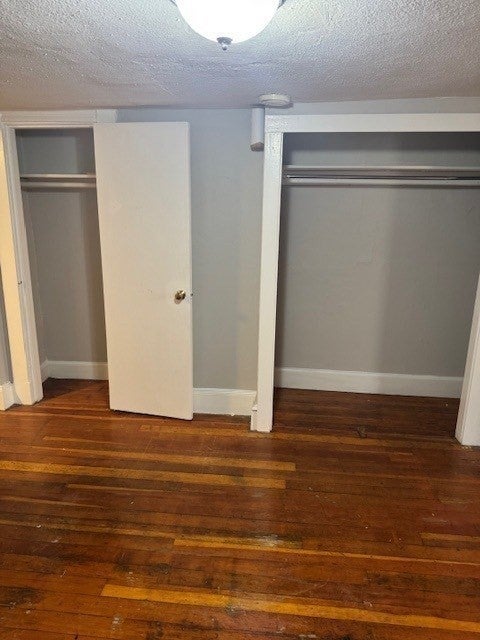


Similar Home Values
Comparable nearby listings and their asking prices.
| Address | Price | Beds | Baths | Sq Ft |
|---|---|---|---|---|
| 95 Orange A, Chelsea, MA | $1,850/mo | 1 | 1 | 750 |
| 70 Lafayette 27, Chelsea, MA | $1,850/mo | 2 | 1 | 650 |
| 88 Broadway 9, Chelsea, MA | $1,900/mo | 1 | 1 | 550 |
| 25 Division St. 2, Chelsea, MA | $1,995/mo | 1 | 1 | 600 |
| 79 Blossom St 2, Chelsea, MA | $2,000/mo | 1 | 1 | 688 |
| 125 Arlington St 2, Chelsea, MA | $2,000/mo | 1 | 1 | 9,999 |
Moving Cost Estimate
EXIT Agents in Chelsea


Listing Courtesy: Blue Real Estate LLC - 6179910737
Presented by: Charles A. Cameron