

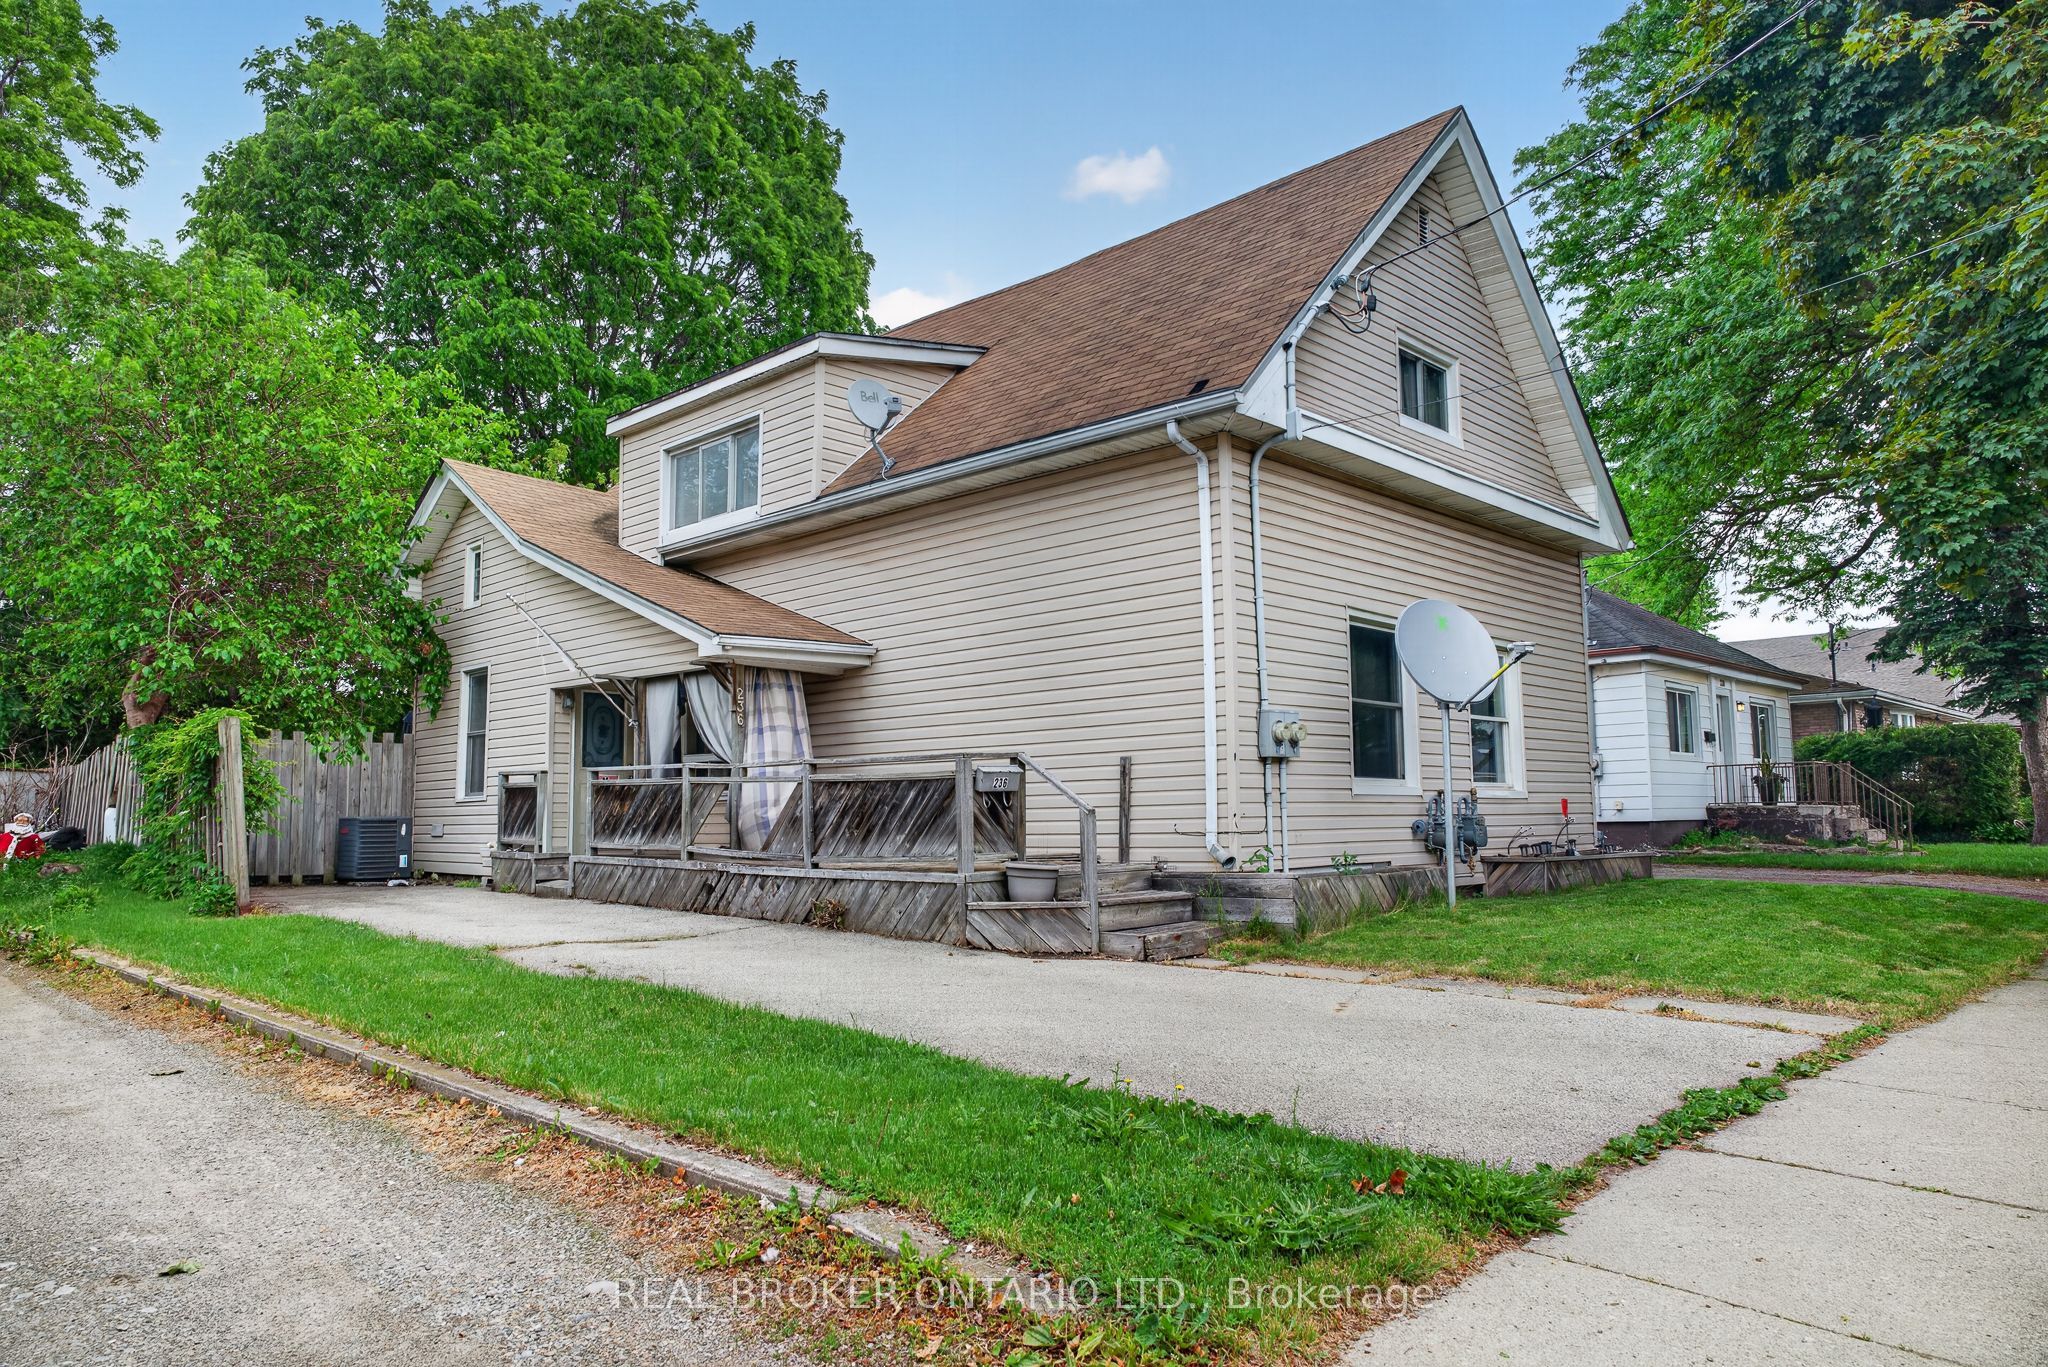
236 Marlborough Street, Brantford, ON N3S 4T3
Brantford County
Key Facts
Description
A rare, blue-chip real estate acquisition offering both sides of an entire semi-detached property in a rapidly growing Brantford enclave. This unique asset is perfectly tailored for both the sophisticated first-time buyer looking to execute an elite "house-hacking" strategy, and the seasoned investor seeking a stable, high-yield addition to their portfolio. For the owner-occupant, it represents the ultimate vehicle for wealth building: live in one side while the adjacent unit heavily subsidizes your mortgage. For the pure investor, it is a rare, low-maintenance cash-flow machine with an exceptional footprint and separate upside potential. This property delivers immediate, predictable revenue from day one with reliable tenants already in place. Unit 1 generates $1,400 per month (tenant pays gas and hydro; landlord covers water), while Unit 2 brings in $1,800 per month on an all-inclusive structure. You are purchasing both semi-detached titles under one umbrella, you enjoy total autonomy over the entire plot. Situated in a prime Brantford neighbourhood close to transit corridors, universities, and amenities, this location ensures historically low vacancy rates and strong capital appreciation.
Property Information
Property Type
Residential Income
Sub-Type
Duplex
Style
2-Storey
Stories
2
Lot Dimensions
50.0x132.0
Parking Spaces
3
MLS® Listing#
X13451192
Property Features
Cooling
Heating
Basement
Pool
Construction
Roof
Financial Details
Annual Taxes
CA$3,238
Tax year 2026
Parcel Number
321330140
Directions
Rawdon Street
Affordability Calculator
$75,980
Estimated monthly payment
$2,022/mo
Principal $303,920 · Est. interest $423,995 over 30 yrs
Neighborhood Market Statistics
How this home compares to active listings in Brantford, ON
- CA$622,050
- Median Listing Price
- 41
- Median Days on Market
- 1,728
- Median Sq Ft
- CA$389
- Median Price / Sq Ft
- 1,173
- Active Listings
- This home’s price is 39% below the area median.
Market statistics compiled from active EXIT Realty® and MLS listings in Brantford, ON.
Location

Points of Interest in Brantford, ON
Showing the Brantford area map.
Nearby Schools
King George School
School · 0.2 km away
Holy Cross School
School · 0.7 km away
Haven International School
School · 0.9 km away
The Montessori House
Elementary · 0.9 km away
Pauline Johnson Collegiate Vocational School
Secondary · 1.2 km away
Brantford Little School
School · 1.2 km away
Allanti School of Hairstyling & Aesthetics
Secondary · 1.3 km away
Woodman-Cainsville School
School · 1.6 km away
Graham Bell-Victoria School
School · 1.7 km away
Prince Charles Elementary School
Elementary · 1.9 km away
Brantford Collegiate Institute
Secondary · 1.9 km away
Grandview Public School
School · 2.1 km away
SNP Steam Academy
School · 2.2 km away
St. Peter School
School · 2.5 km away
Harmony Arts Daycare and Education Centre
School · 2.5 km away
Braemar House School
School · 2.6 km away
Brantford Christian School
Secondary · 2.7 km away
North Park Collegiate and Vocational School
Secondary · 2.7 km away
Christ the King School
School · 2.7 km away
Westervelt College - Brantford
Secondary School · 2.8 km away
Commute Calculator
Nearby Homes

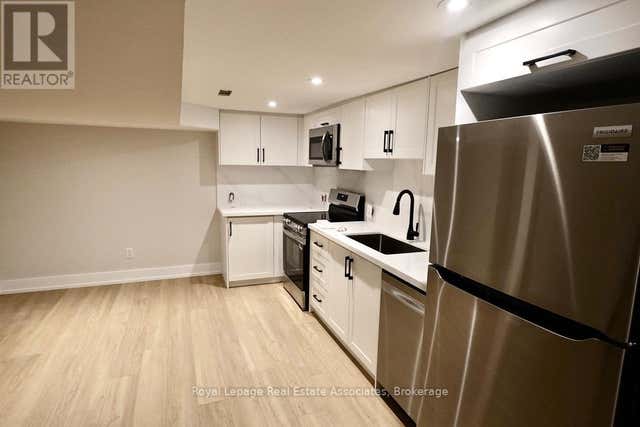
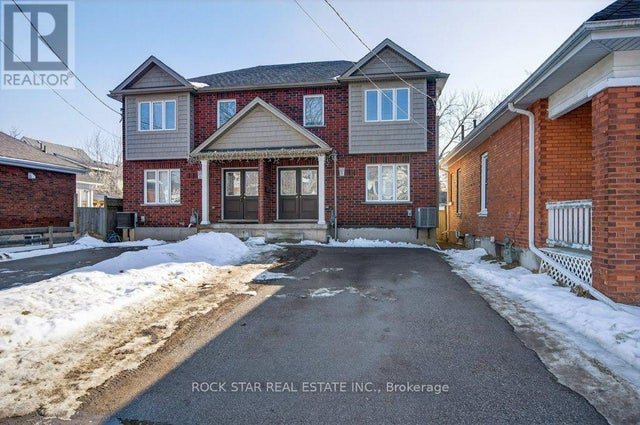


Similar Homes Nearby

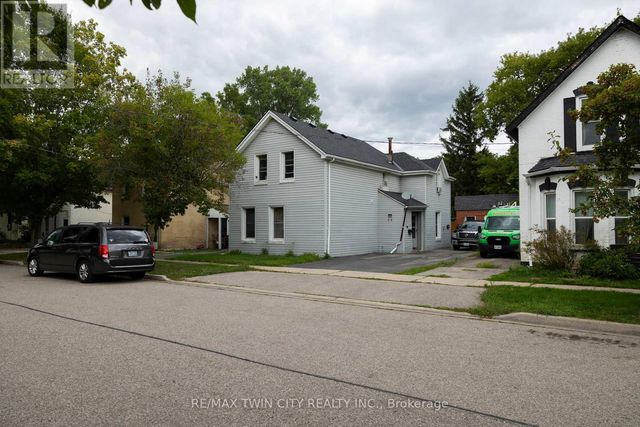

Similar Home Values
Comparable nearby listings and their asking prices.
| Address | Price | Beds | Baths | Sq Ft |
|---|---|---|---|---|
| 273 BRANT Avenue, Brantford, ON | CA$350,000 | 4 | 2 | 1,050 |
| 273 BRANT AVENUE, Brantford, ON | CA$350,000 | 4 | 2 | — |
| 20 SUPERIOR Street, Brantford, ON | CA$375,000 | 6 | 2 | — |
| 20 SUPERIOR STREET, Brantford, ON | CA$375,000 | 6 | 2 | — |
| 236 MARLBOROUGH STREET, Brantford, ON | CA$379,900 | 5 | 4 | — |
| 236 MARLBOROUGH Street, Brantford, ON | CA$379,900 | 5 | 4 | 2,425 |


