

273 BRANT AVENUE, Brantford, ON N3T3J6
Key Facts
Description
A Rare Find on Brant Avenue. Welcome to 273 Brant Avenue. This charming heritage property sits right in the heart of one of Brantford's most beloved neighbourhoods, and it's bursting with potential. Delivered with vacant possession, it's ready for whatever you've got planned. Thinking income-generating rental? You got it. Student housing? Laurier and Conestoga are just around the corner. Family home? Absolutely. This one checks all the boxes. Inside, you'll find a spacious main floor with a living room, kitchen, full bath, and bedroom. Upstairs, there are three more bedrooms and a two-piece bathroom. Outside? A large backyard, plenty of parking, and abundant curb appeal. There's also room for improvement, which means you can roll up your sleeves, build some serious sweat equity, and really make it your own. Please note that 273 Brant Avenue and 275 Brant Avenue are currently merged on title, despite having distinct property identifiers. Both properties are to be purchased together unless separate negotiations are entered into with the Seller to begin a severance process. Any such process would be conditional upon the sale of the adjacent property and may take six months or longer to complete. Buyers are advised to conduct their own due diligence regarding severance potential, timelines, municipal approvals, and all related matters. Opportunities like this don't show up every day. Don't sleep on it. Call your REALTOR today. (id:31684)
Property Information
Property Type
Residential
Sub-Type
Single Family Residence
Parking Spaces
3
Ownership
Freehold
Listing #
X13144974
Property Features
Cooling
Heating
Rooms
- 1.19 m X 3.25 mMain
- Bathroom 1Measurements not availableSecond
- Bathroom 2Measurements not availableMain
- Bedroom 12.69 m X 2.69 mSecond
- Bedroom 22.29 m X 3.89 mSecond
- Bedroom 32.84 m X 2.57 mSecond
- Bedroom 43.68 m X 3.23 mMain
- Kitchen3.38 m X 2.74 mMain
- Living Room4.06 m X 3.4 mMain
Affordability Calculator
$70,000
Estimated monthly payment
$1,863/mo
Principal $280,000 · Est. interest $390,625 over 30 yrs
Neighborhood Market Statistics
How this home compares to active listings in Brantford, ON
- CA$620,000
- Median Listing Price
- 42
- Median Days on Market
- 1,726
- Median Sq Ft
- CA$389
- Median Price / Sq Ft
- 1,154
- Active Listings
- This home’s price is 44% below the area median.
Market statistics compiled from active EXIT Realty® and MLS listings in Brantford, ON.
Location

Points of Interest in Brantford, ON
Showing the Brantford area map.
Nearby Schools
Christ the King School
School · 0.5 km away
W. Ross MacDonald School
Secondary · 0.6 km away
Brantford Collegiate Institute
Secondary · 0.8 km away
Graham Bell-Victoria School
School · 0.9 km away
Lansdowne Elementary School
Elementary · 0.9 km away
Allanti School of Hairstyling & Aesthetics
Secondary · 1.1 km away
Grandview Public School
School · 1.1 km away
A Child's Paradise Too
School · 1.4 km away
James Hillier School
School · 1.4 km away
St. John's College
Secondary School · 1.5 km away
Westervelt College - Brantford
Secondary School · 1.5 km away
The Montessori House
Elementary · 1.5 km away
Harmony Arts Daycare and Education Centre
School · 1.6 km away
St Bernard School
School · 1.6 km away
St Pius X Catholic Elementary Sch
Elementary · 1.8 km away
Haven International School
School · 2.1 km away
Tollgate Technological Skills Centre
Secondary · 2.1 km away
Prince Charles Elementary School
Elementary · 2.2 km away
Ecole Confederation
School · 2.3 km away
Mathnasium
School · 2.4 km away
Commute Calculator
Nearby Homes


Similar Homes Nearby

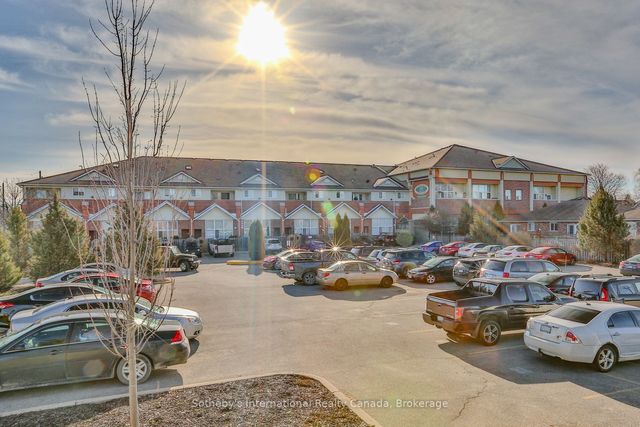
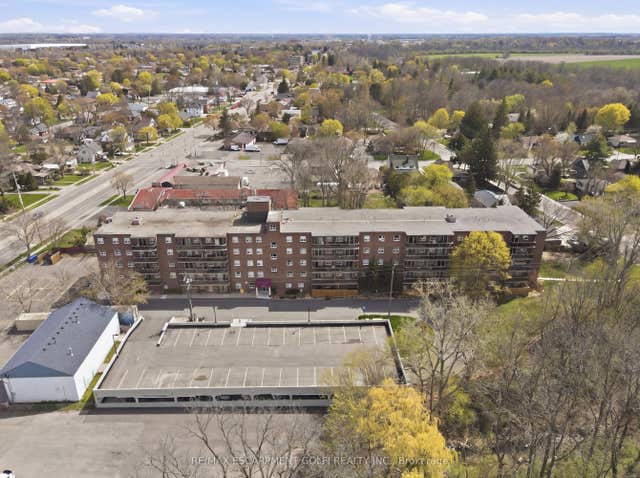


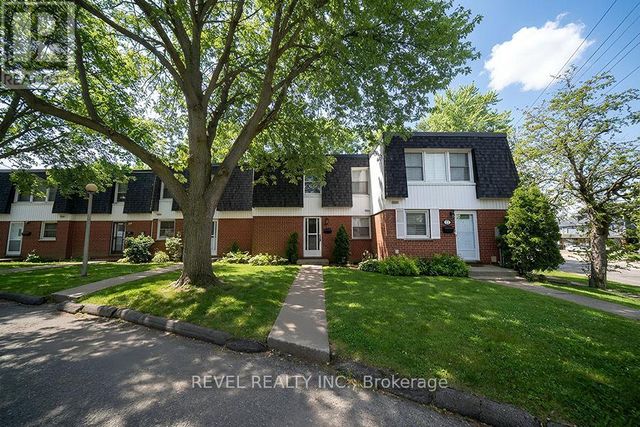
Similar Home Values
Comparable nearby listings and their asking prices.
| Address | Price | Beds | Baths | Sq Ft |
|---|---|---|---|---|
| 213 - 111 GREY STREET, Brantford, ON | CA$319,000 | 3 | 2 | — |
| 111 Grey Street 213, Brantford, ON | CA$319,000 | 3 | 2 | — |
| 793 Colborne Street E 512, Brantford, ON | CA$324,900 | 3 | 1 | — |
| 793 COLBORNE Street E Unit# 512, Brantford, ON | CA$324,900 | 3 | 1 | 946 |
| 273 ELGIN Street Unit# 52, Brantford, ON | CA$339,900 | 3 | 2 | 1,231 |
| 52 - 273 ELGIN STREET, Brantford, ON | CA$339,900 | 3 | 2 | — |
Moving Cost Estimate
EXIT Agents in Brantford



Listing Courtesy: Real Broker Ontario Ltd.
Data Terms of Use
This website is operated by Real Broker Ontario Ltd., a brokerage who is a member of The Canadian Real Estate Association (CREA). The content on this website is owned or controlled by CREA. By accessing this website, the user agrees to be bound by these terms of use as amended from time to time, and agrees that these terms of use constitute a binding contract between the user, Real Broker Ontario Ltd., and CREA.
Copyright
The content on this website is protected by copyright and other laws, and is intended solely for the private, non-commercial use by individuals. Any other reproduction, distribution or use of the content, in whole or in part, is specifically prohibited. Prohibited uses include commercial use, “screen scraping”, “database scraping”, and any other activity intended to collect, store, reorganize or manipulate the content of this website.
Trademarks
REALTOR®, REALTORS®, and the REALTOR® logo are certification marks that are owned by REALTOR® Canada Inc. and licensed exclusively to The Canadian Real Estate Association (CREA). These certification marks identify real estate professionals who are members of CREA and who must abide by CREA’s By-Laws, Rules, and the REALTOR® Code. The MLS® trademark and the MLS® logo are owned by CREA and identify the professional real estate services provided by members of CREA.
Liability and Warranty Disclaimer
The information contained on this website is based in whole or in part on information that is provided by members of CREA, who are responsible for its accuracy. CREA reproduces and distributes this information as a service for its members, and assumes no responsibility for its completeness or accuracy.
Amendments
Real Broker Ontario Ltd. may at any time amend these Terms of Use by updating this posting. All users of this site are bound by these amendments should they wish to continue accessing the website, and should therefore periodically visit this page to review any and all such amendments.