

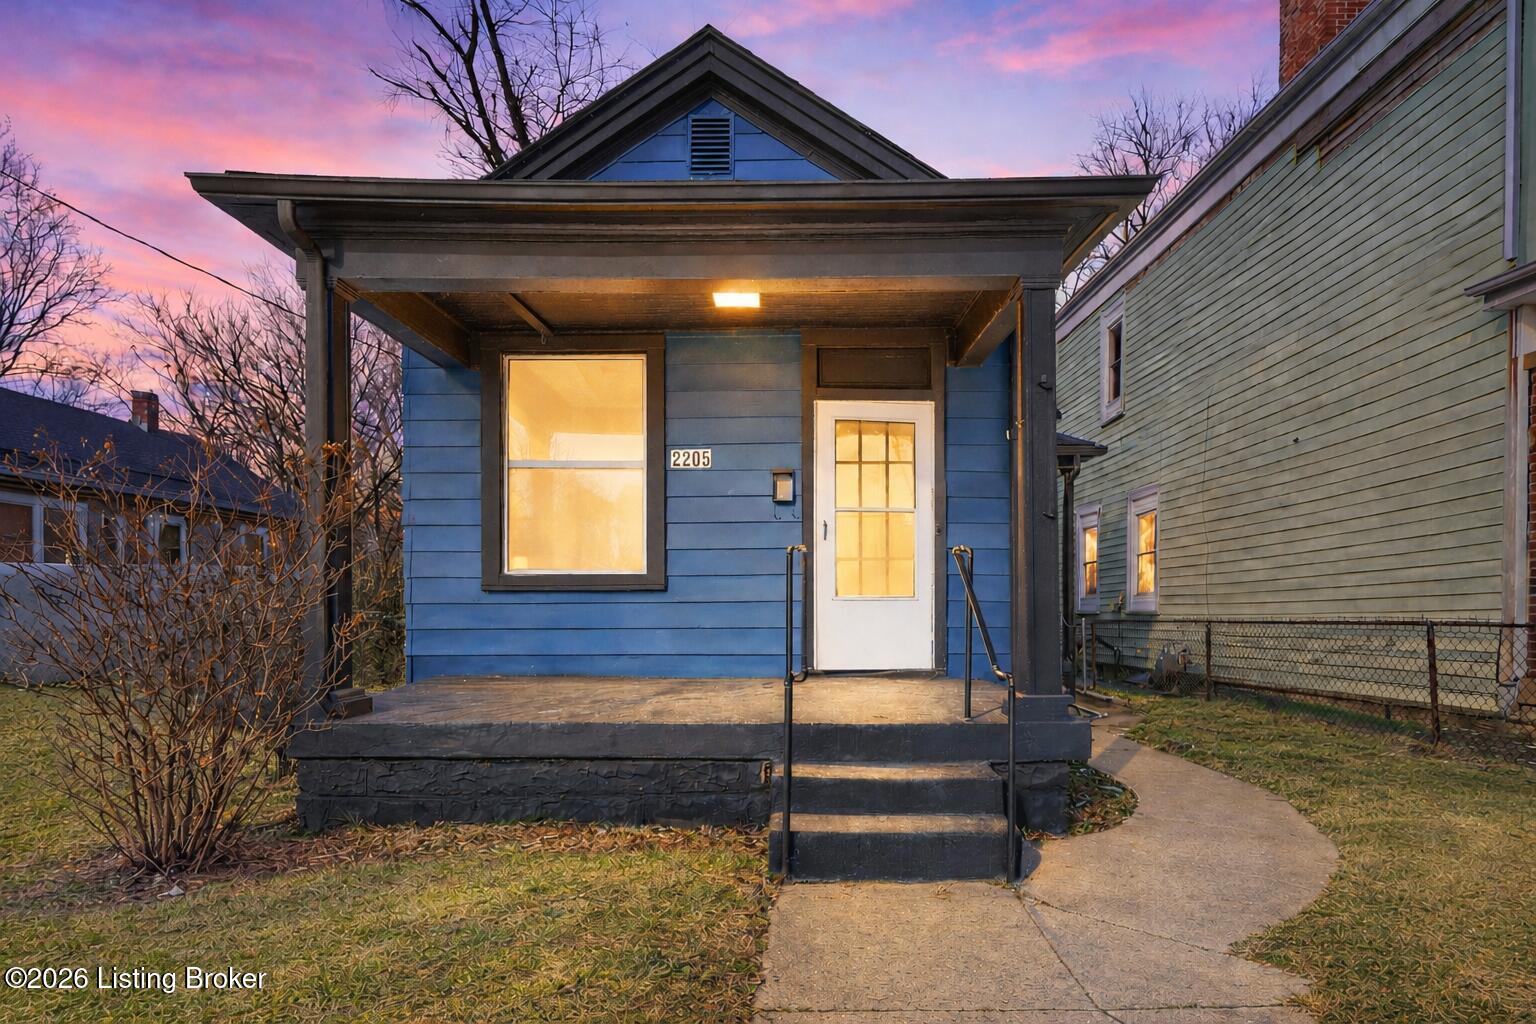
2205 Bolling Ave, Louisville, KY 40210
OTHER · Jefferson County
Key Facts
Description
Beautifully updated 3-bedroom, 2.5-bath home offering a functional layout and modern touches throughout the main living areas. The updated kitchen features stainless steel appliances including a French-door refrigerator, gas range, and microwave, along with refreshed cabinetry and fixtures. The spacious primary bedroom includes an en-suite full bath, while the additional half bath and first-floor laundry add convenience. Recent improvements include updated bathrooms, updated windows, and a roof replaced approximately in 2025. The unfinished basement/cellar provides valuable storage space and utility access. Conveniently located near downtown Louisville, shopping, dining, and expressways. Buyer to verify all information including square footage, lot size, and utilities. Beautifully updated 3-bedroom, 2.5-bath home offering a functional layout and modern touches throughout the main living areas. The updated kitchen features stainless steel appliances including a French-door refrigerator, gas range, and microwave, along with refreshed cabinetry and fixtures. The spacious primary bedroom includes an en-suite full bath, while the additional half bath and first-floor laundry add convenience. Recent improvements include updated bathrooms, updated windows, and a roof replaced approximately in 2025. The unfinished basement/cellar provides valuable storage space and utility access. Conveniently located near downtown Louisville, shopping, dining, and expressways. Buyer to verify all information including square footage, lot size, and utilities. 2205 Bolling Ave offers an excellent opportunity to own an updated home with space, functionality, and convenience near downtown Louisville. This 3-bedroom, 2.5-bath property features recent improvements throughout the primary living areas while still offering additional storage and future potential with its unfinished basement/cellar area. Inside, buyers will appreciate the updated kitchen complete with stainless steel appliances including a French-door refrigerator, gas range, and microwave. Updated cabinetry, refreshed fixtures, and modern finishes create a clean and inviting atmosphere. The dining area provides a comfortable gathering space, while the spacious bedrooms and flexible layout accommodate a variety of living needs. The primary suite includes a private en-suite full bathroom, and the additional half bath adds convenience for guests and everyday living. A first-floor laundry room provides practicality and easy basement access. Recent improvements include updates to the roof, windows, bathrooms, fixtures, and various cosmetic improvements throughout the home. The unfinished basement/cellar area offers useful storage space and future possibilities depending on buyer needs. Situated on a manageable lot with convenient access to downtown Louisville, expressways, shopping, dining, and local amenities, this property may appeal to owner-occupants and investors alike. Buyer to verify all aspects of the property including square footage, lot size, utilities, zoning, schools, and intended use. Some photos may include virtual staging for illustrative purposes only.
Property Information
Property Type
Residential
Sub-Type
Single Family Residence
Style
Ranch
Year Built
1910
Living Area
1,048 sq ft
Lot Size
0.09 acres
Days on Market
24
MLS® Listing#
1720415
Property Features
- Cooling:
- Central Air
- Heating:
- Electric, Natural Gas
- Basement:
- Unfinished
- Parking:
- On Street, None
- Patio:
- Patio, Porch
- Fencing:
- Chain Link
- Lot Features:
- Level
- Construction:
- Vinyl Siding
- Roof:
- Shingle
- Utilities:
- Natural Gas Available, Electricity Connected
- Sewer:
- Public Sewer
- Water Source:
- Public
Rooms
- 13.50x15.75First
- 7.42x4.25First
- 21.17x12.25Basement
- 3.50x7.33First
- 7.33x7.33First
- 4.90x7.58First
- 11.42x13.83First
- Bedroom8.67x11.17First
- Bedroom15.17x15.50First
- Kitchen9.50x11.25First
- Laundry7.33x8.83First
HOA & Tax
- HOA:
- None
- Parcel #:
- 07041C00760000
Directions
From Downtown Louisville: Head south on S 3rd St, then turn right onto W Oak St. Continue west on W Oak St, then turn right onto Bolling Ave. Property will be on the right. From I-264 (Watterson Expressway): Take Exit 8A for US-31W South/7th Street Rd toward Downtown. Continue north on 7th Street Rd, turn right onto W Oak St, then left onto Bolling Ave. Property will be on the right.
Affordability Calculator
$25,980
Estimated monthly payment
$691/mo
Principal $103,920 · Est. interest $144,978 over 30 yrs
Neighborhood Market Statistics
How this home compares to active listings in Louisville, KY
- $300,733
- Median Listing Price
- 41
- Median Days on Market
- 1,719
- Median Sq Ft
- $165
- Median Price / Sq Ft
- 2,202
- Active Listings
- This home’s price is 57% below the area median.
- Its price per sq ft is 25% below the area median.
Market statistics compiled from active EXIT Realty® and MLS listings in Louisville, KY.
Location
- 2205 Bolling Ave, Louisville, KY 40210
Nearby Schools
Jefferson County Public School
Secondary · 0.4 mi away
Maupin Elementary
Elementary · 0.6 mi away
Phillis Wheatley Elementary School
Elementary · 0.9 mi away
Brandeis Elementary School
Elementary · 1.0 mi away
McFerran Preparatory Academy
School · 1.1 mi away
Western Day Treatment
Elementary · 1.1 mi away
Carter Traditional Elementary School
Elementary · 1.2 mi away
Duvalle Education Center
School · 1.2 mi away
West End School
School · 1.3 mi away
Kennedy Montessori Elementary School
Elementary · 1.4 mi away
Knight School of Welding
Secondary · 1.4 mi away
Foster Traditional Academy
Secondary · 1.5 mi away
Emma L Minnis Junior Academy
Elementary · 1.5 mi away
Roosevelt Perry Elementary School
Elementary · 1.6 mi away
Cochran Elementary School
Elementary · 1.6 mi away
Frayser Elementary School
Elementary · 1.7 mi away
Byck Elementary School
Elementary · 1.8 mi away
Coleridge-Taylor Montessori Elementary School
Elementary · 1.9 mi away
Central High School Football Stadium
Secondary · 2.0 mi away
Noe Middle School
Secondary · 2.0 mi away
Commute Calculator
Nearby Homes



Similar Homes Nearby

Moving Cost Estimate
EXIT Agents in Louisville


Listing Courtesy: United Real Estate Louisville - 5025094498