

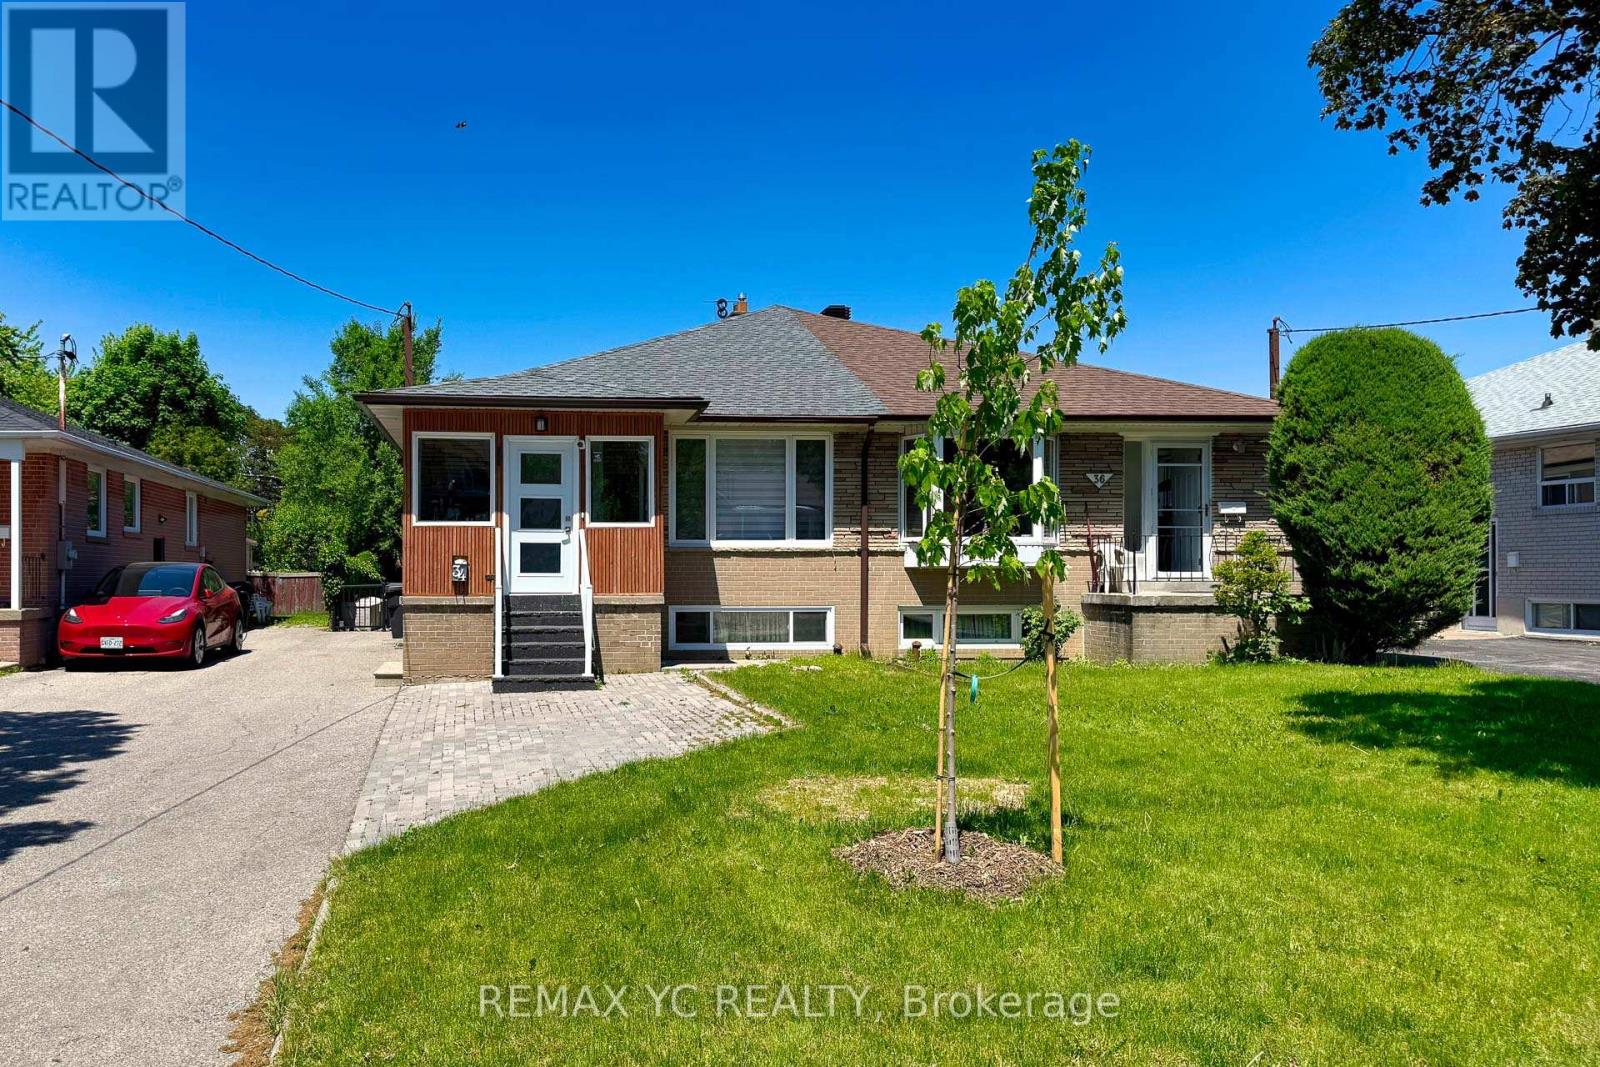
BSMT - 34 TULANE CRESCENT Unit Bsmt, Toronto (Parkwoods-Donalda), ON M3A2C1
Parkwoods-Donalda
Key Facts
Description
Fully renovated basement apartment with a separate private entrance, featuring laminate flooring throughout, two spacious bedrooms, and a modern 3-piece bathroom. The functional L-shaped kitchen is equipped with stainless steel appliances and offers ample cabinet and counter space. Enjoy the convenience of separate laundry facilities and one included parking space. All utilities are included in the rent. Ideally located close to shopping, parks, schools, Highway 401, and the DVP, this move-in-ready home provides both comfort and convenience with easy access to everyday amenities and major commuting routes. ** Unit is professionally cleaned. (id:31684)
Property Information
Property Type
Residential Lease
Sub-Type
Single Family Residence
Style
Bungalow
Parking Spaces
1
Ownership
Freehold
Listing #
C13237082
Property Features
- Cooling:
- Central Air
- Heating:
- Forced Air, Natural Gas
- Flooring:
- Laminate
Rooms
- Bedroom 2Measurements not availableMain
- Dining RoomMeasurements not availableMain
- KitchenMeasurements not availableMain
- Living RoomMeasurements not availableMain
- Master BedroomMeasurements not availableMain
Affordability Calculator
$60,000
Estimated monthly payment
$1,597/mo
Principal $240,000 · Est. interest $334,821 over 30 yrs
Neighborhood Market Statistics
How this home compares to active listings in Toronto, ON
- CA$786,362
- Median Listing Price
- 48
- Median Days on Market
- 950
- Median Sq Ft
- CA$821
- Median Price / Sq Ft
- 19,842
- Active Listings
Market statistics compiled from active EXIT Realty® and MLS listings in Toronto, ON.
Location
- BSMT - 34 TULANE CRESCENT Unit Bsmt, Toronto (Parkwoods-Donalda), ON M3A2C1
Walk Score
Nearby Schools
Donview Middle School
Secondary · 0.2 km away
St Isaac Jogues Catholic School
School · 0.4 km away
Crestwood Preparatory College
Primary School · 0.5 km away
Roywood Public School
Elementary · 0.5 km away
Moorelands Kids
School · 0.8 km away
Ars Day School
School · 0.9 km away
Victoria Park Collegiate Institute
Secondary · 0.9 km away
Olympiads School
School · 1.0 km away
George S Henry Academy
School · 1.0 km away
Canny
Secondary · 1.0 km away
St. Mary Secondary School
Secondary · 1.0 km away
Rene Gordon Elementary School
Elementary · 1.0 km away
Head Start Montessori School
Elementary · 1.1 km away
Toronto College of Technology
School · 1.1 km away
Elite Academic School
Secondary · 1.1 km away
Annunciation Catholic School
School · 1.2 km away
Ranchdale P.S.
Elementary · 1.2 km away
Galaxy Toppers
School · 1.3 km away
Cestar High School
Secondary · 1.4 km away
North Toronto Christian School
School · 1.4 km away
Commute Calculator
Nearby Homes



Moving Cost Estimate
EXIT Agents in Toronto (Parkwoods-Donalda)



Listing Courtesy: REMAX YC REALTY
Data Terms of Use
This website is operated by REMAX YC REALTY, a brokerage who is a member of The Canadian Real Estate Association (CREA). The content on this website is owned or controlled by CREA. By accessing this website, the user agrees to be bound by these terms of use as amended from time to time, and agrees that these terms of use constitute a binding contract between the user, REMAX YC REALTY, and CREA.
Copyright
The content on this website is protected by copyright and other laws, and is intended solely for the private, non-commercial use by individuals. Any other reproduction, distribution or use of the content, in whole or in part, is specifically prohibited. Prohibited uses include commercial use, “screen scraping”, “database scraping”, and any other activity intended to collect, store, reorganize or manipulate the content of this website.
Trademarks
REALTOR®, REALTORS®, and the REALTOR® logo are certification marks that are owned by REALTOR® Canada Inc. and licensed exclusively to The Canadian Real Estate Association (CREA). These certification marks identify real estate professionals who are members of CREA and who must abide by CREA’s By-Laws, Rules, and the REALTOR® Code. The MLS® trademark and the MLS® logo are owned by CREA and identify the professional real estate services provided by members of CREA.
Liability and Warranty Disclaimer
The information contained on this website is based in whole or in part on information that is provided by members of CREA, who are responsible for its accuracy. CREA reproduces and distributes this information as a service for its members, and assumes no responsibility for its completeness or accuracy.
Amendments
REMAX YC REALTY may at any time amend these Terms of Use by updating this posting. All users of this site are bound by these amendments should they wish to continue accessing the website, and should therefore periodically visit this page to review any and all such amendments.