

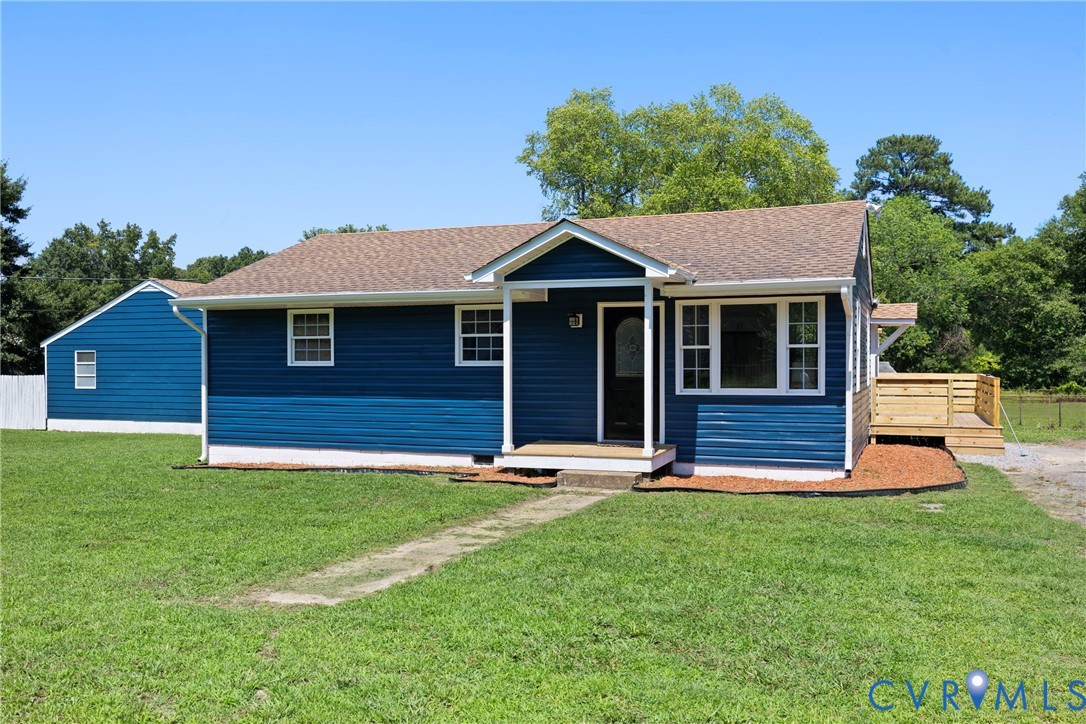
4115 Chestnut Drive, North Dinwiddie, VA 23803
Chestnut Gardens · Dinwiddie County
Key Facts
Description
Welcome Home to 4115 Chestnut Drive! Step into this beautifully reimagined gem, where classic charm meets modern luxury. This home has been fully renovated from top to bottom literally offering brand new everything for its next lucky owner! As you walk through the front door, you are greeted by stunning all-new flooring, fresh paint, and recessed lighting that flow seamlessly throughout the bright and open living spaces. The true heart of this home is the show-stopping, fully renovated kitchen. Designed for both the everyday home chef and the weekend entertainer, it boasts gorgeous granite countertops, gleaming brand-new soft-close cabinets, a custom tile backsplash, and brand new appliances. For added convenience, an additional half back smartly integrated into the main living area. Down the hall, the fully renovated full bathroom features a stunning custom tiled shower, a stylish new vanity, pristine tile flooring, and all-new, modern fixtures. The story of this spectacular home continues outside. Step out onto your brand-new deck, the absolute perfect spot for sipping your morning coffee or hosting evening barbecues. It overlooks a huge, level lot featuring a fenced-in rear yard, offering a private oasis with endless possibilities for gardening, play, or relaxing with pets. Finally, car enthusiasts, hobbyists, or anyone needing extra storage will fall in love with the oversized 2-car garage. With meticulous attention to detail at every turn and leaving nothing left to do, 4115 Chestnut Drive is completely turnkey and waiting for you. Don't miss your chance to write your next chapter here, schedule your showing today!
Property Information
Property Type
Residential
Sub-Type
Single Family Residence
Style
Ranch
Year Built
1964
Stories
1
Living Area
916 sq ft
Lot Size
0.52 acres
Garage Spaces
2
Ownership
Individuals
Days on Market
2
MLS® Listing#
2619113
Property Features
Interior
Appliances
Cooling
Heating
Flooring
Basement
Pool
Parking
Patio
Fencing
Lot Features
Construction
Roof
Sewer
Water Source
Rooms
- Bedroom 3First
Schools
- Elementary:
- Midway
- Middle:
- Dinwiddie
- High:
- Dinwiddie
Financial Details
Annual Taxes
$1,065
Tax year 2025
Assessed Value
$166,400
Parcel Number
8675
Directions
From 85, take exit 63B to merge onto US-1 N, Sharp left onto Cox Rd, At the traffic circle, take the 1st exit onto Ferndale Rd, Turn left onto River Rd, Turn right onto Chestnut Dr, property is on the Right.
Affordability Calculator
$61,800
Estimated monthly payment
$1,645/mo
Principal $247,200 · Est. interest $344,866 over 30 yrs
Neighborhood Market Statistics
How this home compares to active listings in North Dinwiddie, VA
- $378,182
- Median Listing Price
- 38
- Median Days on Market
- 1,726
- Median Sq Ft
- $218
- Median Price / Sq Ft
- 112
- Active Listings
- This home’s price is 18% below the area median.
- Its price per sq ft is 55% above the area median.
Market statistics compiled from active EXIT Realty® and MLS listings in North Dinwiddie, VA.
Location

Points of Interest in North Dinwiddie, VA
Showing the North Dinwiddie area map.
Nearby Schools
Matoaca Elementary School
Elementary · 1.5 mi away
Clester Middle School
School · 2.3 mi away
Sutherland Elementary School
Elementary · 2.6 mi away
Matoaca Middle School
School · 2.9 mi away
Matoaca Middle School
Secondary · 3.1 mi away
Pleasants Lane Elementary School
Elementary · 3.9 mi away
Ettrick Elementary School
Elementary · 4.3 mi away
Westview Early Childhood Education Center
School · 4.4 mi away
Matoaca High School
Secondary · 4.7 mi away
Billups T&C
School · 4.9 mi away
Appomattox Regional Governor's School
Secondary · 5.0 mi away
Peabody Middle School
Elementary · 5.0 mi away
Albc School
School · 5.5 mi away
Colonial Heights Public Schools
School · 5.5 mi away
Saint Joseph Catholic School
Elementary · 5.6 mi away
Lakeview Elementary School
Elementary · 5.9 mi away
Colonial Heights Middle School
Secondary · 6.0 mi away
Petersburg High School
Secondary · 6.1 mi away
Vernon Johns Middle School
Secondary · 6.2 mi away
Discovery World Day Care Center
Elementary · 6.2 mi away
Commute Calculator
Nearby Homes
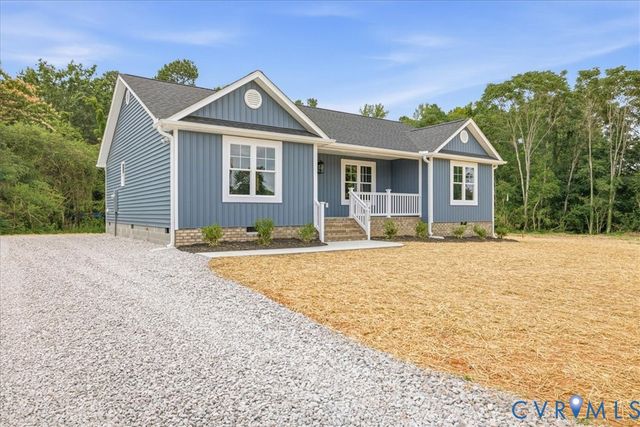
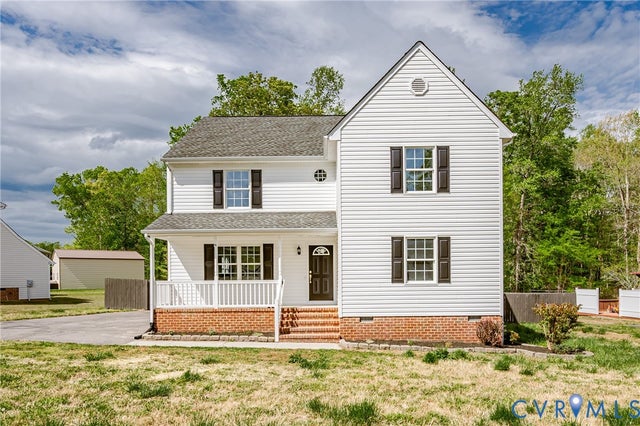
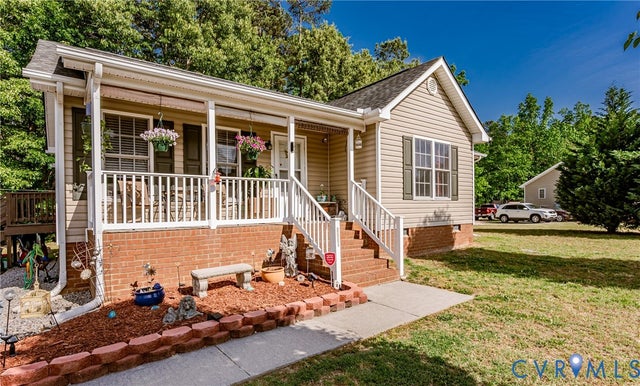

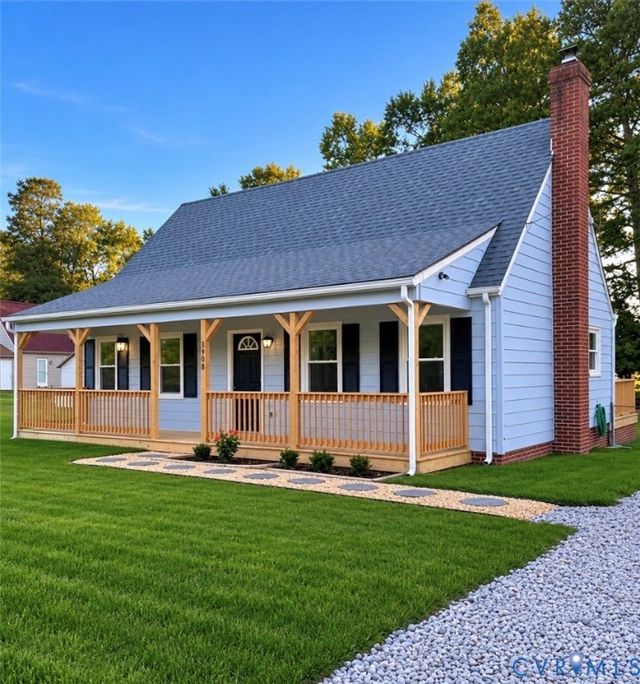
Similar Homes Nearby
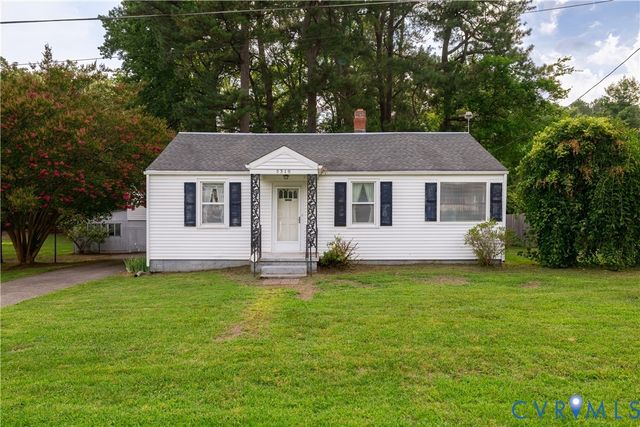

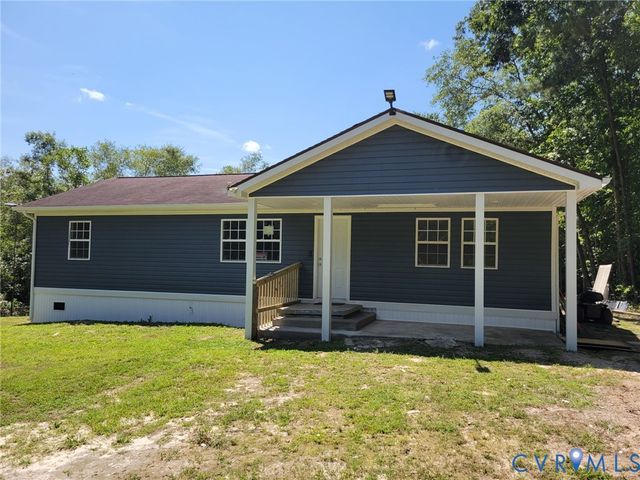
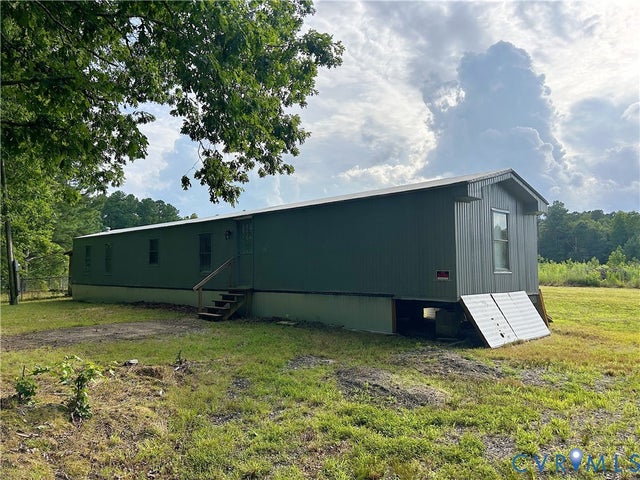
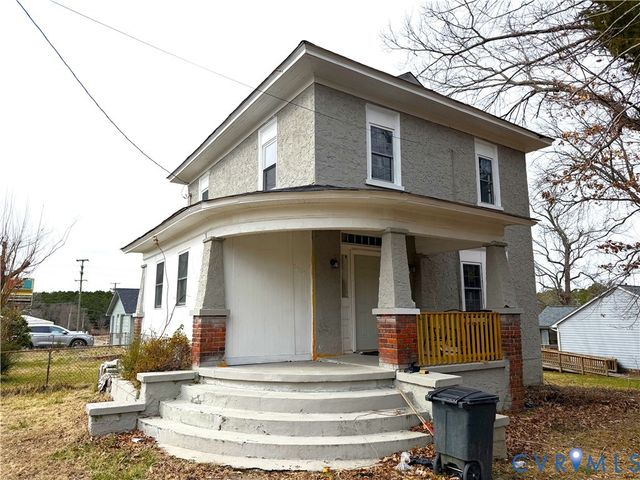
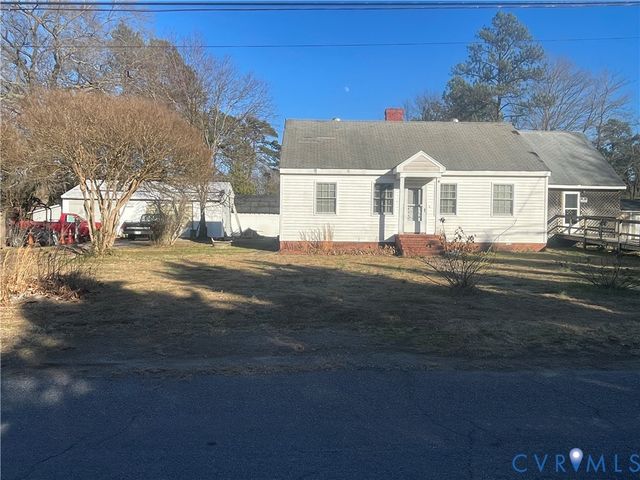
Similar Home Values
Comparable nearby listings and their asking prices.
| Address | Price | Beds | Baths | Sq Ft |
|---|---|---|---|---|
| 5310 Cherokee Drive, North Dinwiddie, VA | $224,900 | 3 | 1 | 1,296 |
| 3830 Crowder Road, Dinwiddie, VA | $229,900 | 2 | 1 | 640 |
| 21603 McKenney Highway, Dinwiddie, VA | $235,000 | 2 | 2 | 1,104 |
| 11610 Chigger Creek Road, Dinwiddie, VA | $238,500 | 3 | 2 | 1,100 |
| 3620 Hamilton Avenue, North Prince George, VA | $239,000 | 4 | 2 | 1,505 |
| 10211 Elokomin Avenue, North Chesterfield, VA | $239,900 | 4 | 2 | 2,109 |
Moving Cost Estimate
EXIT Agents in North Dinwiddie



Listing Courtesy: Real Broker LLC - membership@therealbrokerage.com
Presented by: Adam Bennett
Last Updated: 2026-07-15