


442 Basin Falls Street, Indian Springs, NV 89018
Solaris At Indian Spgs Phase 2 · Clark County
Key Facts
Description
Looking for a new place to call home? This beautiful 4-bed, 2.5-bath residence in Indian Springs Community is the one! A 3-car garage & a mature front yard are just the beginning. Home exudes refined style with tons of natural light, a neutral palette, and tasteful flooring - tile & plush carpet in all the right places. Featuring a large living room and an open-concept family room, this gem offers versatile spaces for entertaining. The heart of the home is the gourmet kitchen! It features SS appliances, quartz counters, a walk-in pantry, recessed & pendant lighting, dark wood cabinetry, and an oversized prep island w/breakfast bar. All bedrooms await upstairs! Also including a cozy loft that can be an office, home gym, or play area. Large main bedroom has an ensuite with dual sinks & two walk-in closets. Check out the private backyard, where you can enjoy BBQ or put a seating area for relaxing! Conveniently close to schools, restaurants, and easy access to the US-95. Ready to move in!
Property Information
Property Type
Residential
Sub-Type
Single Family Residence
Style
TwoStory
Year Built
2021
Stories
2
Living Area
3,157 sq ft
Lot Size
0.13 acres
Garage Spaces
3
Ownership
Single Family Residential
Days on Market
10
MLS® Listing#
2611507
Property Features
Interior
Exterior
Appliances
Cooling
Heating
Flooring
Parking
Laundry
Fencing
Lot Features
Construction
Roof
Windows
Utilities
Sewer
Water Source
Rooms
- 15x20
- Bedroom 210x11
- Bedroom 310x11
- Bedroom 49x11
- Dining Room14x12
- Family Room13x16
- Kitchen
- Living Room19x12
- Loft
Schools
- Elementary:
- Indian Springs,Indian Springs
- Middle:
- Indian Springs
- High:
- Indian Springs
Financial Details
HOA
$59 / Monthly
Solaris
Annual Taxes
$3,300
Parcel Number
059-09-213-024
Directions
US-95 & MacFarland Ave. Head south on MacFarland Ave, Turn left onto E Boulder Ln, Turn left onto Basin Fls St. Property will be on the right.
Affordability Calculator
$79,997
Estimated monthly payment
$2,129/mo
Principal $319,990 · Est. interest $446,414 over 30 yrs
Neighborhood Market Statistics
How this home compares to active listings in Indian Springs, NV
- $340,000
- Median Listing Price
- 101
- Median Days on Market
- 1,815
- Median Sq Ft
- $199
- Median Price / Sq Ft
- 14
- Active Listings
- This home’s price is 18% above the area median.
- Its price per sq ft is 36% below the area median.
Market statistics compiled from active EXIT Realty® and MLS listings in Indian Springs, NV.
Location

Getting Around
Points of Interest in Indian Springs, NV
Showing the Indian Springs area map.
Nearby Schools
High Desert State Prison
Secondary · 6.8 mi away
Earl B Lundy Elementary School
Elementary · 21.9 mi away
Somerset Academy Skye Canyon- A College Prep School
School · 26.2 mi away
William & Mary Scherkenbach Elementary School
Elementary · 26.7 mi away
James H. Bilbray Elementary School
Elementary · 26.9 mi away
Henry & Evelyn Bozarth Elementary School
Elementary · 27.1 mi away
Kenneth Divich Elementary
Elementary · 27.3 mi away
Thomas J. O'Roarke Elementary School
Elementary · 27.5 mi away
Manse Elementary School
Elementary · 27.9 mi away
Nye County School District
Elementary · 27.9 mi away
Peterson Center
Secondary · 28.0 mi away
Centennial High School
Secondary · 28.0 mi away
Sandra Lee Thompson Elementary School
Elementary · 28.3 mi away
Edmundo Eddie Escobedo Sr Middle School
Secondary · 28.5 mi away
Creative Kids Learning Center
School · 28.7 mi away
Marshall C Darnell Elementary
Elementary · 29.1 mi away
Goddard School
School · 29.2 mi away
Champions at Somerset Sky Pointe
School · 29.2 mi away
Somerset Academy Sky Pointe K-12 Campus- A College Prep School
School · 29.3 mi away
Arbor View High School
Secondary · 29.4 mi away
Commute Calculator
Nearby Homes
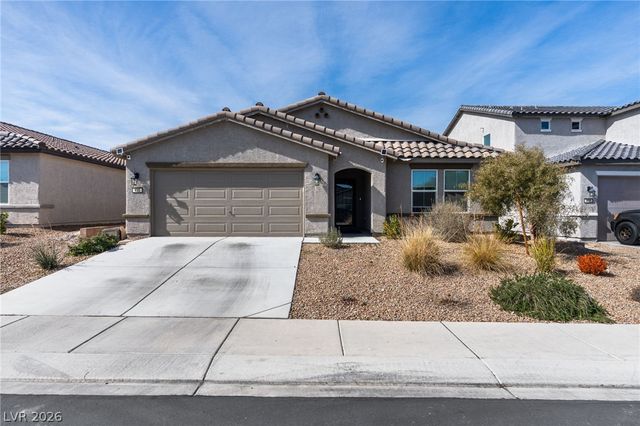


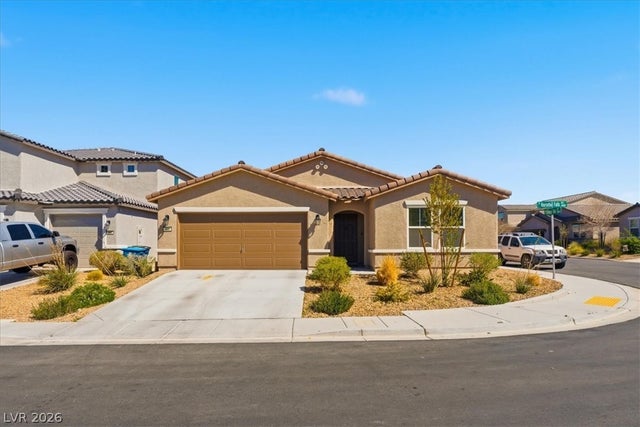
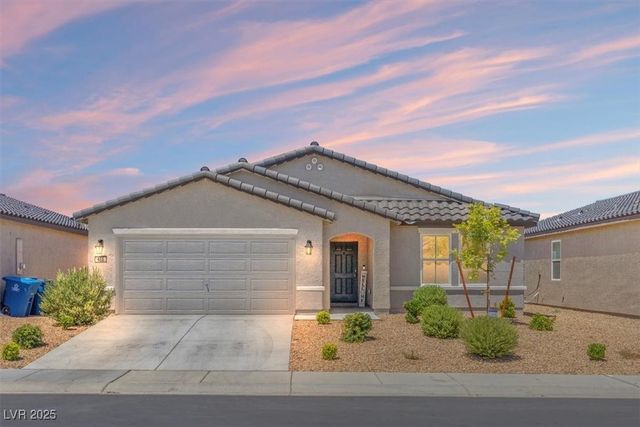

Similar Homes Nearby

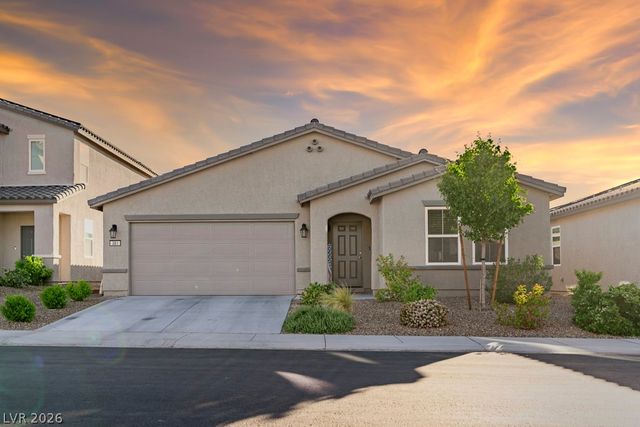

Similar Home Values
Comparable nearby listings and their asking prices.
| Address | Price | Beds | Baths | Sq Ft |
|---|---|---|---|---|
| 430 W Gretta Lane, Indian Springs, NV | $287,000 | 3 | 2 | 1,780 |
| 436 Triple Falls Street, Indian Springs, NV | $339,899 | 3 | 2 | 1,533 |
| 455 Desoto Falls Street, Indian Springs, NV | $385,000 | 4 | 2 | 2,021 |
| 381 Bridal Veil Falls Street, Indian Springs, NV | $389,900 | 3 | 2 | 1,760 |
| 132 W Winston Lane, Indian Springs, NV | $399,000 | 4 | 2 | 1,850 |
| 435 Triple Falls Street, Indian Springs, NV | $399,999 | 4 | 3 | 2,022 |
Moving Cost Estimate
EXIT Agents in Indian Springs


Listing Courtesy: Realty ONE Group, Inc - (702) 219-2585
Presented by: Merri Perry