

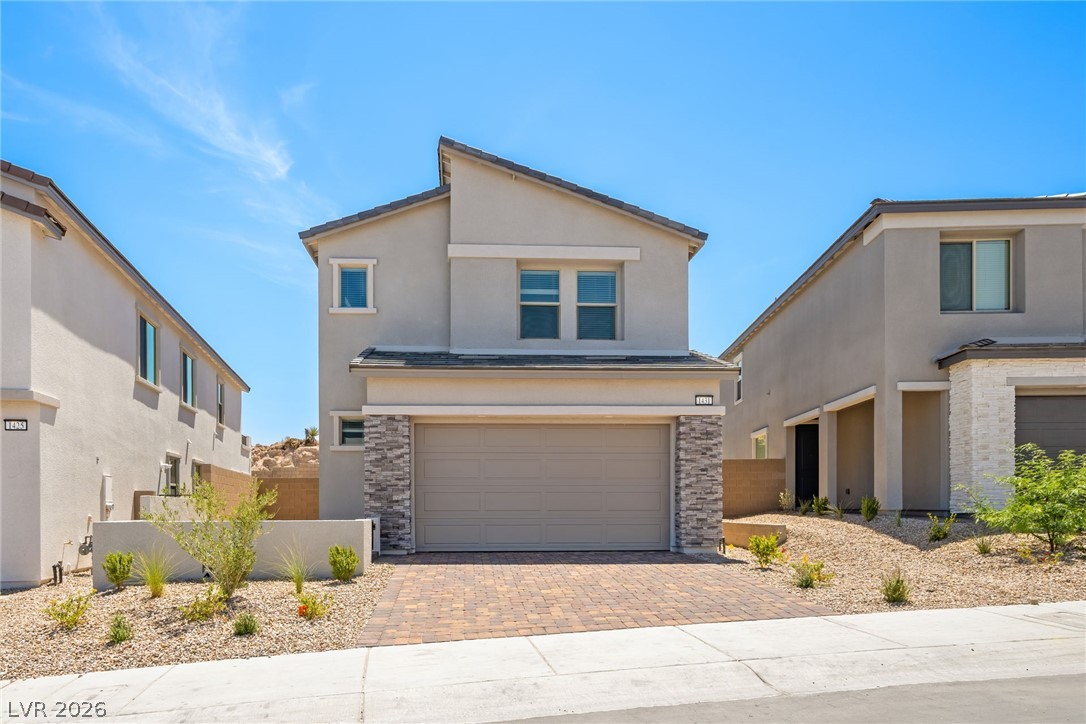
1431 Great Snipe Avenue, Las Vegas, NV 89138
Summerlin Village 22 Parcel Yz Sandpiper · Clark County
Key Facts
Description
Ask us about special financing opportunities to help you achieve the American dream of homeownership! Lennar at Summerlin—this two-story home features a bedroom and full bath off the foyer, an open-concept main floor with access to a covered patio, and a second-floor loft with three bedrooms, including a luxe owner’s suite with en-suite bath and walk-in closet. Highlights include upgraded Espresso cabinets, Sparkling White quartz kitchen countertops, Avery White ceramic tile, luxury vinyl plank flooring in New Willows Sunlit Beige, and Salerno Tonal Croissant carpet. Washer, dryer, and blinds are included, along with our "Everything’s Included" features such as stainless-steel kitchen appliances, ceiling fan pre-wires in select rooms and living room, and much more!
Property Information
Property Type
Residential
Sub-Type
Single Family Residence
Style
TwoStory
Year Built
2025
Living Area
2,255 sq ft
Lot Size
0.08 acres
Garage Spaces
2
MLS® Listing#
2800424
Property Features
- Interior:
- Smart Thermostat
- Appliances:
- Dryer, Dishwasher, Disposal, Gas Range, Microwave, Refrigerator, Washer, Water Softener
- Cooling:
- Central Air, Electric
- Heating:
- Natural Gas, Central, Zoned
- Flooring:
- Carpet, Tile, Vinyl
- Parking:
- Attached, Garage, Garage Door Opener, Inside Entrance, Private
- Laundry:
- Gas Dryer Hookup, Upper Level
- Patio:
- Patio, Covered
- Fencing:
- Block, None
- Lot Features:
- Landscaped
- Roof:
- Tile
- Windows:
- Window Coverings, Blinds, Double Pane Windows, Insulated Windows, Low Emissivity Windows
- Security:
- Gated Community
- Community:
- Gated
- Utilities:
- Cable Available, Underground Utilities
- Sewer:
- Public Sewer
- Water Source:
- Public
Rooms
- 15x16
- Bedroom 210x11
- Bedroom 310x11
- Bedroom 411x13
- Dining Room11x9
- Kitchen
- Living Room14x21
- Loft16x12
Schools
- Elementary:
- Lummis, William,Lummis, William
- Middle:
- Becker
- High:
- Palo Verde
HOA & Tax
- HOA:
- Management Trust — $83/Monthly
- Annual Tax:
- $7,700
- Parcel #:
- 137-22-616-071
Directions
Take 215 W/Clark County Beltway W. Follow the Beltway to Exit 29 for W Lake Mead Blvd, then continue on Lake Mead Blvd. Turn left on N Desert Foothills Dr, right on Fleet Wing Ave, left on Kettle Ridge Dr, and right on Flight Range Ave — destination will be on the left.
Affordability Calculator
$137,700
Estimated monthly payment
$3,664/mo
Principal $550,800 · Est. interest $768,415 over 30 yrs
Neighborhood Market Statistics
How this home compares to active listings in Las Vegas, NV
- $477,316
- Median Listing Price
- 84
- Median Days on Market
- 1,686
- Median Sq Ft
- $260
- Median Price / Sq Ft
- 8,379
- Active Listings
- This home’s price is 44% above the area median.
- Its price per sq ft is 17% above the area median.
Market statistics compiled from active EXIT Realty® and MLS listings in Las Vegas, NV.
Location
- 1431 Great Snipe Avenue, Las Vegas, NV 89138
Nearby Schools
Staton Elementary School
Elementary · 1.2 mi away
Vassiliadis Elementary School
Elementary · 1.4 mi away
Sig Rogich Middle School
Secondary · 1.8 mi away
John W Bonner Elementary School
Elementary · 2.0 mi away
Palo Verde High School
Secondary · 2.1 mi away
Merryhill Preschool
Elementary · 2.1 mi away
Doral Academy
School · 2.2 mi away
Creative Kids Learning Center
School · 2.5 mi away
West Career & Technical Academy High School
Secondary · 2.7 mi away
Adelson Educational Campus
School · 2.8 mi away
Milton Achwecht Hebrew Academy
School · 2.8 mi away
Merryhill Preschool
School · 3.0 mi away
Eileen Conners Elementary School
Elementary · 3.0 mi away
Mountain View Lutheran Church
School · 3.3 mi away
Ernest Becker Middle School
Secondary · 3.4 mi away
Shenker Academy
School · 3.5 mi away
Becker Community School
Secondary · 3.5 mi away
Discovery Charter School
Elementary · 3.6 mi away
William R Lummis Elementary School
Elementary · 3.6 mi away
Faith Lutheran Junior-Sr High School
Secondary · 3.7 mi away
Commute Calculator
Nearby Homes


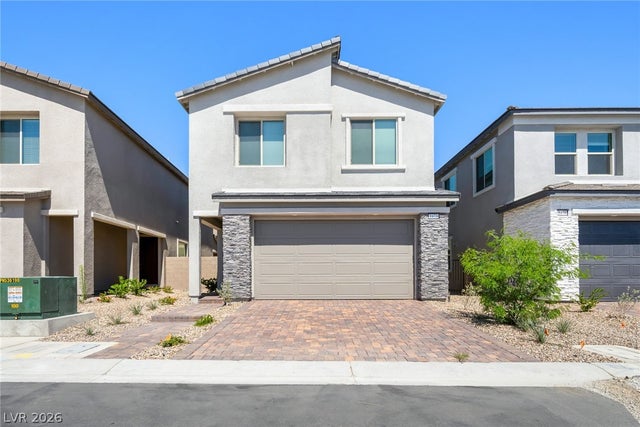
Similar Homes Nearby


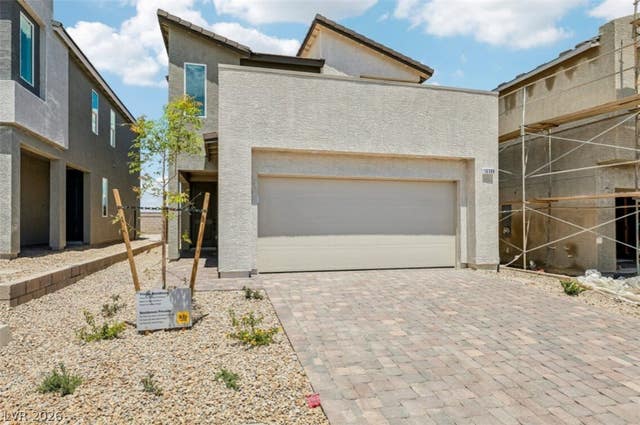


Moving Cost Estimate
EXIT Agents in Las Vegas


Listing Courtesy: Lennar Sales Corp - 702-736-9100
Presented by: Marcelle D. Adams