

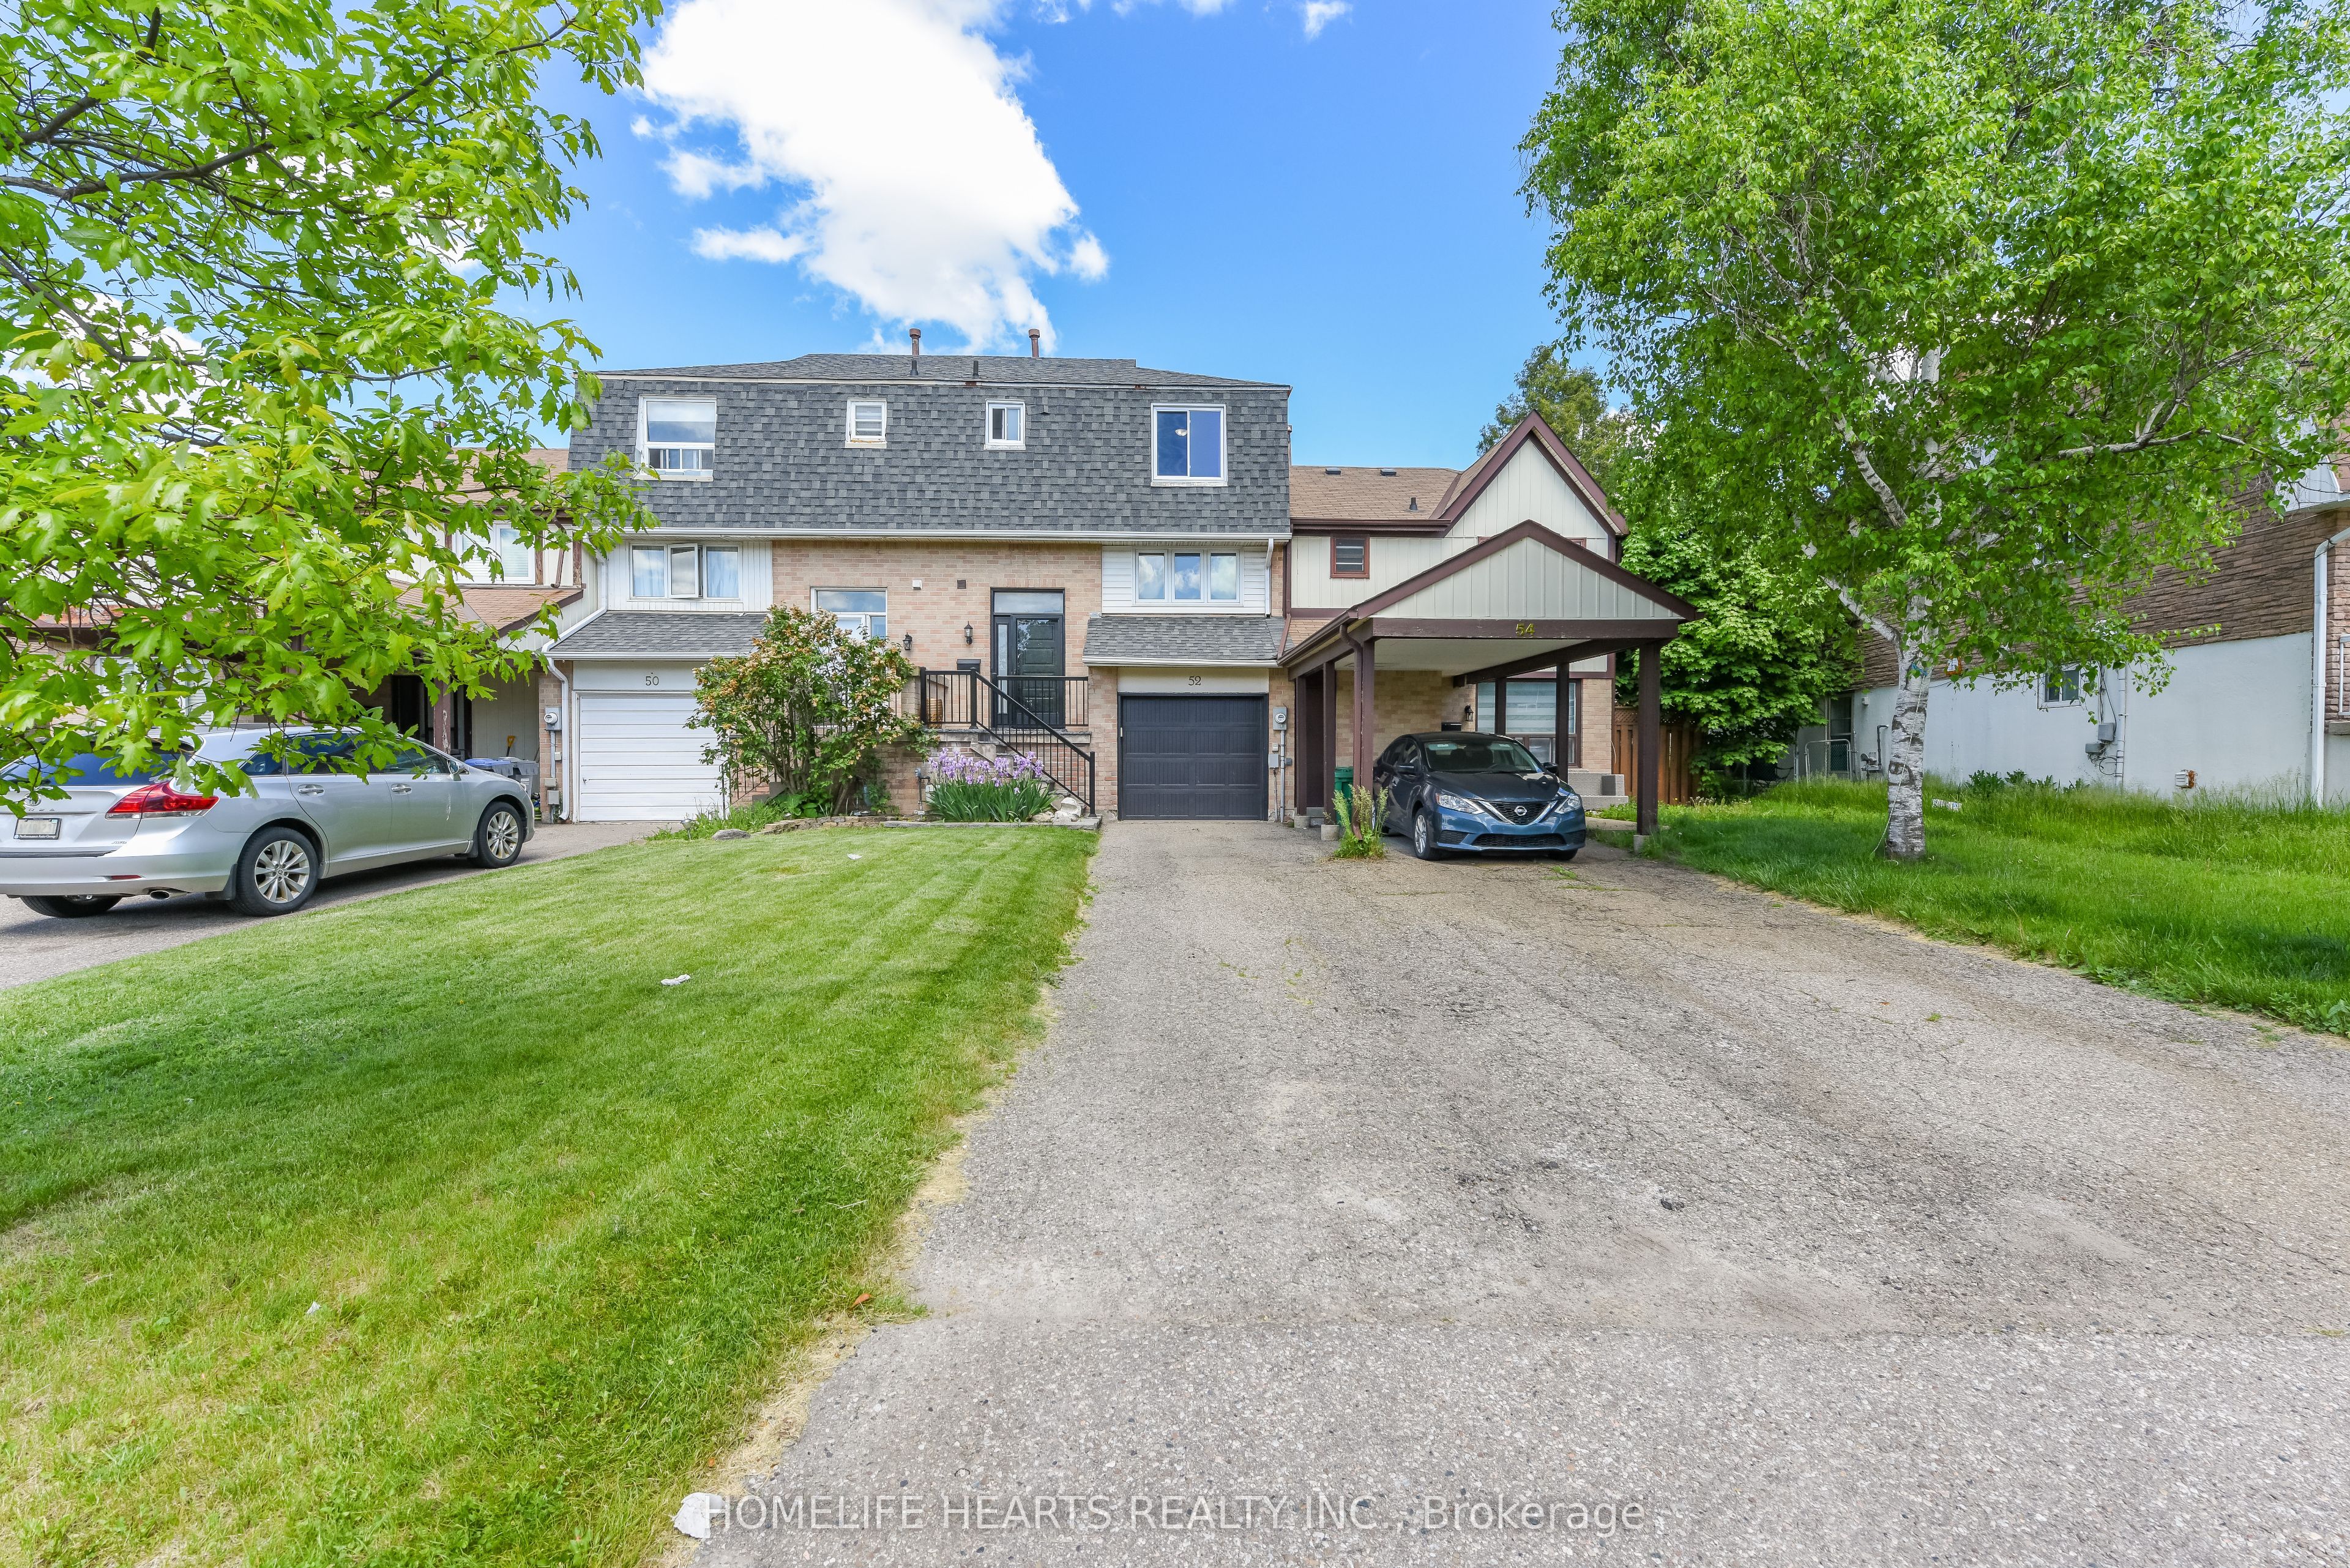
52 Primrose Crescent, Brampton, ON L6Z 1E3
Peel County
Key Facts
Description
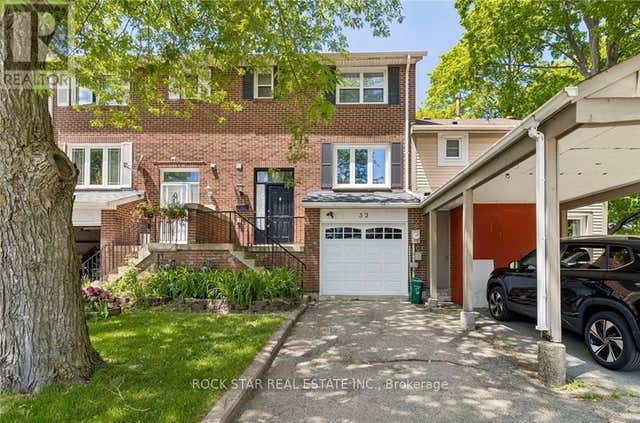
Welcome To 52 Primrose Crescent In Brampton's Heart Lake West Community. This Well-Kept 3-Bedroom Home Offers A Practical Multi-Level Layout With A Bright Living Area, Large Windows, Laminate Flooring, And Good Natural Light. The Home Features 3 Bedrooms, 2 Bathrooms, A Finished Lower Level With Laundry And Additional Usable Space, Plus A Walk-Out To A Private Fenced Backyard With Patio Area. An Attached Garage And Driveway Provide Convenient Parking. Located CloseTo Highways, Transit, Schools, Parks, Shopping, And Everyday Amenities. A Great Option For First-Time Buyers, Families, Or Investors.
Property Information
Property Type
Residential
Sub-Type
Townhouse
Style
2-Storey
Stories
2
Lot Dimensions
20.07x101.0
Parking Spaces
4
MLS® Listing#
W13495726
Property Features
Cooling
Heating
Basement
Pool
Parking
Construction
Roof
Rooms
- 3.01 x 4.77Basement
- Bedroom 23.56 x 3.05Second
- Bedroom 32.49 x 2.79Second
- Dining Room3.33 x 3.03Main
- Kitchen2.02 x 2.69Main
- Living Room4.78 x 4.33Main
- Master Bedroom3.88 x 3.33Second
Financial Details
Annual Taxes
CA$3,962
Tax year 2025
Parcel Number
142420083
Directions
Waze or Google Maps
Affordability Calculator
$125,980
Estimated monthly payment
$3,353/mo
Principal $503,920 · Est. interest $703,013 over 30 yrs
Neighborhood Market Statistics
How this home compares to active listings in Brampton, ON
- CA$862,093
- Median Listing Price
- 38
- Median Days on Market
- 1,750
- Median Sq Ft
- CA$500
- Median Price / Sq Ft
- 4,265
- Active Listings
- This home’s price is 27% below the area median.
Market statistics compiled from active EXIT Realty® and MLS listings in Brampton, ON.
Location
- 52 Primrose Crescent, Brampton, ON L6Z 1E3
Getting Around
Points of Interest in Brampton, ON
Showing the Brampton area map.
Nearby Schools
Guru Tegh Bahadur Int'l School
School · 0.3 km away
St Leonard Elementary School
Elementary · 0.4 km away
Brampton Inst of Techno & Fine Arts
School · 0.5 km away
Terry Fox Public School
Elementary · 0.5 km away
Robert H Lagerquist Sr Public
School · 0.7 km away
Building Blocks Nursery School
School · 0.7 km away
Sacred Heart Catholic School
School · 0.9 km away
Somerset Drive Public School
Elementary · 0.9 km away
St Agnes Elementary School
Elementary · 1.0 km away
Heart Lake Secondary School
Secondary · 1.2 km away
Notre Dame Catholic Secondary School
Secondary · 1.3 km away
Conestoga Public School
Elementary · 1.4 km away
Esker Lake Public School
Elementary · 1.4 km away
Songbirds Montessori School
Elementary · 1.5 km away
St Stephen School
School · 1.8 km away
YMCA
School · 1.9 km away
Rowntree Montessori Schools
Elementary · 2.1 km away
St Isaac Jogues Catholic School
School · 2.1 km away
Burnt Elm Public School
Elementary · 2.2 km away
Great Lakes Public School
School · 2.3 km away
Commute Calculator
Nearby Homes


Similar Homes Nearby



Similar Home Values
Comparable nearby listings and their asking prices.
| Address | Price | Beds | Baths | Sq Ft |
|---|---|---|---|---|
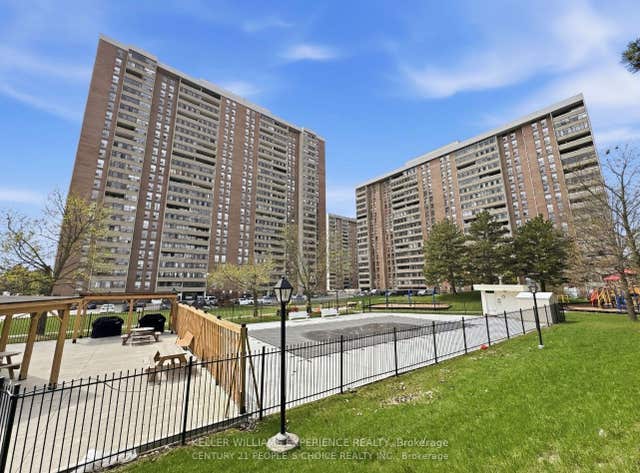
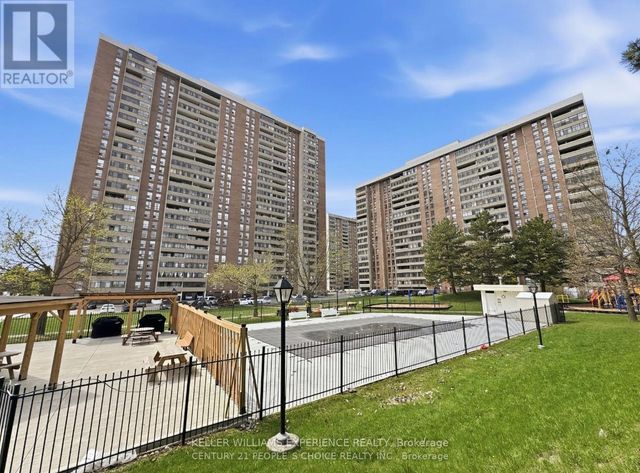
| 3 Lisa Street 1109, Brampton, ON | CA$445,000 | 3 | 2 | — |
| 1109 - 3 LISA STREET, Brampton (Queen Street Corridor), ON | CA$445,000 | 3 | 2 | — |
| 18 Knightsbridge Road 210, Brampton, ON | CA$448,000 | 2 | 1 | — |
| 210 - 18 KNIGHTSBRIDGE ROAD, Brampton (Queen Street Corridor), ON | CA$448,000 | 2 | 1 | — |
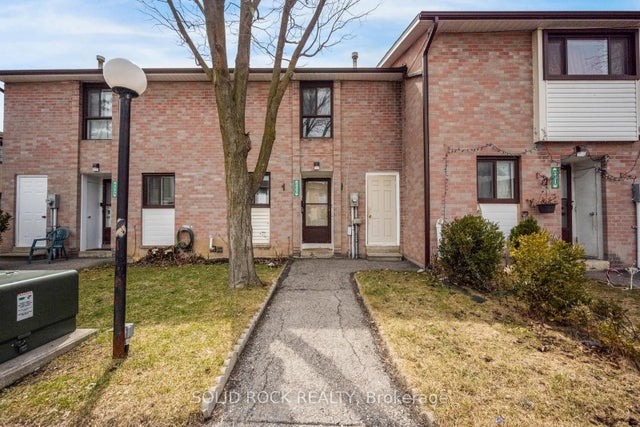
| 332 Fleetwood Crescent 332, Brampton, ON | CA$449,000 | 3 | 2 | — |
| 1906 - 8 LISA STREET, Brampton (Queen Street Corridor), ON | CA$449,000 | 3 | 2 | — |


