

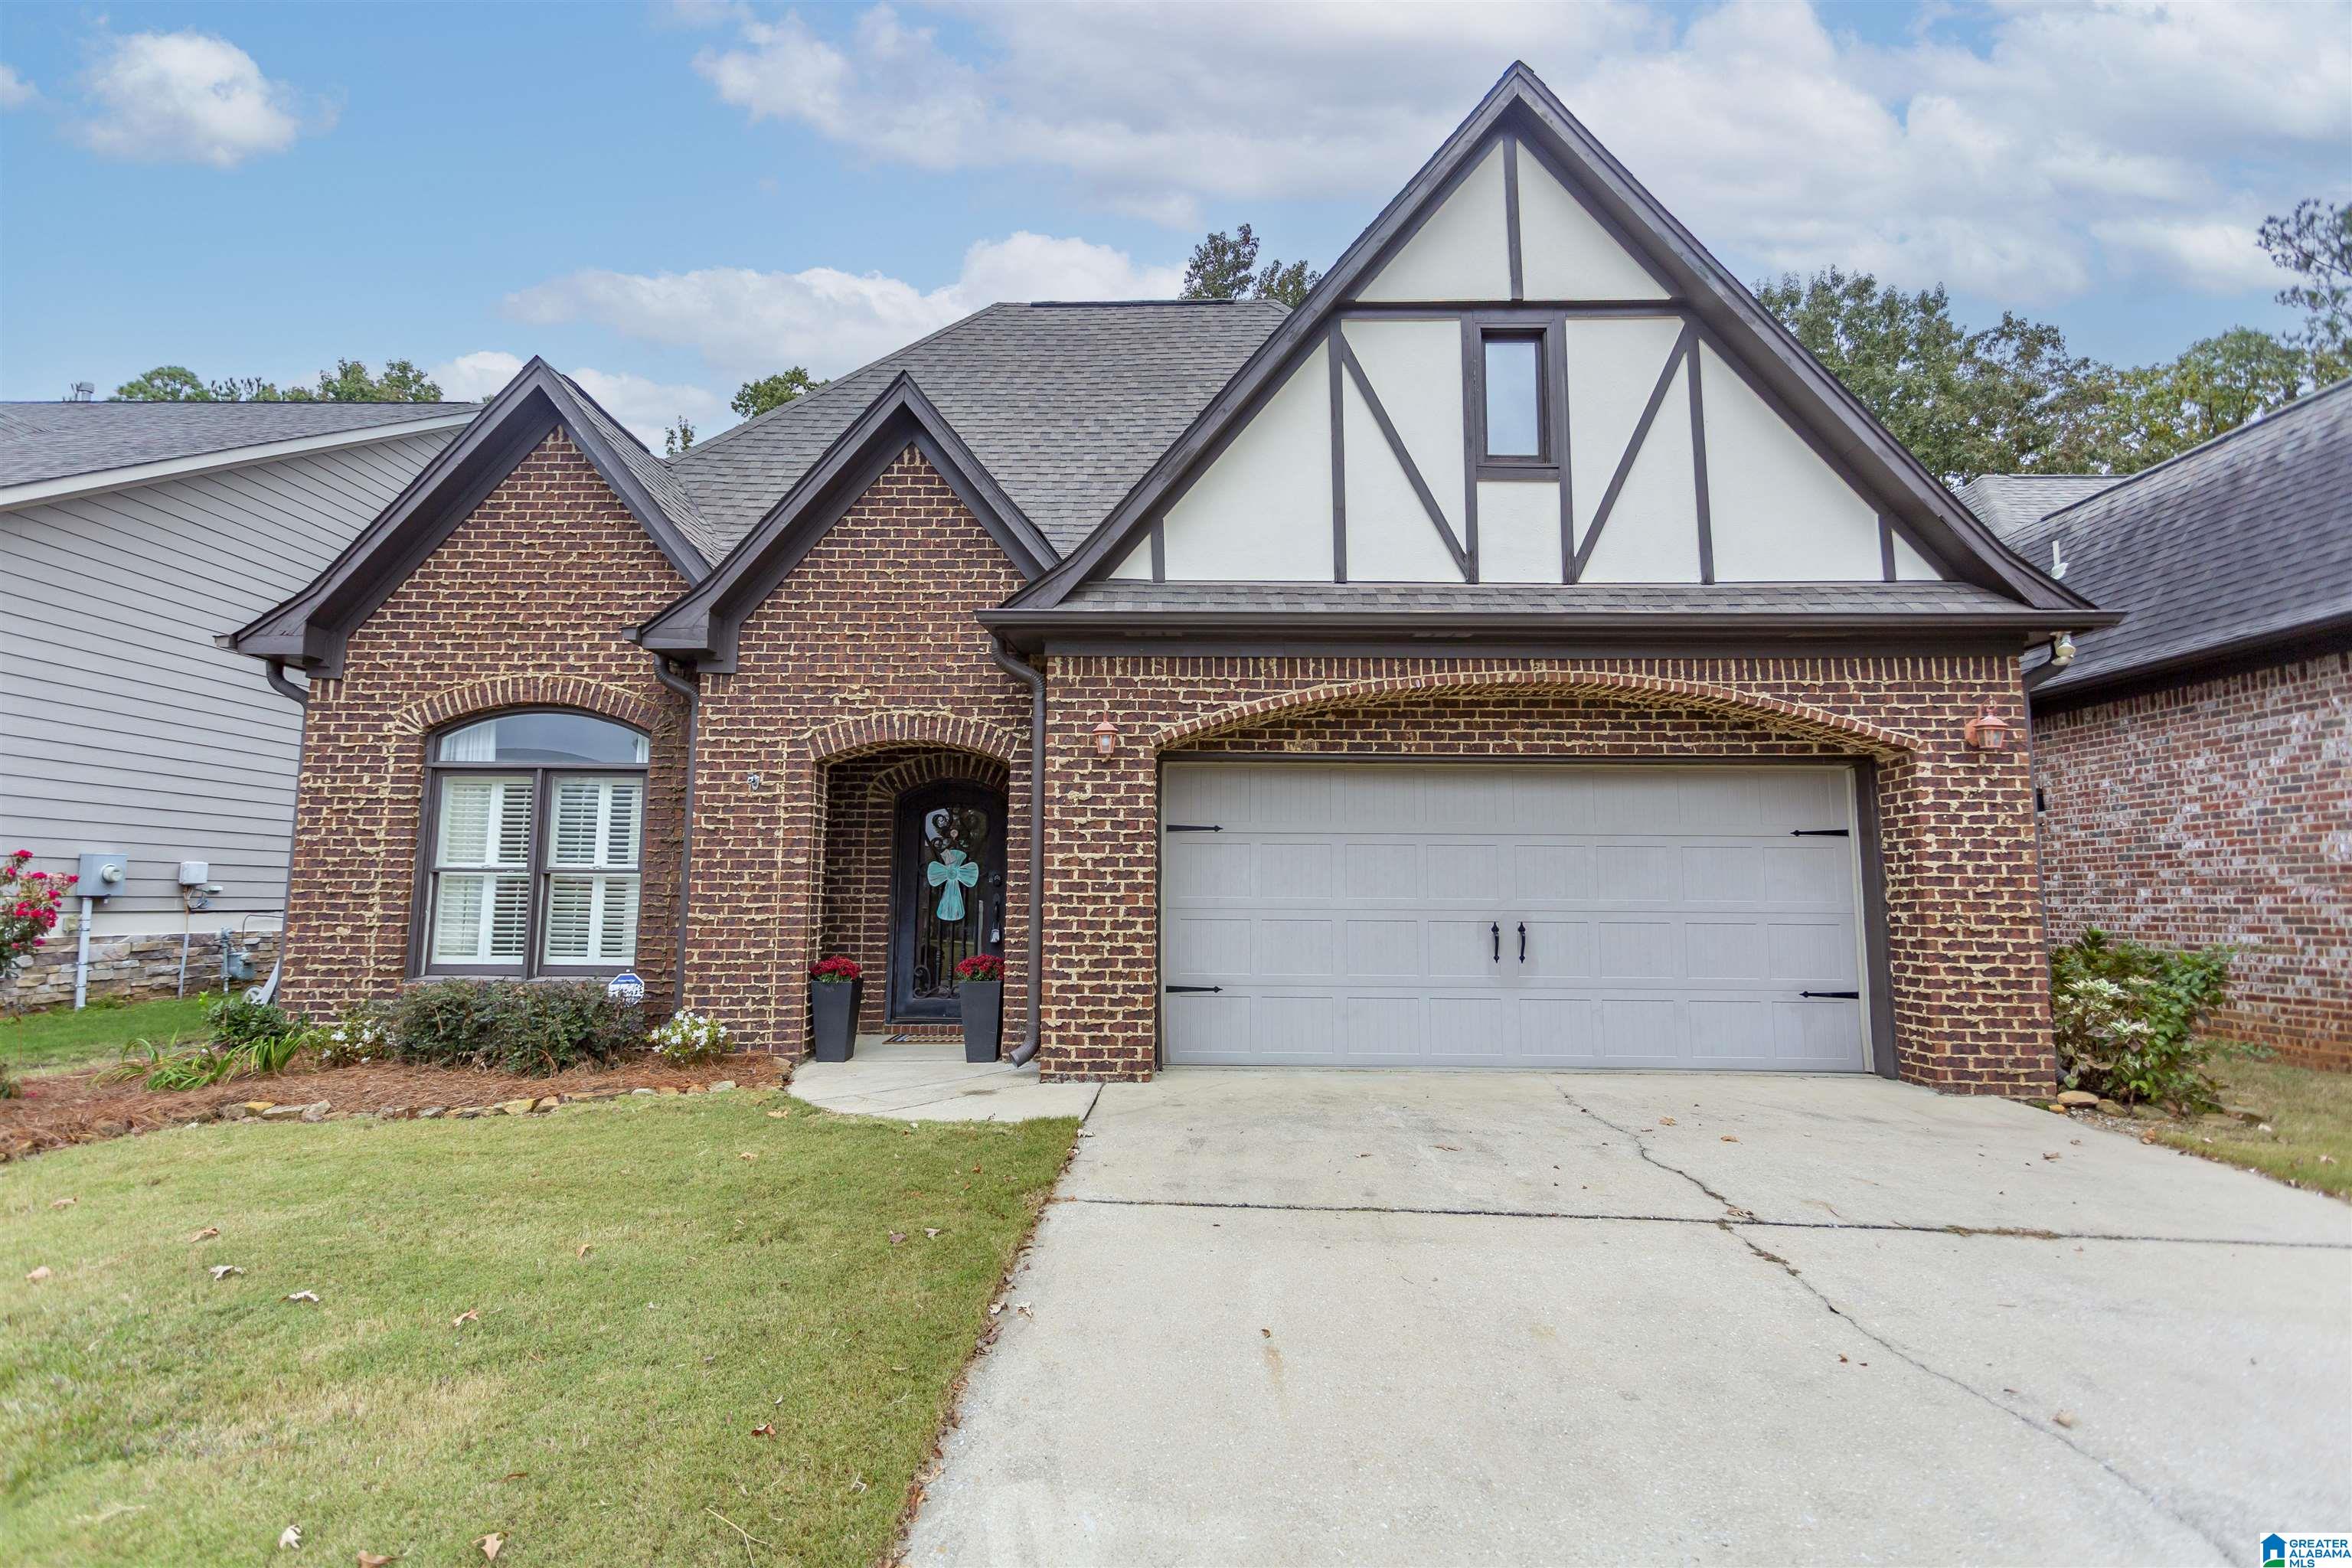
4065 OVERLOOK CIRCLE, TRUSSVILLE, AL 35173
CARRINGTON LAKES · St Clair County
Key Facts
Description
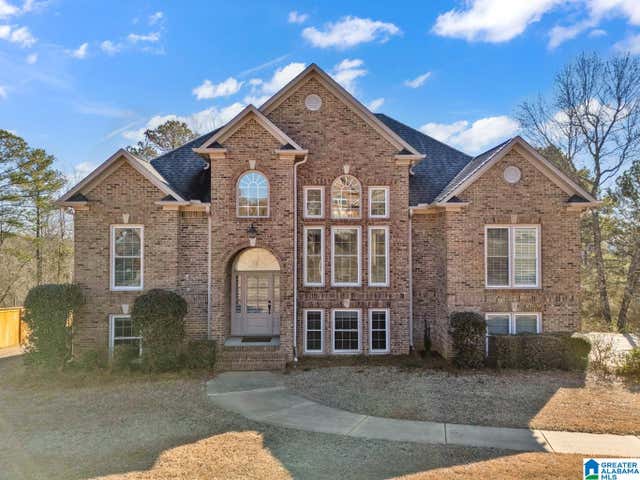
New & Improved! Welcome to this beautifully updated home located in one of Trussville’s most desirable gated communities. Step inside to a spacious great room and dining area featuring a cozy gas-log fireplace,plantation shutters, and an inviting open layout perfect for everyday living and entertaining.The kitchen is a standout with granite countertops, tile backsplash, bar seating, an oversized pantry, and a generous breakfast area ideal for gathering with family and friends.The spacious primary suite offers a relaxing retreat with a luxurious bath featuring a garden tub, separate shower, double vanities, stone countertops, and tile flooring. Two additional bedrooms share a beautifully appointed full bath.Enjoy peaceful mornings and relaxing evenings on the covered patio.Also includes a storm shelter. MAJOR updates include a new roof & new flooring (2026), HVAC (2020). Award-winning Trussville school system and benefiting from St. Clair County taxes. Exceptional community amenities!
Property Information
Property Type
Residential
Sub-Type
Single Family Residence
Style
1-Story
Year Built
2006
Living Area
1,622 sq ft
Lot Size
0.18 acres
Garage Spaces
2
Ownership
Fee Simple
Days on Market
39
MLS® Listing#
21455119
Property Features
- Interior:
- Cathedral Ceiling(s), Walk-In Closet(s), Crown Molding, High Ceilings, Stone Counters, Master Downstairs
- Appliances:
- Dishwasher, Electric Cooktop, Refrigerator, Microwave, Gas Water Heater, Dryer
- Cooling:
- Central Air
- Heating:
- Central, Natural Gas
- Flooring:
- Hardwood, Tile
- Fireplace:
- Family Room, Gas Log, Gas
- Pool:
- Outdoor Pool, In Ground, Community
- Parking:
- Garage Faces Front, Driveway
- Laundry:
- Laundry Room, Main Level, Electric Dryer Hookup, Washer Hookup, Laundry Closet
- Patio:
- Covered, Patio
- Construction:
- Brick
- Foundation:
- Slab
- Community:
- Pool
- Utilities:
- Underground Utilities, Sewer Connected
- Water Source:
- Public
Rooms
- Bathroom 2First
- Bedroom 2First
- Bedroom 3First
- Family RoomFirst
- KitchenFirst
- LaundryFirst
- Master BathroomFirst
- Master BedroomFirst
Schools
- Elementary:
- PAINE
- Middle:
- HEWITT-TRUSSVILLE
- High:
- HEWITT-TRUSSVILLE
HOA & Tax
- HOA:
- Carrington Lakes HOA
- Parcel #:
- 25-05-15-0-001-004.360
Directions
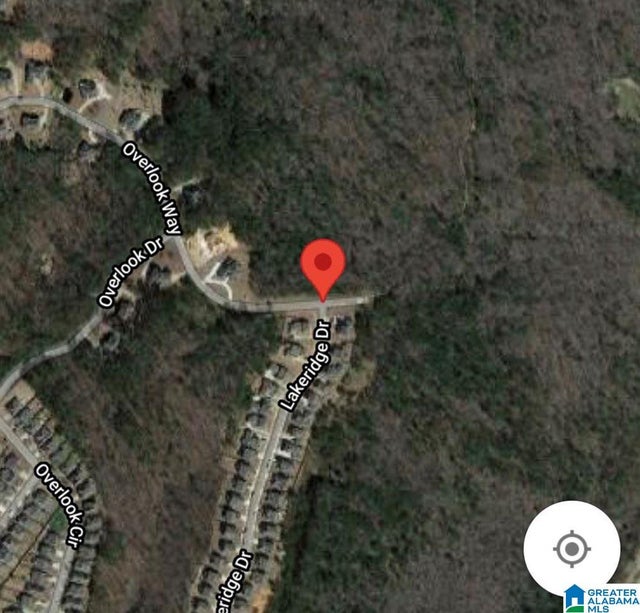
59N to Exit 143(Deerfoot Pkwy)-Left on Deerfoot to Hwy 11-Left at red light for 3 miles-Right into Carrington-Go thru 2 stop signs to right on Carrington Ln-Go thru gate past clubhouse-2nd left on Highland Trc-R on Overlook Way-R on Overlook Dr-1st left on Overlook Cir
Affordability Calculator
$66,000
Estimated monthly payment
$1,756/mo
Principal $264,000 · Est. interest $368,303 over 30 yrs
Neighborhood Market Statistics
How this home compares to active listings in TRUSSVILLE, AL
- $456,250
- Median Listing Price
- 65
- Median Days on Market
- 2,416
- Median Sq Ft
- $181
- Median Price / Sq Ft
- 181
- Active Listings
- This home’s price is 28% below the area median.
- Its price per sq ft is 12% above the area median.
Market statistics compiled from active EXIT Realty® and MLS listings in TRUSSVILLE, AL.
Location
- 4065 OVERLOOK CIRCLE, TRUSSVILLE, AL 35173
Nearby Schools
Paine Elementary School
Elementary · 2.6 mi away
Paine Intermediate School
School · 2.6 mi away
Margaret Elementary School
Elementary · 3.1 mi away
Clearly Kids Christian Academy
School · 3.3 mi away
Moody Elementary School
Elementary · 3.6 mi away
Noah's Park Weekday Early Education
School · 3.8 mi away
Crossroads Christian School Robotics
School · 4.1 mi away
Hewitt-Trussville High School
Secondary · 4.2 mi away
Moody Middle School
Secondary · 4.3 mi away
Moody High School
Secondary · 4.3 mi away
For Kids Only
School · 5.1 mi away
Cahaba Elementary School
Elementary · 5.2 mi away
Clay-Chalkville Middle School
Secondary · 5.6 mi away
Clay-Chalkville High School
Secondary · 5.8 mi away
Trussville City Schools
Elementary · 5.8 mi away
Clay Elementary School
Elementary · 5.9 mi away
Leeds Middle School
School · 6.3 mi away
Leeds Middle School
Secondary · 6.6 mi away
Mountain View Baptist Church
School · 6.6 mi away
Leeds Elementary School
Elementary · 7.0 mi away
Commute Calculator
Nearby Homes
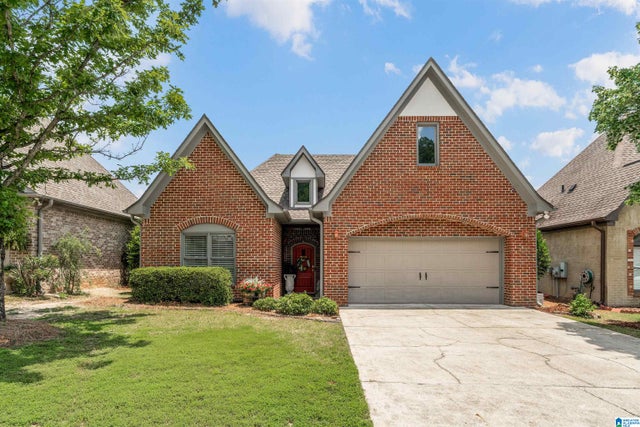
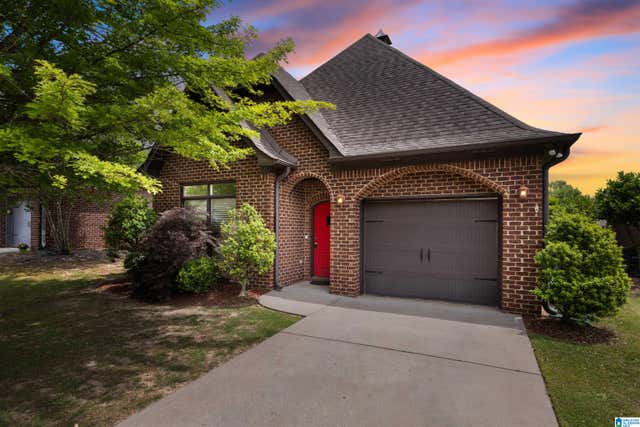
Similar Homes Nearby
Moving Cost Estimate
EXIT Agents in TRUSSVILLE


Listing Courtesy: RealtySouth-Trussville Office - 2056558877