

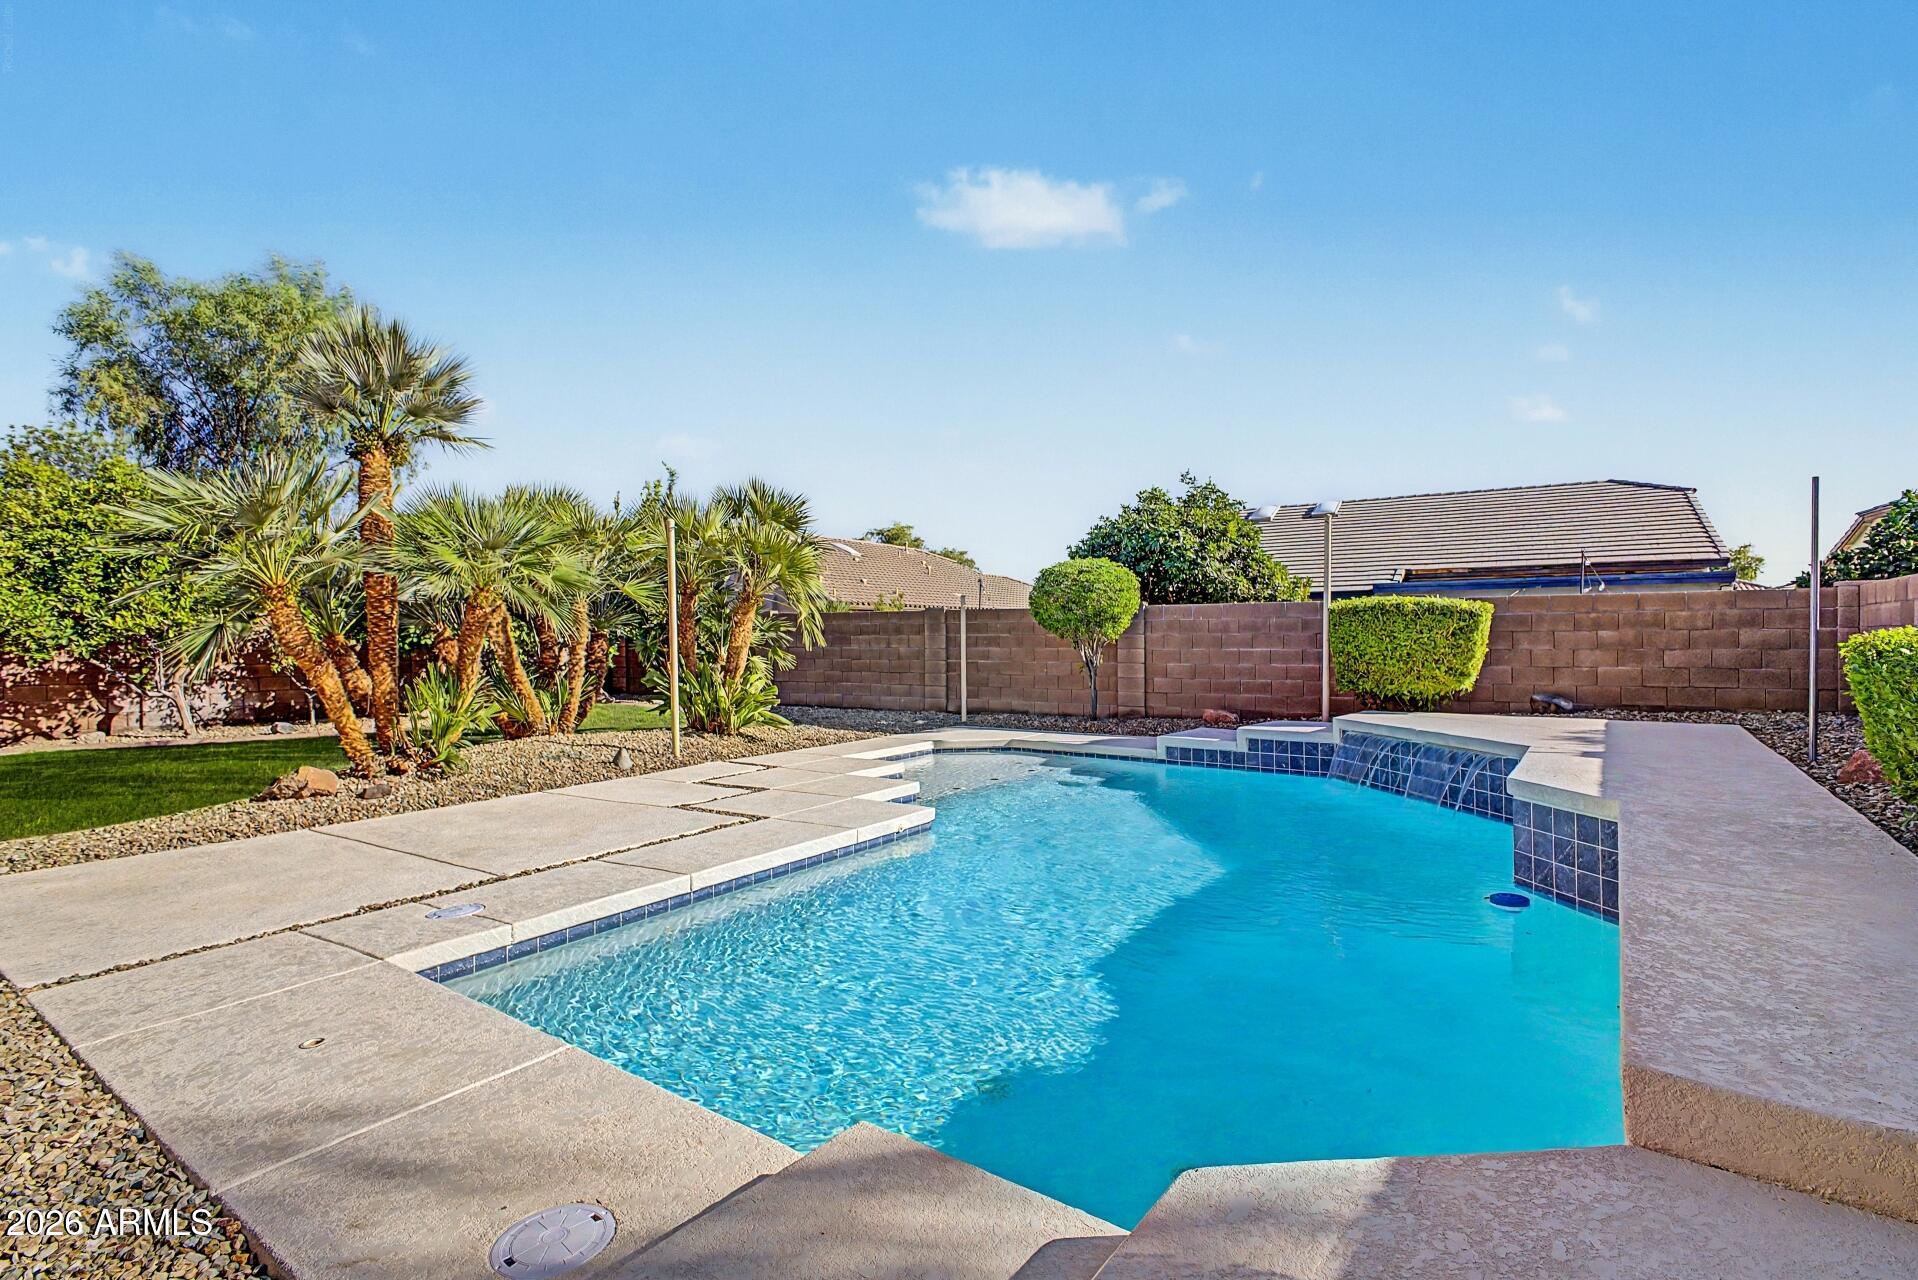
11921 W ADAMS Street, Avondale, AZ 85323
COLDWATER SPRINGS PARCEL 16 · Maricopa County
Key Facts
Listing Courtesy: West USA Realty - 6029424200
Description
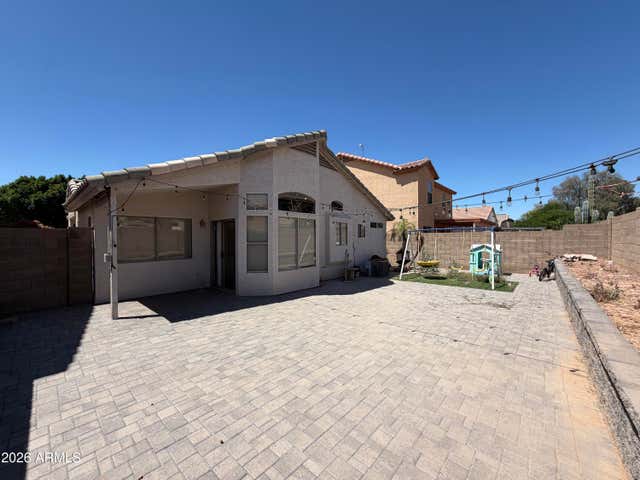
Experience exceptional Arizona living in this beautifully updated home featuring a sparkling swimming pool and a resort style backyard in a highly sought after golf course community. This split floor plan offers abundant light and a beautiful backyard views, 3 bedrooms + Den, 2 baths, and a tandem 3 car garage with a service door to the backyard. Recently renovated with a new interior paint, luxury vinyl plank flooring, bathroom vanities, light fixtures, attic insulation, quartz countertops and backsplash, and a stainless steel appliances. Newer HVAC system. The chef inspired kitchen features a large island perfect for entertaining. Minutes from shopping, dining, Westgate Entertainment District, and State Farm Stadium. The perfect blend of comfort, style, and location.
Property Information
Property Type
Residential
Sub-Type
Single Family Residence
Style
Ranch
Year Built
2001
Stories
1
Living Area
1,857 sq ft
Lot Size
0.18 acres
Garage Spaces
3
Parking Spaces
2
Listing #
7038011
Property Features
Interior
Appliances
Cooling
Heating
Flooring
Pool
Parking
Laundry
Patio
Fencing
Lot Features
Construction
Roof
Windows
Community
Sewer
Water Source
Schools
- Elementary:
- Collier Elementary School
- Middle:
- Collier Elementary School
- High:
- La Joya Community High School
Financial Details
HOA
$46 / Monthly
Coldwater Springs
Annual Taxes
$2,374
Tax year 2025
Parcel Number
500-29-195
Directions
W to Van Buren St, turn left onto Links Dr, turn S then W onto N Clubhouse DR, S on Adams St, property is on the right site of the street.
Affordability Calculator
$93,000
Estimated monthly payment
$2,475/mo
Principal $371,999 · Est. interest $518,972 over 30 yrs
Neighborhood Market Statistics
How this home compares to active listings in Avondale, AZ
- $445,860
- Median Listing Price
- 56
- Median Days on Market
- 1,911
- Median Sq Ft
- $226
- Median Price / Sq Ft
- 270
- Active Listings
- This home’s price is 4% above the area median.
- Its price per sq ft is 11% above the area median.
Market statistics compiled from active EXIT Realty® and MLS listings in Avondale, AZ.
Location
Map is currently unavailable for this location.
Points of Interest in Avondale, AZ
Showing the Avondale area map.
Commute Calculator
Nearby Homes

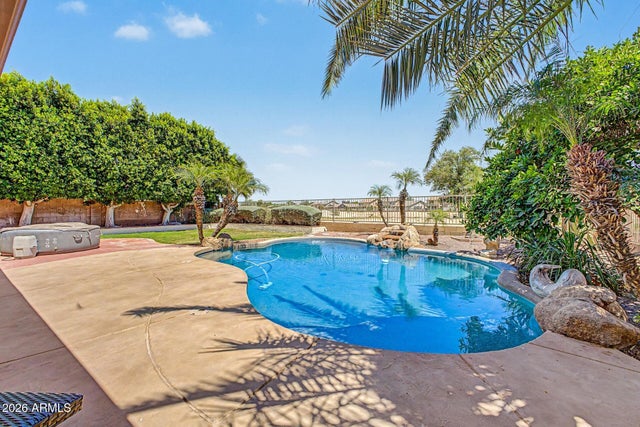
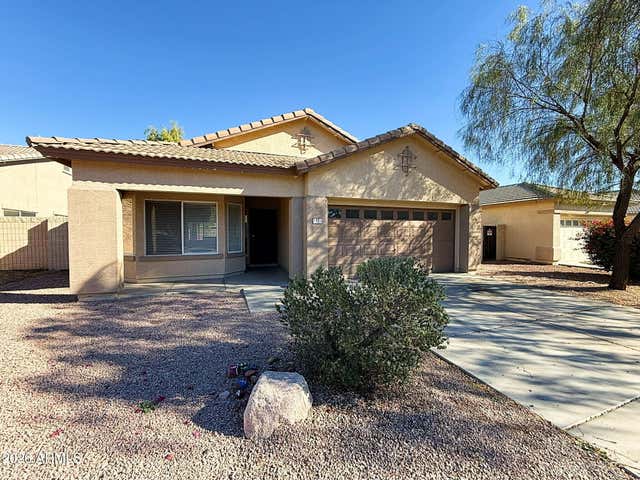
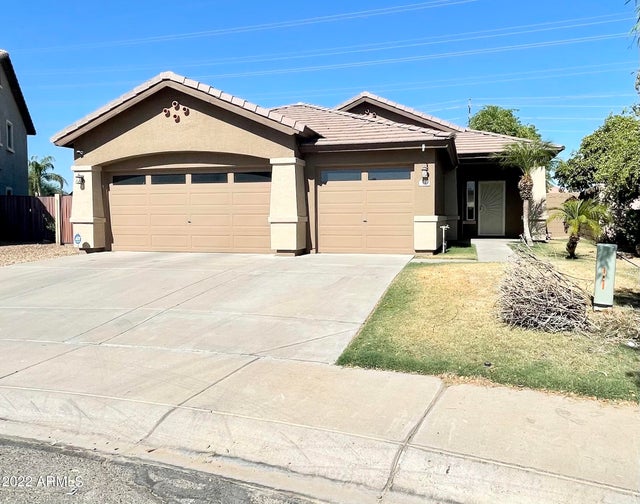


Similar Homes Nearby
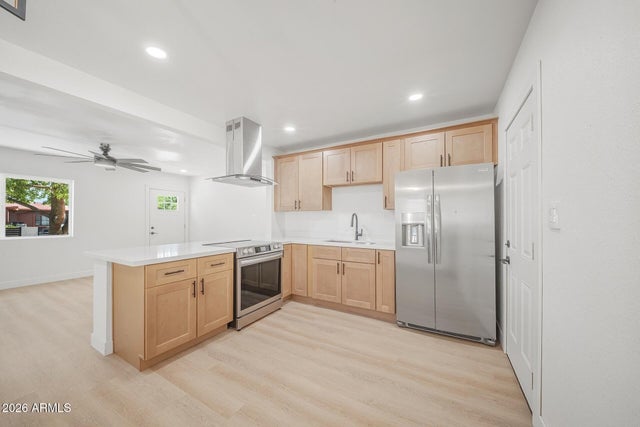
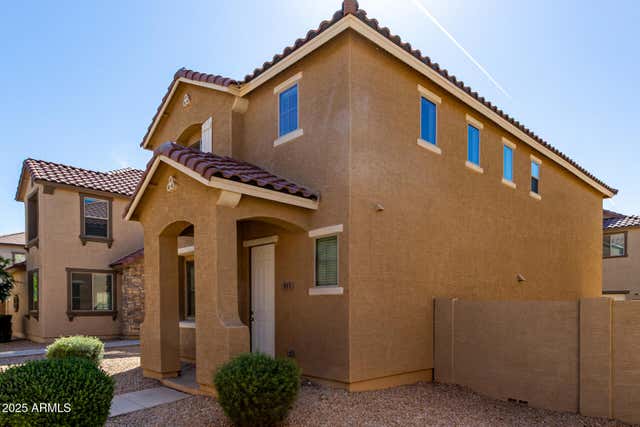
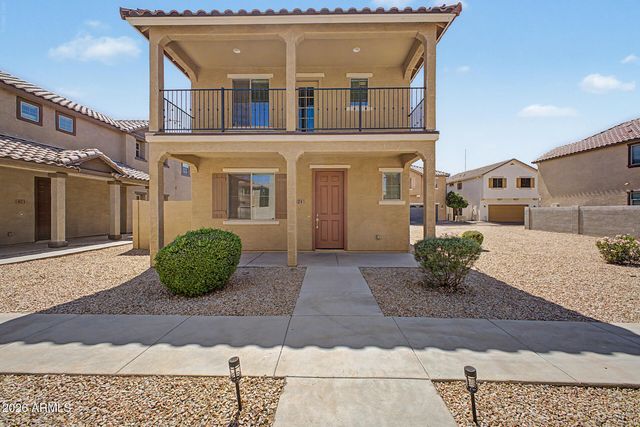
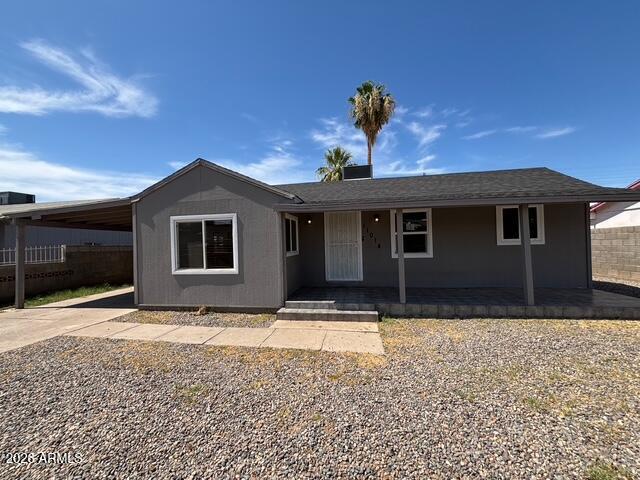
Similar Home Values
Comparable nearby listings and their asking prices.
| Address | Price | Beds | Baths | Sq Ft |
|---|---|---|---|---|
| 10940 W 2ND Street, Avondale, AZ | $325,500 | 2 | 1 | 800 |
| 917 E AGUA FRIA Lane, Avondale, AZ | $329,950 | 3 | 3 | 1,573 |
| 821 E AGUA FRIA Lane, Avondale, AZ | $329,950 | 3 | 3 | 1,573 |
| 11014 W COCOPAH Street, Avondale, AZ | $332,500 | 3 | 2 | 1,386 |
| 12876 W SHERIDAN Street, Avondale, AZ | $334,000 | 3 | 2 | 1,119 |
| 12007 W BELMONT Drive, Avondale, AZ | $339,900 | 4 | 3 | 1,534 |
Moving Cost Estimate
EXIT Agents in Avondale


Last Updated: 2026-06-05