

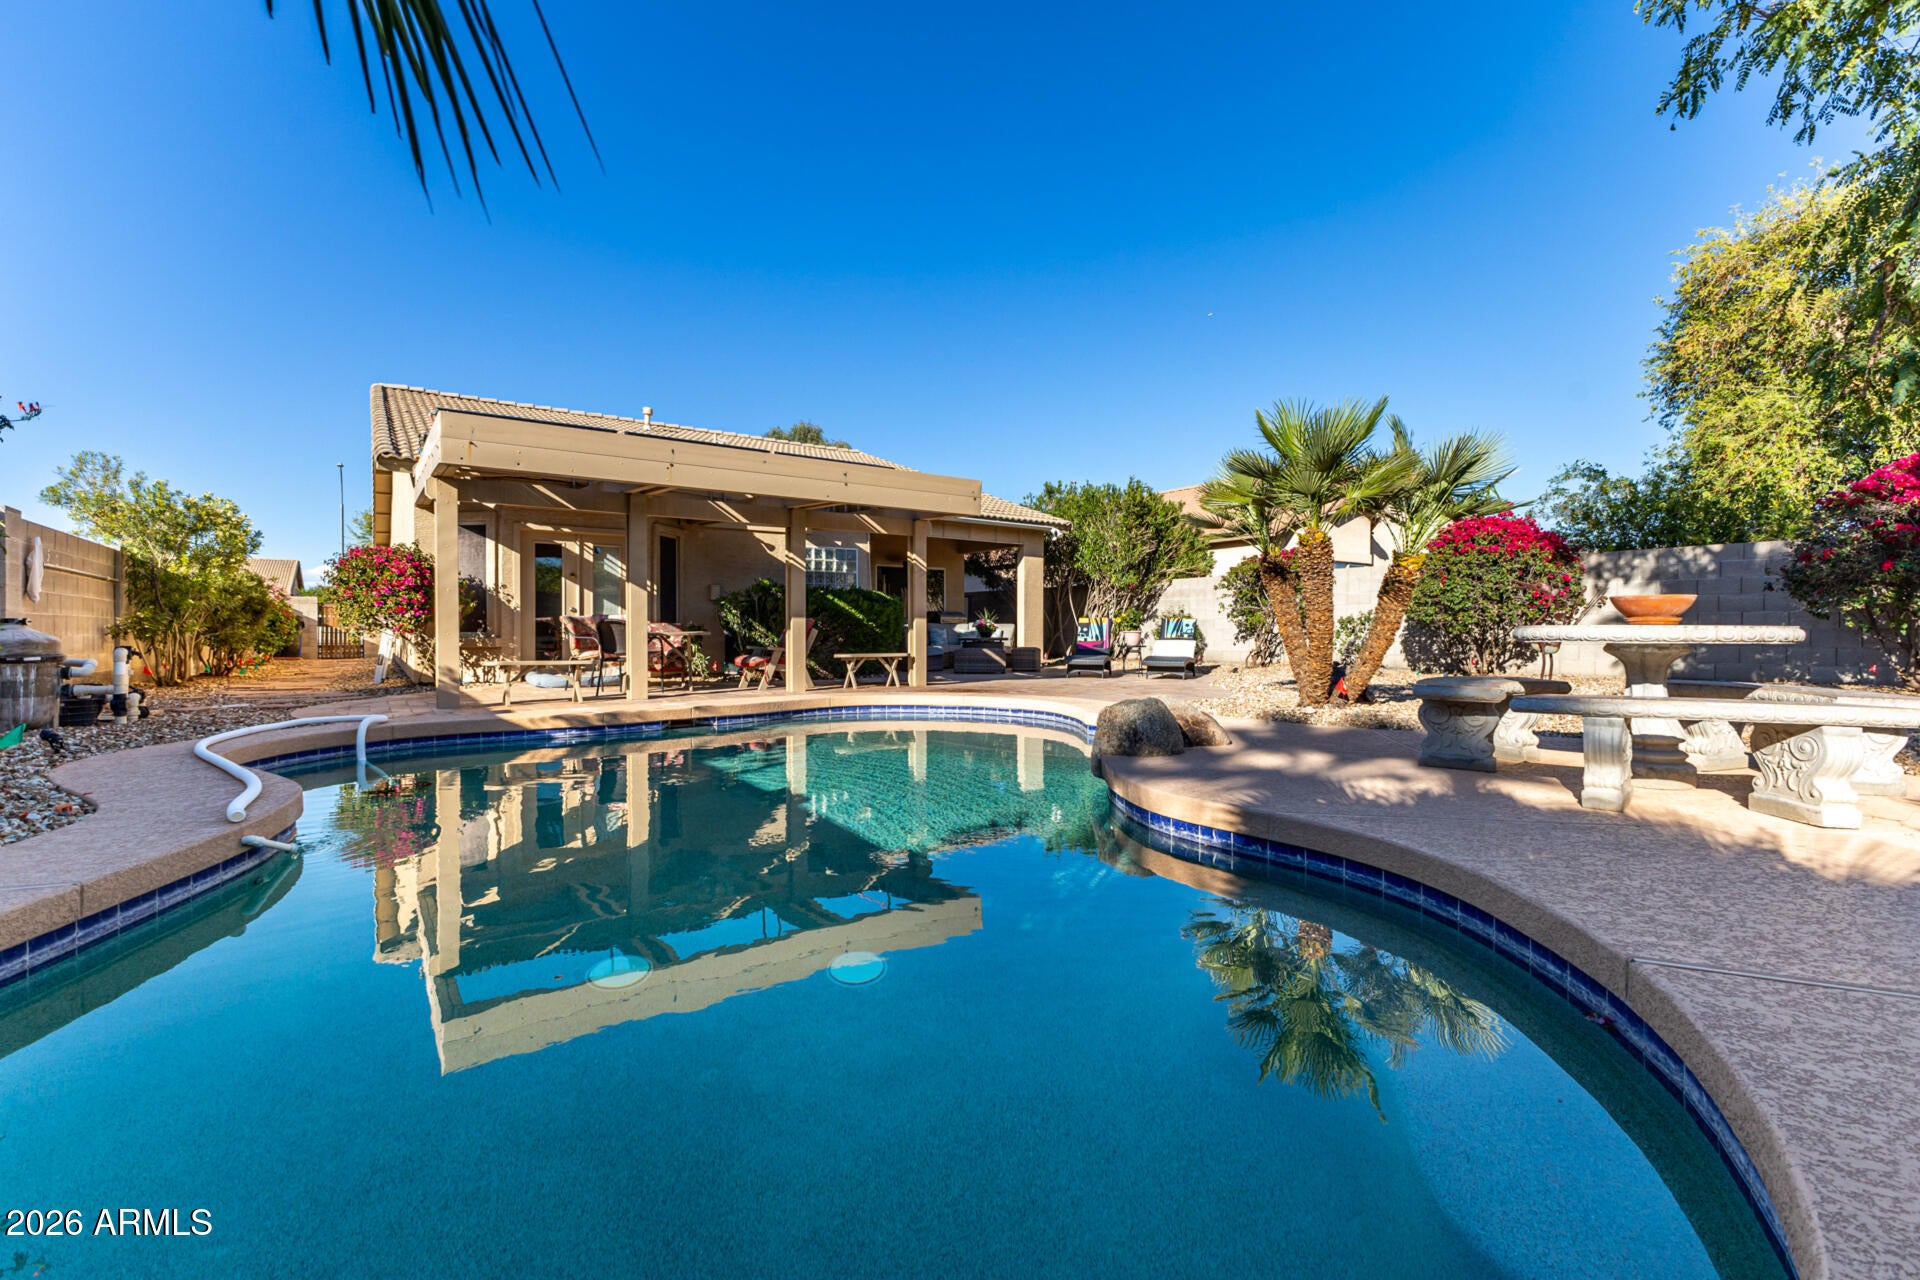
11935 W JACKSON Street, Avondale, AZ 85323
COLDWATER SPRINGS · Maricopa County
Key Facts
Listing Courtesy: eXp Realty - 623-322-8588
Description
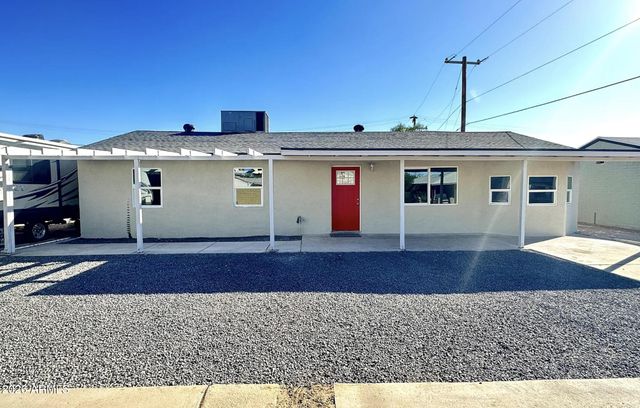
YOU HAVE FOUND YOUR PRIVATE OASIS IN THE DESERT, a beautifully landscaped 3-bedroom bungalow in the Coldwater Springs golf community. This Huge professionally landscaped lot with a six foot high privacy fence, mature trees, flowering bushes, and fresh sweet oranges on the tree, surround your Backyard retreat. A beautiful sparkling pool with waterfall completes the lifestyle. There are two covered patios, one with misting system for those hot days. The main area is travertine tile in all walking areas and then a low maintenance washed gravel covers the balance of the yard. You are here to relax! Your new home has an Open floor plan, modern concept, spacious, with a fully remodeled kitchen with new appliances, Modern cabinets and appliances. Master suite has been expanded for extra comfo Granite countertops, and a large breakfast bar overlook the Great-room. Tile flooring throughout the Great-room with oak hardwood in bedrooms to create a warm feel. The front living room gives you that opportunity to have a more intimate setting. The Well-appointed laundry room with extra cabinetry leads to a 2-car garage with high ceiling, newer hot water tank, water softener. The AC and combined furnace were new and upgraded in 2018. The HUGE master suite offers backyard patio access, with a large walk in closet and an separate smaller closet, an upgraded bright en-suite with granite countertops, dual sinks, soaking tub and a separated big shower. Two more bedrooms share an updated 4-pieces bathroom with a granite countertop. This house has everything on your wishlist and more.
Property Information
Property Type
Residential
Sub-Type
Single Family Residence
Style
Ranch
Year Built
2003
Stories
1
Living Area
1,669 sq ft
Lot Size
0.17 acres
Garage Spaces
2
Parking Spaces
2
Listing #
6906374
Property Features
Interior
Exterior
Appliances
Cooling
Heating
Flooring
Pool
Parking
Laundry
Patio
Fencing
Lot Features
Construction
Roof
Windows
Security
Community
Utilities
Sewer
Water Source
Schools
- Elementary:
- Collier Elementary School
- Middle:
- Collier Elementary School
- High:
- La Joya Community High School
Financial Details
HOA
$46 / Monthly
Coldwater SpringsHOA
Annual Taxes
$1,886
Tax year 2024
Parcel Number
500-92-493
Directions
South on Avondale, West on Coldwater Springs Blvd, North at 119th Dr, West on Jackson St - the property is on the South side of the street.
Affordability Calculator
$87,000
Estimated monthly payment
$2,315/mo
Principal $348,000 · Est. interest $485,491 over 30 yrs
Neighborhood Market Statistics
How this home compares to active listings in Avondale, AZ
- $445,570
- Median Listing Price
- 56
- Median Days on Market
- 1,911
- Median Sq Ft
- $226
- Median Price / Sq Ft
- 272
- Active Listings
- This home’s price is 2% below the area median.
- Its price per sq ft is 15% above the area median.
Market statistics compiled from active EXIT Realty® and MLS listings in Avondale, AZ.
Location

Points of Interest in Avondale, AZ
Showing the Avondale area map.
Nearby Schools
Collier Elementary School
Elementary · 0.3 mi away
Legacy Traditional School - Avondale
Elementary · 0.7 mi away
Littleton Elementary School
Elementary · 0.7 mi away
Estrella Vista Elementary School
Elementary · 0.8 mi away
Thrivepoint High School
Secondary · 1.2 mi away
La Joya Community High School
Secondary · 1.2 mi away
Imagine Avondale Elementary
Elementary · 1.2 mi away
Agua Fria Union High School District
Secondary · 1.3 mi away
Imagine School
School · 1.4 mi away
Agua Fria High School
Secondary · 1.5 mi away
Quentin Elementary School
Elementary · 1.6 mi away
Underdown Junior High School
Secondary · 1.7 mi away
Ppep Tec High School
Secondary · 1.9 mi away
Estrella High School
Secondary · 1.9 mi away
St John Vianney Elementary School
Elementary · 1.9 mi away
Eliseo C. Felix School
Elementary · 1.9 mi away
Canyon Breeze Elementary School
Elementary · 2.0 mi away
Avondale Junior High School
Secondary · 2.0 mi away
Avondale Middle School
Secondary · 2.0 mi away
West Point High School
Secondary · 2.1 mi away
Commute Calculator
Nearby Homes

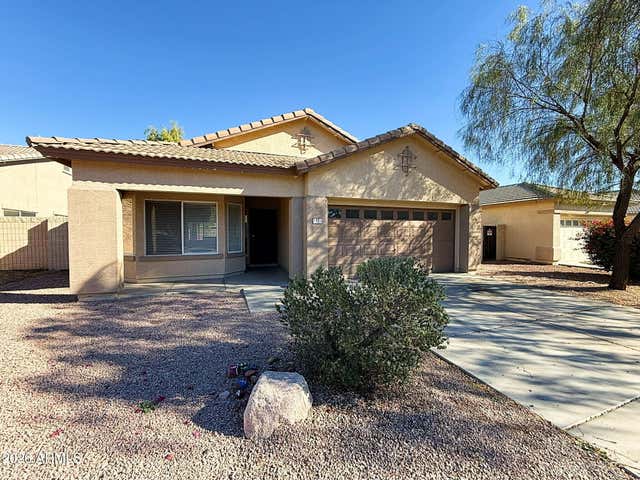


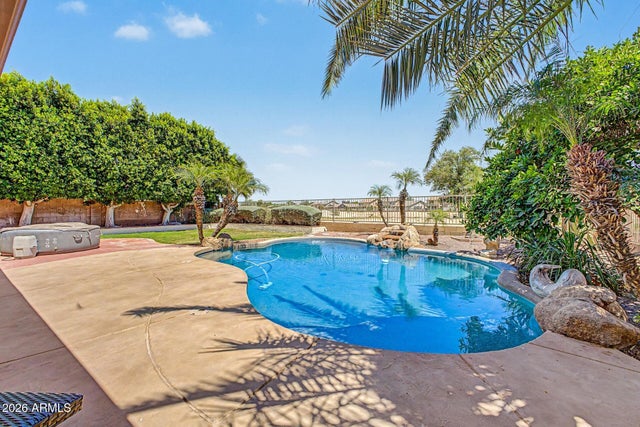

Similar Homes Nearby


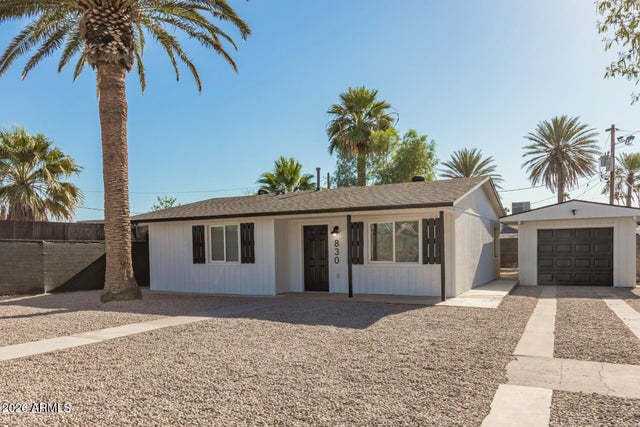


Similar Home Values
Comparable nearby listings and their asking prices.
| Address | Price | Beds | Baths | Sq Ft |
|---|---|---|---|---|
| 1413 S 121ST Drive, Avondale, AZ | $310,000 | 3 | 3 | 1,534 |
| 1105 S Frost Lane S, Avondale, AZ | $315,000 | 2 | 2 | 1,201 |
| 830 S GREENLEAF Lane, Avondale, AZ | $315,000 | 3 | 2 | 1,165 |
| 11012 W DURANGO Street, Avondale, AZ | $315,000 | 3 | 2 | 1,716 |
| 211 W MADDEN Drive, Avondale, AZ | $319,900 | 4 | 2 | 1,427 |
| 11383 W PIMA Street W, Avondale, AZ | $319,990 | 4 | 3 | 1,653 |
Moving Cost Estimate
EXIT Agents in Avondale


Last Updated: 2025-08-15